Welcome to this spacious two-story home offering 3 bedrooms, 2 full bathrooms, 2 half bathrooms, and plenty of room to spread out!
The main level offers multiple living and entertaining spaces, including a bright living room, dedicated dining area, kitchen, private office, and additional flex space. Upstairs, you’ll find all three bedrooms, including a generous primary suite with a private full bath and walk-in closet.
The finished lower level adds even more versatility with a large recreation room, additional finished rooms, a half bath, utility area, and storage—giving you plenty of options for a home gym, playroom, hobby space, or additional entertaining area.
Step outside to a large fenced backyard featuring almost half of an acre (.470) a covered patio, additional patio space, firepit area, storage shed, and plenty of room to enjoy the outdoors.
Complete with an attached garage and spacious driveway, this Wentzville home offers the space, flexibility, and outdoor living you’ve been looking for. Roof replaced 5 years ago. House being sold as is.
Active
Listed by: RE/MAX Platinum • Gaby G Marroquin • 314-498-5055
$359,900
203 Wildflower Ridge Dr, Wentzville, MO 63385
3beds
2,350sqft
Single Family Residence
Built in 2002
0.47 Acres Lot
$355,000 Zestimate®
$153/sqft
$4/mo HOA
What's special
Attached garageAdditional finished roomsHalf bathAdditional patio spaceFirepit areaSpacious drivewayStorage shed
- 45 days
- 893
- 93
Zillow last checked:
Listing updated:
Listed by:
Gaby G Marroquin 314-498-5055,
RE/MAX Platinum
Source: MARIS,MLS#: 26055472 Originating MLS: St. Louis Association of REALTORS
Originating MLS: St. Louis Association of REALTORSFacts & features
Interior
Bedrooms & bathrooms
- Bedrooms: 3
- Bathrooms: 4
- Full bathrooms: 2
- 1/2 bathrooms: 2
- Main level bathrooms: 1
Primary bedroom
- Level: Upper
- Area: 204
- Dimensions: 12x17
Bedroom 2
- Level: Upper
- Area: 121
- Dimensions: 11x11
Bedroom 3
- Level: Upper
- Area: 121
- Dimensions: 11x11
Primary bathroom
- Level: Upper
- Area: 104
- Dimensions: 8x13
Bonus room
- Level: Lower
- Area: 120
- Dimensions: 10x12
Dining room
- Level: Main
- Area: 144
- Dimensions: 12x12
Great room
- Level: Main
- Area: 210
- Dimensions: 15x14
Kitchen
- Level: Main
- Area: 224
- Dimensions: 14x16
Laundry
- Level: Main
- Area: 54
- Dimensions: 6x9
Living room
- Level: Main
- Area: 210
- Dimensions: 14x15
Office
- Level: Main
- Area: 132
- Dimensions: 12x11
Recreation room
- Level: Lower
- Area: 552
- Dimensions: 24x23
Utility room
- Level: Lower
- Area: 182
- Dimensions: 14x13
Heating
- Forced Air
Cooling
- Central Air
Appliances
- Laundry: Inside, Laundry Room, Main Level
Features
- Breakfast Bar, Custom Cabinetry, Double Vanity, Granite Counters, Kitchen Island, Separate Shower, Soaking Tub, Solid Surface Countertop(s), Storage
- Basement: Finished,Full,Sleeping Area,Storage Space,Sump Pump
- Has fireplace: No
Interior area
- Total structure area: 2,350
- Total interior livable area: 2,350 sqft
- Finished area above ground: 2,350
Property
Parking
- Total spaces: 2
- Parking features: Attached, Concrete
- Attached garage spaces: 2
Features
- Levels: Two
- Exterior features: Entry Steps/Stairs, Garden, Private Yard, Storage
- Fencing: Back Yard
Lot
- Size: 0.47 Acres
- Features: Adjoins Government Land
Details
- Additional structures: Pergola, Shed(s)
- Parcel number: 400628343000193.0000000
- Special conditions: Standard
Construction
Type & style
- Home type: SingleFamily
- Architectural style: A-Frame,Traditional
- Property subtype: Single Family Residence
Materials
- Vinyl Siding
- Foundation: Concrete Perimeter
- Roof: Architectural Shingle
Condition
- Year built: 2002
Utilities & green energy
- Electric: Ameren
- Sewer: Public Sewer
- Water: Public
- Utilities for property: Electricity Available, Electricity Connected, Natural Gas Available, Natural Gas Connected, Sewer Available, Sewer Connected, Water Available, Water Connected
Community & HOA
Community
- Security: Security System Owned
- Subdivision: Whisper Creek #1
HOA
- Has HOA: Yes
- Amenities included: None
- Services included: None
- HOA fee: $48 annually
- HOA name: Whisper Creek
Location
- Region: Wentzville
Financial & listing details
- Price per square foot: $153/sqft
- Tax assessed value: $340,462
- Annual tax amount: $4,351
- Date on market: 9/11/2026
- Cumulative days on market: 45 days
- Listing terms: Cash,Conventional,FHA,VA Loan
- Ownership: Private
- Electric utility on property: Yes
Estimated market value
$355,000
$337,000 - $373,000
$2,600/mo
Price history
| Date | Event | Price |
|---|---|---|
| 9/11/2026 | Listed for sale | $359,900+80%$153/sqft |
Source:  MARIS #26055472 Report a problem MARIS #26055472 Report a problem | ||
| 11/29/2017 | Sold | -- |
Source: MARIS #17063110 Report a problem | ||
| 11/21/2017 | Pending sale | $199,900$85/sqft |
Source: Coldwell Banker Gundaker - Lake St. Louis / Wentzville #17063110 Report a problem | ||
| 10/18/2017 | Price change | $199,900-2.5%$85/sqft |
Source: Coldwell Banker Gundaker - Lake St. Louis / Wentzville #17063110 Report a problem | ||
| 9/13/2017 | Price change | $205,000-2.4%$87/sqft |
Source: Coldwell Banker Gundaker - Lake St. Louis / Wentzville #17063110 Report a problem | ||
| 8/31/2017 | Price change | $210,000-2.3%$89/sqft |
Source: Coldwell Banker Gundaker - Lake St. Louis / Wentzville #17063110 Report a problem | ||
| 8/7/2017 | Listed for sale | $215,000+24.6%$91/sqft |
Source: Coldwell Banker Gundaker LS/WE #17063110 Report a problem | ||
| 1/30/2014 | Sold | -- |
Source: MARIS #13064495 Report a problem | ||
| 12/23/2013 | Pending sale | $172,500$73/sqft |
Source: RE/MAX EDGE #13064495 Report a problem | ||
| 12/3/2013 | Listed for sale | $172,500+23.3%$73/sqft |
Source: RE/MAX EDGE #13064495 Report a problem | ||
| 12/4/2011 | Listing removed | $139,900$60/sqft |
Source: Dolan, Realtors #11045593 Report a problem | ||
| 9/16/2011 | Listed for sale | $139,900-21.8%$60/sqft |
Source: Dolan, Realtors #11045593 Report a problem | ||
| 1/26/2011 | Listing removed | $179,000$76/sqft |
Source: NRT StLouis #10043285 Report a problem | ||
| 1/1/2011 | Price change | $179,000-8.2%$76/sqft |
Source: NRT StLouis #10043285 Report a problem | ||
| 8/22/2010 | Price change | $195,000-0.5%$83/sqft |
Source: NRT StLouis #10043285 Report a problem | ||
| 7/25/2010 | Listed for sale | $196,000$83/sqft |
Source: NRT StLouis #10043285 Report a problem | ||
Public tax history
| Year | Property taxes | Tax assessment |
|---|---|---|
| 2025 | $4,661 +19.6% | $64,688 +14.8% |
| 2024 | $3,897 | $56,346 |
| 2023 | $3,897 -0.1% | $56,346 +17.3% |
| 2022 | $3,900 | $48,045 |
| 2021 | -- | $48,045 +23.1% |
| 2020 | -- | $39,043 |
| 2019 | $2,727 | $39,043 +9% |
| 2018 | $2,727 +0% | $35,819 |
| 2017 | $2,727 +9.9% | $35,819 +14.8% |
| 2016 | $2,481 +1.2% | $31,188 |
| 2015 | $2,452 +6.3% | $31,188 +0.3% |
| 2014 | $2,306 | $31,100 |
| 2013 | -- | $31,100 -4% |
| 2012 | -- | $32,400 -2.2% |
| 2011 | -- | $33,120 |
| 2010 | -- | $33,120 |
| 2009 | -- | $33,120 -5.6% |
| 2008 | -- | $35,090 -78.8% |
| 2007 | -- | $165,880 |
| 2006 | -- | $165,880 |
| 2005 | -- | $165,880 +18.7% |
| 2004 | -- | $139,780 |
| 2003 | -- | $139,780 |
| 2002 | -- | -- |
| 2001 | -- | -- |
Find assessor info on the county website
Monthly payment
Est. payment
Payment breakdown
Explore the cost of this home by adjusting the details. Changes won't be saved.Climate risks
Neighborhood: 63385
Nearby schools
Schools provided by the listing agent
- Elementary: Boone Trail Elem.
- Middle: Wentzville South Middle
- High: Timberland High
Source: MARIS. This data may not be complete. We recommend contacting the local school district to confirm school assignments for this home.
- $311,9003 bd2 ba1.3k sqft201 Wildflower Ridge Dr, Wentzville, MO 63385Off Market
- $306,8003 bd2 ba1.2k sqft101 Whisper Creek Dr, Wentzville, MO 63385Off Market
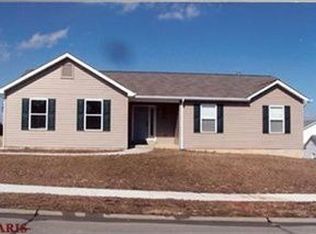
- $321,9003 bd2 ba1.2k sqft205 Wildflower Ridge Dr, Wentzville, MO 63385Off Market
- $320,2003 bd2 ba1.2k sqft107 Whisper Creek Dr, Wentzville, MO 63385Off Market
Similar homes
- $354,9004 bd4 ba2.9k sqft121 Whisper Creek Dr, Wentzville, MO 63385For Sale

 MLS ID #26054958, Amanda Johnston, Coldwell Banker Realty - Gundaker. MARIS
 - $350,0003 bd2 ba1.6k sqft403 Autumn Farms Ct, Wentzville, MO 63385For Sale
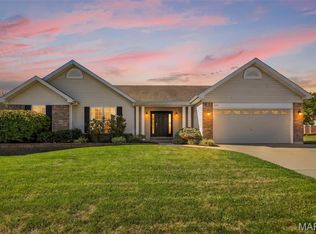 MLS ID #26066948, Bryan Jones, Real Broker LLC. MARIS
 - $314,9004 bd3 ba1.6k sqft223 Destiny Ct, Wentzville, MO 63385For Sale
 MLS ID #26058941, Larry F Wilson, Wilson Real Estate Partners, LLC. MARIS
 - $400,0003 bd3 ba2.4k sqft2012 Archway Dr, Wentzville, MO 63385For Sale
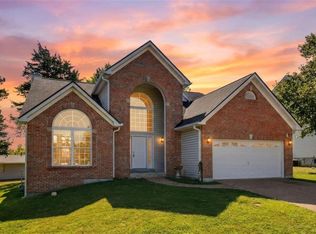 MLS ID #26056326, Tim Prinkey, Alexander Realty Inc. MARIS
 - $425,0003 bd3 ba2.7k sqft225 Pierce View Cir, Wentzville, MO 63385For SaleMLS ID #26067620, Angela Wadsworth, RE/MAX EDGE. MARIS
- $409,9004 bd3 ba2.2k sqft903 Indian Rock Ct, Wentzville, MO 63385For SaleMLS ID #26056764, Cassie D Kramer, Century 21 CopperKey Realty. MARIS
- $330,0003 bd2 ba1.4k sqft130 Stone Post Ln, Wentzville, MO 63385For SaleMLS ID #26048280, Aaron C Kroll, Coldwell Banker Premier Group. MARIS
- $525,0003 bd3 ba2.4k sqft2460 Country Pointe Ln, Wentzville, MO 63385For SaleMLS ID #26059596, Troy W Robertson, Coldwell Banker Realty - Gundaker. MARIS
- $390,0003 bd3 ba3.1k sqft521 Sceptre Rd, Wentzville, MO 63385For SaleMLS ID #26062777, Steven A Brockman, Grassmuck Realty, LLC. MARIS
- $349,9005 bd3 ba3k sqft522 Rifle Ridge Dr, Wentzville, MO 63385For SaleMLS ID #26057000, Charlotte Fondren, Coldwell Banker Premier Group. MARIS
- $359,0003 bd3 ba1.8k sqft707 Switchgrass Dr, Wentzville, MO 63385For SaleMLS ID #26043348, Alex M Wunderlich, Nettwork Global. MARIS
- $427,0004 bd3 ba2.8k sqft67 Old Chesapeake Dr, Wentzville, MO 63385For SaleMLS ID #26041128, Heidy C Weicht, DRG - Delhougne Realty Group. MARIS
- $415,0004 bd3 ba3.2k sqft1704 Fairview Farms Cir, Wentzville, MO 63385For SaleMLS ID #26060709, Jodi M Hudson, Nettwork Global. MARIS
- $399,9003 bd2 ba1.9k sqft492 Pleasant Breeze Dr, Wentzville, MO 63385For SaleMLS ID #26049633, Tom R Drake, Coldwell Banker Realty - Gundaker. MARIS
- $264,9002 bd3 ba1.8k sqft918 Blumhoff Rd, Wentzville, MO 63385For SaleMLS ID #26053654, Katy M Schmittgens, Coldwell Banker Realty - Gundaker. MARIS
- $400,0004 bd4 ba2.1k sqft68 Rock Church Dr, O'Fallon, MO 63368For SaleMLS ID #26065166, Ashley N Brickle, Berkshire Hathaway HomeServices Select Properties. MARIS
- $499,9004 bd3 ba3k sqft2503 Bear Creek Dr, Wentzville, MO 63385For SaleMLS ID #26065675, Cheri A Norton, Coldwell Banker Realty - Gundaker. MARIS
- $370,0003 bd3 ba2.3k sqft37 Majestic Lakes Ct, Moscow Mills, MO 63362For SaleMLS ID #26049409, Jennifer R Botkin, Berkshire Hathaway HomeServices Select Properties. MARIS
- $399,9003 bd3 ba2.5k sqft525 Willow Valley Dr, O'Fallon, MO 63366For SaleMLS ID #26066054, Lynn B Storey, Hero Realty, LLC. MARIS
- $345,0004 bd3 ba1.8k sqft1488 Cochise Dr, O'Fallon, MO 63366For SaleMLS ID #26053582, Jeffrey Wells, Berkshire Hathaway HomeServices Select Properties. MARIS
