Very Nice Ranch home. Upgraded kitchen GRANITE COUNTERTOPS. Home offers open floor plan perfect for family TV watching or entertaining, vaulted ceilings give open feel & flow into Dining area w/ slider to outside patio & full vinyl fenced backyard. Great Kitchen, lots of cabinets & counter space including island w storage, stylish backsplash, pantry & access to Main Floor Laundry. Roomy Master bedroom suite w large walk-in closet & master bath. 2 very spacious secondary bedrooms & hall bath complete main level. LL has full bath & sleeping area (or office) w/ new carpet, closet & large egress window. 2nd egress window in unfinished area. Outside you have a private double tree-lined backyard (see over head photo) fenced & level w/ large patio off the kitchen. Features: 2 car garage, Easy access to Hwys & shopping. MOVE IN READY!
Active
Listed by: MWFG, Inc. • Rohnn S Kostelecky • 636-699-9525
$375,000
1318 Forest Way, Wentzville, MO 63385
4beds
1,731sqft
Single Family Residence
Built in 2013
8,712 Square Feet Lot
$370,500 Zestimate®
$217/sqft
$38/mo HOA
What's special
Full vinyl fenced backyardStylish backsplashSlider to outside patioUpgraded kitchen granite countertops
- 13 days
- 307
- 8
Zillow last checked:
Listing updated:
Listed by:
Rohnn S Kostelecky 636-699-9525,
MWFG, Inc.
Source: MARIS,MLS#: 26050563 Originating MLS: St. Charles County Association of REALTORS
Originating MLS: St. Charles County Association of REALTORSFacts & features
Interior
Bedrooms & bathrooms
- Bedrooms: 4
- Bathrooms: 3
- Full bathrooms: 3
- Main level bathrooms: 2
- Main level bedrooms: 3
Primary bedroom
- Features: Floor Covering: Carpeting, Wall Covering: Some
- Level: Main
- Area: 182
- Dimensions: 14x13
Bedroom
- Features: Floor Covering: Carpeting, Wall Covering: Some
- Level: Main
- Area: 143
- Dimensions: 13x11
Bedroom
- Features: Floor Covering: Carpeting, Wall Covering: Some
- Level: Main
- Area: 132
- Dimensions: 12x11
Primary bathroom
- Features: Floor Covering: Vinyl, Wall Covering: None
- Level: Main
- Area: 35
- Dimensions: 7x5
Bathroom
- Features: Floor Covering: Vinyl, Wall Covering: Some
- Level: Main
- Area: 35
- Dimensions: 7x5
Bathroom
- Features: Floor Covering: Vinyl, Wall Covering: None
- Level: Lower
- Area: 40
- Dimensions: 8x5
Dining room
- Features: Floor Covering: Vinyl, Wall Covering: Some
- Level: Main
- Area: 120
- Dimensions: 12x10
Great room
- Features: Floor Covering: Carpeting, Wall Covering: Some
- Level: Main
- Area: 288
- Dimensions: 18x16
Kitchen
- Features: Floor Covering: Vinyl, Wall Covering: Some
- Level: Main
- Area: 120
- Dimensions: 12x10
Office
- Features: Floor Covering: Carpeting, Wall Covering: None
- Level: Lower
- Area: 180
- Dimensions: 18x10
Heating
- Forced Air, Natural Gas
Cooling
- Ceiling Fan(s), Central Air, Electric
Appliances
- Included: Dishwasher, Disposal, Microwave, Electric Range, Electric Oven, Refrigerator, Gas Water Heater
- Laundry: Main Level
Features
- Tub, Kitchen Island, Pantry, Open Floorplan, Vaulted Ceiling(s), Walk-In Closet(s), Entrance Foyer, Dining/Living Room Combo
- Flooring: Carpet
- Windows: Window Treatments, Tilt-In Windows
- Basement: Partially Finished,Sleeping Area,Sump Pump
- Has fireplace: No
- Fireplace features: None
Interior area
- Total structure area: 1,731
- Total interior livable area: 1,731 sqft
- Finished area above ground: 1,511
- Finished area below ground: 1,399
Property
Parking
- Total spaces: 2
- Parking features: Attached, Garage, Garage Door Opener, Oversized
- Attached garage spaces: 2
Features
- Levels: One
- Fencing: Fenced,Privacy
Lot
- Size: 8,712 Square Feet
- Dimensions: .20 acre
- Features: Level
Details
- Parcel number: 401439235000074.0000000
- Special conditions: Listing As Is
Construction
Type & style
- Home type: SingleFamily
- Architectural style: Contemporary,Traditional,Ranch
- Property subtype: Single Family Residence
Materials
- Brick Veneer, Frame, Vinyl Siding
- Foundation: Permanent
Condition
- Year built: 2013
Utilities & green energy
- Electric: Single Phase
- Sewer: Public Sewer
- Water: Public
- Utilities for property: Cable Available, Electricity Connected, Natural Gas Available, Sewer Connected, Water Connected
Community & HOA
Community
- Subdivision: Peine Lake Estate #1
HOA
- Has HOA: Yes
- Amenities included: Association Management, Common Ground
- Services included: Other
- HOA fee: $450 annually
- HOA name: peine lake estates
Location
- Region: Wentzville
Financial & listing details
- Price per square foot: $217/sqft
- Tax assessed value: $308,937
- Annual tax amount: $3,291
- Date on market: 8/28/2026
- Cumulative days on market: 13 days
- Listing terms: 1031 Exchange,FHA,USDA Loan,VA Loan
- Ownership: Private
- Electric utility on property: Yes
- Road surface type: Concrete
Estimated market value
$370,500
$352,000 - $389,000
$2,425/mo
Price history
| Date | Event | Price |
|---|---|---|
| 8/28/2026 | Listed for sale | $375,000+7.4%$217/sqft |
Source:  MARIS #26050563 Report a problem MARIS #26050563 Report a problem | ||
| 3/16/2024 | Listing removed | -- |
Source: MARIS #23067451 Report a problem | ||
| 12/31/2023 | Price change | $349,000-1.7%$202/sqft |
Source: MARIS #23067451 Report a problem | ||
| 11/10/2023 | Price change | $355,000-1.1%$205/sqft |
Source: MARIS #23067451 Report a problem | ||
| 10/26/2023 | Listed for sale | $359,000$207/sqft |
Source: Owner Report a problem | ||
| 10/21/2023 | Listing removed | -- |
Source: MARIS #23044128 Report a problem | ||
| 10/13/2023 | Price change | $359,000-2.9%$207/sqft |
Source: MARIS #23044128 Report a problem | ||
| 9/1/2023 | Listed for sale | $369,900+34.5%$214/sqft |
Source: MARIS #23044128 Report a problem | ||
| 7/29/2022 | Sold | -- |
Source: MARIS #22040895 Report a problem | ||
| 6/29/2022 | Contingent | $275,000$159/sqft |
Source: MARIS #22040895 Report a problem | ||
| 6/28/2022 | Price change | $275,000-4.8%$159/sqft |
Source: MARIS #22040895 Report a problem | ||
| 6/22/2022 | Listed for sale | $289,000+32%$167/sqft |
Source: MARIS #22040895 Report a problem | ||
| 5/6/2019 | Sold | -- |
Source: MARIS #19019369 Report a problem | ||
| 4/6/2019 | Pending sale | $219,000$127/sqft |
Source: Berkshire Hathaway HomeServices Select Properties #19019369 Report a problem | ||
| 2/5/2019 | Price change | $219,000-2.4%$127/sqft |
Source: Alexander Realty Inc #18060792 Report a problem | ||
| 10/28/2018 | Price change | $224,500-4.4%$130/sqft |
Source: Alexander Realty Inc #18060792 Report a problem | ||
| 9/24/2018 | Price change | $234,900-2.1%$136/sqft |
Source: Alexander Realty Inc #18060792 Report a problem | ||
| 8/17/2018 | Listed for sale | $239,900+55.5%$139/sqft |
Source: Alexander Realty Inc #18060792 Report a problem | ||
| 8/14/2013 | Sold | -- |
Source: Public Record Report a problem | ||
| 4/19/2013 | Listed for sale | $154,250$89/sqft |
Source: RE/MAX STARS #13020827 Report a problem | ||
Public tax history
| Year | Property taxes | Tax assessment |
|---|---|---|
| 2025 | $3,948 -4.1% | $58,698 -1.4% |
| 2024 | $4,119 | $59,554 |
| 2023 | $4,119 +25.2% | $59,554 +34.5% |
| 2022 | $3,291 | $44,270 |
| 2021 | -- | $44,270 +17.7% |
| 2020 | -- | $37,610 |
| 2019 | $2,665 | $37,610 +7.5% |
| 2018 | $2,665 +0% | $35,000 |
| 2017 | $2,665 +5.2% | $35,000 +10% |
| 2016 | $2,532 +1.2% | $31,827 |
| 2015 | $2,503 +15.2% | $31,827 +8.6% |
| 2014 | $2,173 | $29,307 +242.8% |
| 2011 | -- | $8,550 |
| 2010 | -- | $8,550 |
| 2009 | -- | $8,550 -10% |
| 2008 | -- | $9,500 -76.3% |
| 2007 | -- | $40,000 |
| 2006 | -- | $40,000 |
| 2005 | -- | $40,000 |
| 2004 | -- | $40,000 |
Find assessor info on the county website
Monthly payment
Est. payment
Payment breakdown
Explore the cost of this home by adjusting the details. Changes won't be saved.Climate risks
Neighborhood: 63385
Nearby schools
Schools provided by the listing agent
- Elementary: Peine Ridge Elem.
- Middle: North Point Middle
- High: North Point
Source: MARIS. This data may not be complete. We recommend contacting the local school district to confirm school assignments for this home.

Similar homes
- $359,9003 bd3 ba1.7k sqft215 Old Chesapeake Dr, Wentzville, MO 63385For Sale
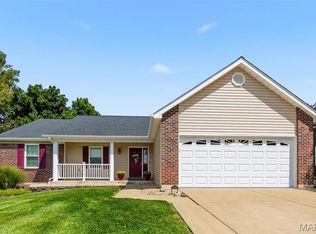
 MLS ID #26053011, Scott W Dyer, MO Realty. MARIS
 - $394,0003 bd2 ba1.5k sqft520 Sceptre Rd, Wentzville, MO 63385For Sale
 MLS ID #26052530, Robert Salmons, Entera Realty, LLC. MARIS
 - $330,0003 bd2 ba1.3k sqft141 Katie Lynn Ct, Wentzville, MO 63385For Sale
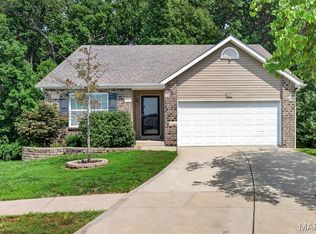 MLS ID #26052642, Cory A Scurlock, EXP Realty, LLC. MARIS
 - $382,6793 bd2 ba1.5k sqft1009 Westhaven Blvd, Wentzville, MO 63385New Construction
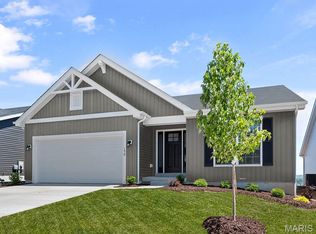 MARIS
MARIS - $424,9003 bd2 ba1.6k sqft106 Crystal Creek Ct, Wentzville, MO 63385For SaleMLS ID #26045496, Vito J Tabacchi, GATEWAY, REALTORS. MARIS
- $396,2834 bd3 ba1.9k sqftSterling, Wentzville, MO 63385New ConstructionMARIS
- $384,6153 bd3 ba1.7k sqftBerwick, Wentzville, MO 63385New ConstructionMARIS
- $397,0024 bd3 ba1.9k sqft126 Day Lily Ln, Wentzville, MO 63385New ConstructionMARIS
- $395,9333 bd3 ba1.7k sqft412 Butterfly Garden Ln, Wentzville, MO 63385New ConstructionMARIS
- $379,9003 bd3 ba1.7k sqft384 Butterfly Garden Ln, Wentzville, MO 63385New ConstructionMARIS
- $360,2353 bd2 ba1.2k sqft114 Day Lily Ln, Wentzville, MO 63385New ConstructionMARIS
- $317,5003 bd3 ba1.4k sqft1035 Providence Pointe Dr, Wentzville, MO 63385For SaleMLS ID #26053213, Vic & Diane Donati, RE/MAX EDGE. MARIS
- $366,1253 bd2 ba1.7k sqftBurlington, Wentzville, MO 63385New ConstructionMARIS
- $343,0004 bd3 ba2k sqft133 Day Lily Ln, Wentzville, MO 63385For SaleMLS ID #26040072, Emily H Helbig, Magnolia Real Estate. MARIS
- $390,8893 bd2 ba1.5k sqft613 Tull Ct, Wentzville, MO 63385New ConstructionMARIS
- $428,5864 bd3 ba1.9k sqft600 Tull Ct, Wentzville, MO 63385New ConstructionMARIS
- $374,9992 bd1 ba2k sqft502 S Linn Ave, Wentzville, MO 63385For SaleMLS ID #26031356, Christopher Stjernholm, Trelora Realty, Inc. MARIS
- $440,8134 bd2 ba1.8k sqft541 Evening Primrose Dr, Wentzville, MO 63385New ConstructionMARIS
- $365,0942 bd2 ba1.2k sqftCarolina, Wentzville, MO 63385New ConstructionMARIS
