Whether you need the extra space for livestock, equipment, recreational toys or hobbies, this property offers an expansive amount of space on unrestricted land. Outer buildings include an insulated 24x36 Morton building with concrete floor, 45x104 Morton building with concrete foundation and gravel floor, 60x70 barn with concrete floor and fenced lot, and a smaller shed that was used for farrowing but can be repurposed for your needs. The home offers a a split bedroom floor plan, large laundry room/pantry combo located off the kitchen, and a sturdy structure that is ready for your personal touches and updates. The partially finished lower-level adds valuable versatility with a second kitchen, convenient for entertaining or creating additional living space, plus a bonus shower-room and exterior access.
Active
Listed by: Blondin Group, Inc • Sarah Wyatt • 636-359-3165
$415,000
34462 S Prairie View Rd, Warrenton, MO 63383
4beds
1,680sqft
Single Family Residence
Built in 1980
3.45 Acres Lot
$-- Zestimate®
$247/sqft
$-- HOA
What's special
Split bedroom floor plan
- 11 days
- 847
- 37
Zillow last checked:
Listing updated:
Listed by:
Sarah Wyatt 636-359-3165,
Blondin Group, Inc
Source: MARIS,MLS#: 26053164 Originating MLS: St. Charles County Association of REALTORS
Originating MLS: St. Charles County Association of REALTORSFacts & features
Interior
Bedrooms & bathrooms
- Bedrooms: 4
- Bathrooms: 2
- Full bathrooms: 1
- 1/2 bathrooms: 1
- Main level bathrooms: 2
- Main level bedrooms: 4
Heating
- Baseboard
Cooling
- Central Air, Electric
Appliances
- Included: Dishwasher
Features
- Basement: Partially Finished
- Has fireplace: No
Interior area
- Total interior livable area: 1,680 sqft
- Finished area above ground: 1,680
Property
Parking
- Parking features: Garage - Attached
- Has attached garage: Yes
Features
- Levels: One
Lot
- Size: 3.45 Acres
- Features: Agricultural, Level
Details
- Parcel number: 0320.0000006.000.000
- Special conditions: Standard
Construction
Type & style
- Home type: SingleFamily
- Architectural style: Ranch
- Property subtype: Single Family Residence
Materials
- Vinyl Siding
Condition
- Year built: 1980
Utilities & green energy
- Electric: Other
- Sewer: Septic Tank
- Water: Well
- Utilities for property: Electricity Connected
Community & HOA
Community
- Subdivision: None
HOA
- Has HOA: No
Location
- Region: Warrenton
Financial & listing details
- Price per square foot: $247/sqft
- Tax assessed value: $1,640
- Annual tax amount: $1,250
- Date on market: 9/15/2026
- Cumulative days on market: 11 days
- Listing terms: Cash,Conventional
- Exclusions: Crops
- Electric utility on property: Yes
Estimated market value
Not available
Estimated sales range
Not available
Not available
Price history
| Date | Event | Price |
|---|---|---|
| 9/15/2026 | Listed for sale | $415,000$247/sqft |
Source:  MARIS #26053164 Report a problem MARIS #26053164 Report a problem | ||
Public tax history
| Year | Property taxes | Tax assessment |
|---|---|---|
| 2017 | -- | $197 |
| 2016 | -- | $197 |
| 2015 | -- | $197 |
Find assessor info on the county website
Monthly payment
Est. payment
Payment breakdown
Explore the cost of this home by adjusting the details. Changes won't be saved.Climate risks
Neighborhood: 63383
Nearby schools
Schools provided by the listing agent
- Elementary: Daniel Boone Elem.
- Middle: Black Hawk Middle
- High: Warrenton High
Source: MARIS. This data may not be complete. We recommend contacting the local school district to confirm school assignments for this home.
Similar homes
- $424,5003 bd2 ba1.4k sqft25532 Southwind Rd, Warrenton, MO 63383For Sale
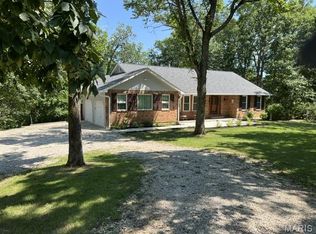
 MLS ID #26042660, Pamela Chyba, ListWithFreedom.com Inc. MARIS
 - $425,0003 bd3 ba1.5k sqft22907 Lakeside Hills Dr, Warrenton, MO 63383For Sale
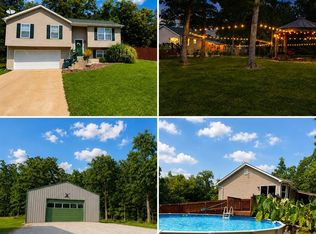 MLS ID #26055288, Samantha J Richardson, Main St. Real Estate. MARIS
 - $399,9004 bd2 ba1.9k sqft564 Highway Ww, Wright City, MO 63390For Sale
 MLS ID #26027957, Stacey M Tichacek, Worth Clark Realty. MARIS
 - $260,0003 bd3 ba1.5k sqft906 Warrior Rdg, Warrenton, MO 63383For Sale
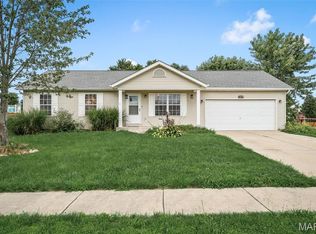 MLS ID #26031304, Katie L Urbanowicz, Berkshire Hathaway HomeServices Select Properties. MARIS
 - $350,0003 bd2 ba2.1k sqft25484 Sky Dr, Warrenton, MO 63383For SaleMLS ID #26057419, Christie Lewis, Sold in the Lou. MARIS
- $385,0005 bd2 ba1.4k sqft275 Zoar Church Rd, Wright City, MO 63390For SaleMLS ID #26049139, Heather N Hann, Nettwork Global. MARIS
- $357,0004 bd2 ba2.5k sqft3479 Highway Kk, Troy, MO 63379For SaleMLS ID #26059498, Beth Allen, HomeFront Real Estate Group, LLC. MARIS
- $275,0003 bd2 ba1k sqft19034 Royal Dr, Warrenton, MO 63383For SaleMLS ID #26058779, Stacey Blondin, Main St. Real Estate. MARIS
- $399,0003 bd3 ba2k sqft8 Oakwood Est, Wright City, MO 63390For SaleMLS ID #26039964, Christine M Williams, Coldwell Banker Realty - Gundaker. MARIS
- $550,0002 bd3 ba2.3k sqft174 Denise Ct, Troy, MO 63379For SaleMLS ID #26057680, James D Luetkenhaus, RE/MAX Alliance. MARIS
- $299,9003 bd3 ba1.5k sqft103 Meadow Ridge Dr, Troy, MO 63379For SaleMLS ID #26052471, Lisa L Burkemper, Berkshire Hathaway HomeServices Select Properties. MARIS
- $225,0003 bd3 ba1k sqft905 Lakeview Dr, Warrenton, MO 63383For SaleMLS ID #26056387, Donna L Hency, Main St. Real Estate. MARIS
- $279,0003 bd2 ba2k sqft1040 Wrigley Cir, Warrenton, MO 63383For SaleMLS ID #26046101, Kimberly D von Wolfseck, Main St. Real Estate. MARIS
- $319,9003 bd2 ba1.3k sqft28541 Shallow Water Rd, Warrenton, MO 63383New ConstructionMLS ID #26028758, David A Rohlfing, STL Buy & Sell, LLC. MARIS
- $450,0003 bd2 ba1.2k sqft3216 Elizabeth Ct, Troy, MO 63379For SaleMLS ID #26054452, Tammy L Dobbs, Meyer & Company Real Estate. MARIS
- $275,0003 bd2 ba2.3k sqft411 Cherry Ln, Warrenton, MO 63383For SaleMLS ID #26035803, Samantha J Richardson, Main St. Real Estate. MARIS
- $309,9004 bd3 ba1.3k sqft28535 Shallow Water Rd, Warrenton, MO 63383New ConstructionMLS ID #26028728, David A Rohlfing, STL Buy & Sell, LLC. MARIS
- $309,9003 bd2 ba1.3k sqft28539 Shallow Water Rd, Warrenton, MO 63383New ConstructionMLS ID #26028741, David A Rohlfing, STL Buy & Sell, LLC. MARIS
- $400,0003 bd3 ba2.4k sqft2012 Archway Dr, Wentzville, MO 63385For SaleMLS ID #26056326, Tim Prinkey, Alexander Realty Inc. MARIS
- $319,9003 bd2 ba1.4k sqft10 Majestic Lakes Ct, Moscow Mills, MO 63362For SaleMLS ID #26061690, Amy V Loftus, Coldwell Banker Realty - Gundaker. MARIS
