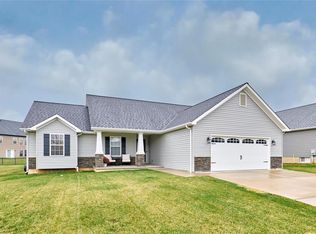
Comfortable one level living, a split bedroom floor plan and an outdoor space made to be enjoyed! This well maintained ranch offers a bright, inviting interior with vaulted ceilings, generous room sizes and an open layout that works equally well for everyday living and entertaining. The kitchen is a standout with white cabinetry, stainless steel appliances, plenty of counter space and an impressive oversized center island with seating for family and friends. Pendant lighting and vaulted ceilings add to the open feel, while the kitchen flows directly into the dining and living areas. The adjoining living room offers plenty of natural light along with a fireplace that creates a natural focal point for the space. The split bedroom design provides added privacy, with the primary suite separated from the additional bedrooms. The secondary bedrooms offer flexibility for family, guests, a home office or hobby space. Bright, neutral bathrooms and a separate main level laundry room add to the convenience. The outdoor space is where 628 Trestle Way really stands apart. Step outside to a spacious patio and covered gazebo that stays with the home, creating a great setup for grilling, outdoor dining, entertaining or relaxing in the shade. A portion of the backyard is fenced, providing a convenient area for pets or play, but the property doesn't stop at the fence. The yard continues beyond it all the way to the tree line, giving you even more outdoor space to enjoy.
With one level living, a split bedroom floor plan, open kitchen and living area, oversized center island, vaulted ceilings, fireplace, main level laundry, two car garage, covered outdoor living area and a yard extending to the tree line, 628 Trestle Way offers plenty to appreciate inside and out. Schedule your showing and see it for yourself.
Active
Listed by: RE/MAX Platinum • Joe Coyne • 314-406-4499
$349,900
628 Trestle Way, Troy, MO 63379
3beds
1,628sqft
Single Family Residence
Built in 2021
0.39 Acres Lot
$348,300 Zestimate®
$215/sqft
$17/mo HOA
What's special
Two car garageComfortable one level livingGenerous room sizesSplit bedroom floor planBright neutral bathroomsOpen layoutStainless steel appliances
- 19 hours
- 42
- 2
Zillow last checked:
Listing updated:
Listed by:
Joe Coyne 314-406-4499,
RE/MAX Platinum
Source: MARIS,MLS#: 26064561 Originating MLS: St. Charles County Association of REALTORS
Originating MLS: St. Charles County Association of REALTORSFacts & features
Interior
Bedrooms & bathrooms
- Bedrooms: 3
- Bathrooms: 2
- Full bathrooms: 2
- Main level bathrooms: 2
- Main level bedrooms: 3
Heating
- Electric
Cooling
- Ceiling Fan(s), Central Air
Appliances
- Included: Dishwasher, Disposal, Microwave, Oven, Built-In Gas Oven
- Laundry: Laundry Room, Main Level
Features
- Ceiling Fan(s), Entrance Foyer, Kitchen Island, Solid Surface Countertop(s), Vaulted Ceiling(s)
- Flooring: Carpet, Laminate
- Doors: Panel Door(s), Sliding Doors
- Basement: Full,Sump Pump
- Number of fireplaces: 1
- Fireplace features: Blower Fan, Gas Log, Great Room
Interior area
- Total structure area: 1,628
- Total interior livable area: 1,628 sqft
- Finished area above ground: 1,628
- Finished area below ground: 0
Property
Parking
- Total spaces: 2
- Parking features: Garage - Attached
- Attached garage spaces: 2
Features
- Levels: One
Lot
- Size: 0.39 Acres
- Dimensions: 80/62 x 232/137/93
- Features: Back Yard, Front Yard, Open Lot, Rectangular Lot
Details
- Additional structures: Gazebo
- Parcel number: 191001000000004081
- Special conditions: Standard
Construction
Type & style
- Home type: SingleFamily
- Architectural style: Ranch
- Property subtype: Single Family Residence
Materials
- Brick Veneer, Vinyl Siding
- Roof: Shingle
Condition
- Year built: 2021
Utilities & green energy
- Electric: Ameren
- Sewer: Public Sewer
- Water: Public
- Utilities for property: Electricity Connected, Natural Gas Connected, Sewer Connected, Water Connected
Community & HOA
Community
- Subdivision: Stone Crossing
HOA
- Has HOA: Yes
- Amenities included: Common Ground
- Services included: Common Area Maintenance
- HOA fee: $200 annually
- HOA name: Stone Crossing
Location
- Region: Troy
Financial & listing details
- Price per square foot: $215/sqft
- Tax assessed value: $224,960
- Annual tax amount: $2,590
- Date on market: 10/6/2026
- Listing terms: Cash,Conventional,FHA,USDA Loan,VA Loan
- Ownership: Private
- Electric utility on property: Yes
- Road surface type: Concrete
Estimated market value
$348,300
$331,000 - $366,000
$2,264/mo
Price history
| Date | Event | Price |
|---|---|---|
| 10/7/2026 | Listed for sale | $349,900-6.7%$215/sqft |
Source:  MARIS #26064561 Report a problem MARIS #26064561 Report a problem | ||
| 8/31/2026 | Listing removed | $375,000$230/sqft |
Source: BHHS broker feed #26045418 Report a problem | ||
| 7/21/2026 | Price change | $375,000-2.6%$230/sqft |
Source: MARIS #26045418 Report a problem | ||
| 7/16/2026 | Listed for sale | $385,000$236/sqft |
Source: MARIS #26045418 Report a problem | ||
| 4/9/2021 | Sold | -- |
Source: MARIS #21022544 Report a problem | ||
Public tax history
| Year | Property taxes | Tax assessment |
|---|---|---|
| 2025 | $2,590 +1.6% | $42,743 +7.4% |
| 2024 | $2,548 +0.6% | $39,796 |
| 2023 | $2,532 +6% | $39,796 |
| 2022 | $2,389 | $39,796 +6.5% |
| 2021 | -- | $37,375 +883.6% |
| 2020 | -- | $3,800 |
Find assessor info on the county website
Monthly payment
Est. payment
Payment breakdown
Explore the cost of this home by adjusting the details. Changes won't be saved.Climate risks
Neighborhood: 63379
Nearby schools
Schools provided by the listing agent
- Elementary: Troy South Elementary
- Middle: Troy South Middle School
- High: Troy Buchanan High
Source: MARIS. This data may not be complete. We recommend contacting the local school district to confirm school assignments for this home.
Similar homes
- $380,0003 bd2 ba1.8k sqft548 Long Train Dr, Troy, MO 63379For Sale

 MLS ID #26049478, Jeffrey Wells, Berkshire Hathaway HomeServices Select Properties. MARIS
 - $334,9003 bd2 ba1.5k sqft1041 Park Hills Pkwy, Troy, MO 63379New Construction
 MLS ID #26062195, Lisa M Adkins, RE/MAX Platinum. MARIS
 - $280,0003 bd2 ba1.2k sqft5 Rockford Ct, Troy, MO 63379For Sale
 MLS ID #26063032, Bret Andrew A Martin, Meyer & Company Real Estate. MARIS
 - $--3 bd2 ba1.4k sqft182 Rockford Dr, Troy, MO 63379Auction
 ServiceLink Auction
 - $315,0003 bd3 ba1.6k sqft209 John St, Troy, MO 63379New ConstructionMLS ID #26063016, Rachel M Myers, Myers Realty, LLC. MARIS
- $314,9003 bd3 ba2k sqft64 S Ridge Rd, Troy, MO 63379For SaleMLS ID #26063500, Steven J Feldewert, American Landmark Realty. MARIS
- $294,9003 bd2 ba1.4k sqft24 Saint Kathleen Ct, Troy, MO 63379For SaleMLS ID #26062221, Essence Metrejon, Simply Sell LLC. MARIS
- $330,0003 bd3 ba2.2k sqft1225 Shingle Oak Ct, Troy, MO 63379For SaleMLS ID #26059568, Samantha A Gibson-Walch, Berkshire Hathaway HomeServices Select Properties. MARIS
- $365,0004 bd4 ba1.9k sqft35 Chinkapin Ct, Troy, MO 63379For SaleMLS ID #26063221, Maureen Tabacchi, GATEWAY, REALTORS. MARIS
- $360,0005 bd2 ba2.2k sqft571 Newcastle Dr, Troy, MO 63379For SaleMLS ID #26056618, Bret W Martin, Meyer & Company Real Estate. MARIS
- $299,9003 bd3 ba1.5k sqft103 Meadow Ridge Dr, Troy, MO 63379For SaleMLS ID #26052471, Lisa L Burkemper, Berkshire Hathaway HomeServices Select Properties. MARIS
- $329,9903 bd2 ba1.6k sqft1 Westbrook Summit Park Hls, Troy, MO 63379New ConstructionMLS ID #25074567, Amanda A Alejandro, Realty Shop. MARIS
- $270,0003 bd2 ba1.1k sqft381 Gardenia Dr, Troy, MO 63379For SaleMLS ID #26057483, Bobbie Caruthers, Meyer & Company Real Estate. MARIS
- $299,0003 bd2 ba1.4k sqft351 Gardenia Dr, Troy, MO 63379For SaleMLS ID #26029181, Ashley E Nichols, Nichols Real Estate. MARIS
- $357,9904 bd3 ba2.2k sqft1 Quincy The Summit At Park Hls, Troy, MO 63379New ConstructionMLS ID #26008868, Amanda A Alejandro, Realty Shop. MARIS
- $379,9003 bd2 ba1.5k sqft2040 Central Park Dr, Troy, MO 63379For SaleMLS ID #26038336, Gary S Sheller, Sheller Financial Services Real Estate. MARIS
- $310,0005 bd3 ba2.3k sqft511 Glen Eagle Dr, Troy, MO 63379For SaleMLS ID #26058890, Lisa L Burkemper, Berkshire Hathaway HomeServices Select Properties. MARIS
- $319,9904 bd3 ba1.9k sqftStockton, Troy, MO 63379New ConstructionMLS ID #25074563, Amanda A Alejandro, Realty Shop. MARIS
