LOCATION, SPACE & ONLY 5 YEARS NEW! This spacious 1,882 sq. ft. (On Main Floor) ranch offers 5BR/2BA, a convenient location close to town, and fantastic indoor and outdoor living space! The main level features 9' ceilings, an open floor plan, recessed lighting, abundant windows for natural light, a large entry foyer, and main-floor laundry. The kitchen offers staggered cabinetry, abundant storage, a walk-in pantry, center island, and breakfast bar. The spacious primary suite features a large walk-in closet and private bath with dual sinks, soaking tub, separate shower, and plenty of natural light. Generously sized main-floor bedrooms include ceiling fans and large windows, while the hall bath offers dual sinks. The lower level adds two additional bedrooms, both with egress windows and large walk-in closets—perfect for family, guests, office, or hobby space. Outside, enjoy an impressive 50'x10 deck with awning, spanning the back of the home, vinyl privacy-fenced backyard, raised garden beds, and fruit trees. So much space inside and out—come see everything this home has to offer! Builder 10 Year Warranty remaining.
Active
Listed by: Meyer & Company Real Estate • Bret W Martin • 314-581-3990
$375,000
571 Newcastle Dr, Troy, MO 63379
5beds
2,286sqft
Single Family Residence
Built in 2021
0.26 Acres Lot
$-- Zestimate®
$164/sqft
$8/mo HOA
What's special
Vinyl privacy-fenced backyardAbundant storageOpen floor planLarge walk-in closetsSpacious primary suiteLarge walk-in closetGenerously sized main-floor bedrooms
- 1 day
- 70
- 2
Zillow last checked:
Listing updated:
Listed by:
Bret W Martin 314-581-3990,
Meyer & Company Real Estate,
Gina K McDaniels-Pralle 636-262-0986,
Meyer & Company Real Estate
Source: MARIS,MLS#: 26056618 Originating MLS: East Central Board of REALTORS
Originating MLS: East Central Board of REALTORSFacts & features
Interior
Bedrooms & bathrooms
- Bedrooms: 5
- Bathrooms: 2
- Full bathrooms: 2
- Main level bathrooms: 2
- Main level bedrooms: 3
Primary bedroom
- Features: Floor Covering: Carpeting
- Level: Main
- Area: 238
- Dimensions: 17x14
Bedroom 2
- Features: Floor Covering: Carpeting
- Level: Main
- Area: 156
- Dimensions: 13x12
Bedroom 3
- Features: Floor Covering: Carpeting
- Level: Main
- Area: 132
- Dimensions: 11x12
Bedroom 4
- Description: Includes a 12x4 walk in closet
- Features: Floor Covering: Wood Engineered
- Level: Lower
- Area: 216
- Dimensions: 18x12
Bedroom 5
- Description: Includes a 12x4 walk in closet
- Features: Floor Covering: Concrete
- Level: Lower
- Area: 156
- Dimensions: 12x13
Primary bathroom
- Features: Floor Covering: Vinyl
- Level: Main
- Area: 99
- Dimensions: 11x9
Great room
- Description: Recessed lighting, 9' Ceilings, 2 fans
- Features: Floor Covering: Wood
- Level: Main
- Area: 320
- Dimensions: 20x16
Kitchen
- Features: Floor Covering: Vinyl
- Level: Main
- Area: 225
- Dimensions: 15x15
Laundry
- Features: Floor Covering: Vinyl
- Level: Main
- Area: 84
- Dimensions: 14x6
Heating
- Forced Air
Cooling
- Ceiling Fan(s), Central Air
Appliances
- Included: Dishwasher, Disposal, Microwave, Electric Range, Refrigerator, Washer/Dryer
Features
- Breakfast Bar, Breakfast Room, Ceiling Fan(s), Double Vanity, Eat-in Kitchen, Entrance Foyer, Kitchen Island, Kitchen/Dining Room Combo, Open Floorplan, Recessed Lighting, Shower, Smart Thermostat, Soaking Tub, Walk-In Closet(s), Walk-In Pantry
- Flooring: Carpet, Vinyl, Wood
- Basement: Partially Finished,Full,Sleeping Area,Sump Pump
- Has fireplace: No
Interior area
- Total structure area: 2,286
- Total interior livable area: 2,286 sqft
- Finished area above ground: 1,882
- Finished area below ground: 404
Property
Parking
- Total spaces: 2
- Parking features: Garage - Attached
- Attached garage spaces: 2
Features
- Levels: One
- Patio & porch: Deck, Front Porch, Porch
- Fencing: Back Yard,Fenced,Privacy,Vinyl
Lot
- Size: 0.26 Acres
- Features: Cul-De-Sac, Level, Open Lot, Some Trees
Details
- Parcel number: 158033000000026166
- Special conditions: Standard
Construction
Type & style
- Home type: SingleFamily
- Architectural style: Ranch,Traditional
- Property subtype: Single Family Residence
Materials
- Frame, Vinyl Siding
- Roof: Architectural Shingle
Condition
- Year built: 2021
Details
- Warranty included: Yes
Utilities & green energy
- Electric: Single Phase
- Sewer: Public Sewer
- Water: Public
- Utilities for property: Electricity Connected, Sewer Connected, Underground Utilities
Community & HOA
Community
- Subdivision: Wingate Estates
HOA
- Has HOA: Yes
- Amenities included: Playground
- Services included: Recreational Facilities
- HOA fee: $100 annually
- HOA name: Wingate Estates
Location
- Region: Troy
Financial & listing details
- Price per square foot: $164/sqft
- Tax assessed value: $233,630
- Annual tax amount: $2,789
- Date on market: 9/4/2026
- Listing terms: Cash,Conventional,FHA,VA Loan
- Ownership: Private
- Electric utility on property: Yes
- Road surface type: Asphalt
Estimated market value
Not available
Estimated sales range
Not available
Not available
Price history
| Date | Event | Price |
|---|---|---|
| 9/4/2026 | Listed for sale | $375,000$164/sqft |
Source:  MARIS #26056618 Report a problem MARIS #26056618 Report a problem | ||
| 9/6/2021 | Sold | -- |
Source: Agent Provided Report a problem | ||
Public tax history
| Year | Property taxes | Tax assessment |
|---|---|---|
| 2025 | $2,789 +5.8% | $44,389 +7.9% |
| 2024 | $2,635 +5.2% | $41,156 +4.6% |
| 2023 | $2,504 +6% | $39,357 |
| 2022 | $2,363 | $39,357 +934.1% |
| 2021 | -- | $3,806 |
| 2020 | -- | $3,806 +0.2% |
| 2019 | -- | $3,800 |
| 2018 | -- | $3,800 |
| 2017 | -- | $3,800 |
| 2016 | -- | $3,800 |
| 2015 | -- | $3,800 |
| 2014 | -- | $3,800 |
| 2013 | -- | $3,800 |
| 2012 | -- | $3,800 |
| 2011 | -- | $3,800 -20% |
| 2010 | -- | $4,750 |
Find assessor info on the county website
Monthly payment
Est. payment
Payment breakdown
Explore the cost of this home by adjusting the details. Changes won't be saved.Climate risks
Neighborhood: 63379
Nearby schools
Schools provided by the listing agent
- Elementary: Lincoln Elem.
- Middle: Troy Middle
- High: Troy Buchanan High
Source: MARIS. This data may not be complete. We recommend contacting the local school district to confirm school assignments for this home.

Similar homes
- $389,9004 bd3 ba3k sqft39 Scarlet Oak Ct, Troy, MO 63379For Sale

 MLS ID #26049968, Bret Andrew A Martin, Meyer & Company Real Estate. MARIS
 - $355,0003 bd3 ba1.5k sqft103 Meadow Ridge Dr, Troy, MO 63379For Sale
 MLS ID #26052471, Lisa L Burkemper, Berkshire Hathaway HomeServices Select Properties. MARIS
 - $369,9003 bd3 ba1.7k sqft212 Victoria Dr, Troy, MO 63379For Sale
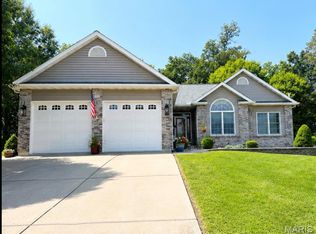 MLS ID #26054374, Tracy L Kelly, Compass Realty Group. MARIS
 - $319,5003 bd2 ba1.4k sqft13 Berkshire Ct, Troy, MO 63379For Sale
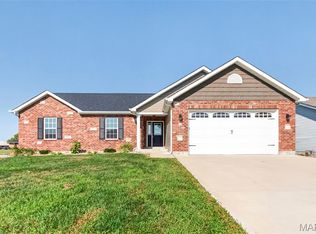 MLS ID #26055319, Bryan Jones, Real Broker LLC. MARIS
 - $304,9003 bd2 ba1.4k sqft10 Sugarberry Ct, Troy, MO 63379For SaleMLS ID #26033682, Lisa L Burkemper, Berkshire Hathaway HomeServices Select Properties. MARIS
- $364,9003 bd2 ba1.7k sqft60 Citori Ct, Troy, MO 63379For SaleMLS ID #26053030, Lisa L Burkemper, Berkshire Hathaway HomeServices Select Properties. MARIS
- $319,0005 bd3 ba2.3k sqft224 Carrington Blvd, Troy, MO 63379For SaleMLS ID #26042705, Joseph H Smith, SCHNEIDER Real Estate. MARIS
- $385,9503 bd2 ba1.7k sqft20 Chinkapin Ct, Troy, MO 63379New ConstructionMLS ID #26015570, Scott R Ehlmann, Top Real Estate Professionals, Inc.. MARIS
- $357,9904 bd3 ba2.2k sqft1 Quincy The Summit At Park Hls, Troy, MO 63379New ConstructionMLS ID #26008868, Amanda A Alejandro, Realty Shop. MARIS
- $299,9003 bd2 ba2.2k sqft103 Castlewood Dr, Troy, MO 63379For SaleMLS ID #26046054, Crystal Hoffman, Pinnacle Real Estate. MARIS
- $399,0003 bd2 ba2.2k sqft2167 Old Highway 61, Troy, MO 63379For SaleMLS ID #26044536, Rachel M Myers, Myers Realty, LLC. MARIS
- $385,0004 bd3 ba2.6k sqft13 Stone Bridge Ct, Moscow Mills, MO 63362For SaleMLS ID #26045338, Heather Geno, Coldwell Banker Realty - Gundaker. MARIS
- $377,9903 bd3 ba2.6k sqft1 Jacksonthe Summit At Park Hls, Troy, MO 63379New ConstructionMLS ID #26008833, Amanda A Alejandro, Realty Shop. MARIS
- $299,0004 bd2 ba1.3k sqft34 Robin Hood Dr, Troy, MO 63379For SaleMLS ID #26043316, Rachel A Fields, Black & Associates, LLC. MARIS
- $379,9003 bd2 ba1.5k sqft2040 Central Park Dr, Troy, MO 63379For SaleMLS ID #26038336, Gary S Sheller, Sheller Financial Services Real Estate. MARIS
- $450,0003 bd3 ba2.6k sqft617 Autumn Crest Dr, Troy, MO 63379For SaleMLS ID #26043855, Kyle M Hannegan, Berkshire Hathaway HomeServices Select Properties. MARIS
- $450,0003 bd2 ba1.2k sqft3216 Elizabeth Ct, Troy, MO 63379For SaleMLS ID #26054452, Tammy L Dobbs, Meyer & Company Real Estate. MARIS
- $315,0003 bd3 ba1.6k sqft209 John St, Troy, MO 63379New ConstructionMLS ID #26043245, Rachel M Myers, Myers Realty, LLC. MARIS
