One-owner home on over a quarter-acre lot in Wingate Estates! Welcome to 360 Waterford Court in Troy, Missouri. Situated on a spacious 0.27-acre cul-de-sac lot, this two-story home offers 4 bedrooms, a dedicated office, 2.5 bathrooms, and over 2,500 square feet of living space.
The main level features a functional layout with generous living and entertaining areas, along with a dedicated office offering flexibility for working from home or additional uses. Upstairs, you'll find four bedrooms, including the primary suite with a private bathroom. Both the primary bathroom and the additional full bathroom feature double-sink vanities for added convenience.
The walk-out basement includes a bathroom rough-in and offers excellent potential for additional finished living space, a recreation area, or storage.
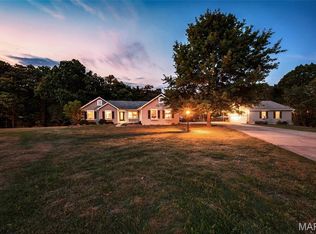
Outside, the spacious backyard provides plenty of opportunities for outdoor entertaining, gardening, or relaxation. Additional features include a covered front porch, attractive landscaping, and a two-car garage.
With its one-owner history, generous lot size, versatile floor plan, and room to expand, 360 Waterford Court offers plenty to appreciate. Schedule your showing today!
Active
Listed by: Keller Williams Realty West • Tony D Tiller • 636-368-2642
$480,000
360 Waterford Ct, Troy, MO 63379
4beds
2,574sqft
Single Family Residence
Built in 2008
0.27 Acres Lot
$-- Zestimate®
$186/sqft
$8/mo HOA
What's special
Two-car garageOver a quarter-acre lotCovered front porchVersatile floor planDedicated officeAttractive landscaping
- 15 days
- 185
- 17
Zillow last checked:
Listing updated:
Listed by:
Tony D Tiller 636-368-2642,
Keller Williams Realty West
Source: MARIS,MLS#: 26065428 Originating MLS: St. Charles County Association of REALTORS
Facts & features
Interior
Bedrooms & bathrooms
- Bedrooms: 4
- Bathrooms: 3
- Full bathrooms: 2
- 1/2 bathrooms: 1
Primary bedroom
- Level: Second
- Area: 336
- Dimensions: 24x14
Bedroom 2
- Level: Second
- Area: 144
- Dimensions: 12x12
Primary bathroom
- Level: Second
- Area: 120
- Dimensions: 15x8
Bathroom
- Level: Main
- Area: 30
- Dimensions: 6x5
Bathroom
- Level: Second
- Area: 72
- Dimensions: 12x6
Bathroom 2
- Level: Second
- Area: 143
- Dimensions: 13x11
Bathroom 3
- Level: Second
- Area: 144
- Dimensions: 12x12
Dining room
- Level: Main
- Area: 140
- Dimensions: 14x10
Family room
- Level: Main
- Area: 256
- Dimensions: 16x16
Kitchen
- Level: Main
- Area: 264
- Dimensions: 22x12
Laundry
- Level: Main
- Area: 36
- Dimensions: 6x6
Office
- Level: Main
- Area: 140
- Dimensions: 14x10
Heating
- Electric, Forced Air, Zoned
Cooling
- Central Air, Multi Units, Zoned
Features
- Basement: Bath/Stubbed,Concrete,Sump Pump,Walk-Out Access
- Has fireplace: No
Interior area
- Total structure area: 2,574
- Total interior livable area: 2,574 sqft
- Finished area above ground: 2,517
Property
Parking
- Parking features: Garage
- Has garage: Yes
Features
- Levels: Two
Lot
- Size: 0.27 Acres
- Features: Back Yard, Cul-De-Sac, Front Yard, Landscaped, Open Lot, Paved, Pie Shaped Lot
Details
- Parcel number: 158033000000026089
- Special conditions: Standard
Construction
Type & style
- Home type: SingleFamily
- Architectural style: Modern
- Property subtype: Single Family Residence
Materials
- Concrete, Frame, Glass, Vinyl Siding
Condition
- Year built: 2008
Details
- Warranty included: Yes
Utilities & green energy
- Electric: Single Phase
- Sewer: Public Sewer
- Water: Public
- Utilities for property: Cable Connected, Electricity Connected, Phone Available, Sewer Connected, Water Connected
Community & HOA
Community
- Subdivision: Wingate Estates
HOA
- Has HOA: Yes
- HOA fee: $100 annually
- HOA name: Winggate
Location
- Region: Troy
Financial & listing details
- Price per square foot: $186/sqft
- Tax assessed value: $239,380
- Annual tax amount: $2,858
- Date on market: 10/30/2026
- Cumulative days on market: 15 days
- Listing terms: Cash,Conventional,FHA,USDA Loan,VA Loan
- Electric utility on property: Yes
Estimated market value
Not available
Estimated sales range
Not available
Not available
Price history
| Date | Event | Price |
|---|---|---|
| 10/30/2026 | Listed for sale | $480,000$186/sqft |
Source:  MARIS #26065428 Report a problem | ||
| 10/30/2008 | Sold | -- |
Source: Agent Provided Report a problem | ||
Public tax history
| Year | Property taxes | Tax assessment |
|---|---|---|
| 2025 | $2,858 +6.1% | $45,483 +8.1% |
| 2024 | $2,694 +0.6% | $42,076 |
| 2023 | $2,677 +5% | $42,076 |
| 2022 | $2,550 | $42,076 +5.5% |
| 2021 | -- | $39,880 +14.1% |
| 2020 | $2,251 0% | $34,949 +0.1% |
| 2019 | $2,251 | $34,920 -0.9% |
| 2018 | $2,251 +12.2% | $35,245 |
| 2017 | $2,007 | $35,245 +18.1% |
| 2016 | $2,007 -0.2% | $29,851 |
| 2015 | $2,011 | $29,851 -0.9% |
| 2014 | $2,011 -1.1% | $30,119 |
| 2013 | $2,033 | $30,119 |
| 2012 | -- | $30,119 |
| 2011 | -- | $30,119 -17% |
| 2010 | -- | $36,280 |
Find assessor info on the county website
Monthly payment
Est. payment
Payment breakdown
Explore the cost of this home by adjusting the details. Changes won't be saved.Climate risks
Neighborhood: 63379
Nearby schools
Schools provided by the listing agent
- Elementary: Lincoln Elem.
- Middle: Troy South Middle School
- High: Troy Buchanan High
Source: MARIS. This data may not be complete. We recommend contacting the local school district to confirm school assignments for this home.
Similar homes
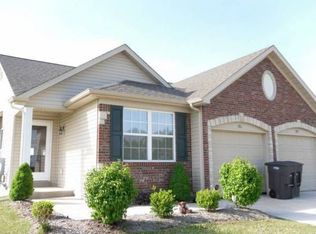
- $489,0003 bd3 ba2k sqft206 Sun Swept Dr, Troy, MO 63379For Sale
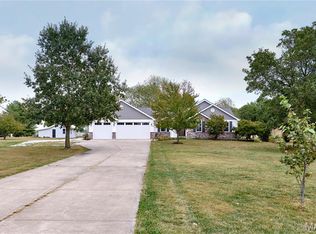
 MLS ID #26065519, Randall J Null, Black & Associates, LLC. MARIS
- $449,9003 bd2 ba1.5k sqftLOT 15 Twelve Oakview Ct, Troy, MO 63379New Construction
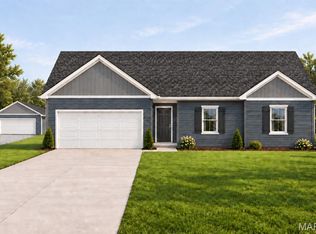 MLS ID #26064929, Drew McGrath, Coldwell Banker Realty - Gundaker. MARIS
- $550,0003 bd4 ba2.2k sqft100 Casmer Dr, Troy, MO 63379For Sale
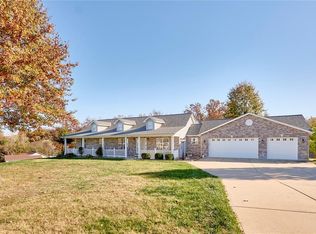 MLS ID #26060018, Jennifer R Botkin, Berkshire Hathaway HomeServices Select Properties. MARIS
- $525,0003 bd3 ba2.9k sqft175 Southview Dr, Troy, MO 63379For Sale
 MLS ID #26060120, Steve G Snarzyk, Trademark Real Estate, Inc. MARIS
- $560,0003 bd4 ba2.5k sqft605 Judges Way, Troy, MO 63379New ConstructionMLS ID #26062152, Robert W Nichols, Nichols Real Estate. MARIS
- $290,0003 bd2 ba1.3k sqft118 Wingate Dr, Troy, MO 63379For SaleMLS ID #26069805, Ben Lytle, Opendoor Brokerage LLC. MARIS
- $399,9003 bd2 ba1.5k sqftLOT 2 Seven Oakview Ct, Troy, MO 63379New ConstructionMLS ID #26064922, Drew McGrath, Coldwell Banker Realty - Gundaker. MARIS
- $279,9003 bd2 ba1.3k sqft51 Hyde Dr, Troy, MO 63379For SaleMLS ID #26070605, Deanna M Downs, Black & Associates, LLC. MARIS
- $292,0004 bd2 ba2.3k sqft760 Cap Au Gris St, Troy, MO 63379For SaleMLS ID #26070170, Ben Lytle, Opendoor Brokerage LLC. MARIS
- $550,0003 bd2 ba1.5k sqft123 Prairie View Dr, Troy, MO 63379New ConstructionMLS ID #26059839, Bruce E Werkmeister, Werkmeister Real Estate, LLC. MARIS
- $425,0003 bd3 ba1.9k sqft1071 Highway Kk, Troy, MO 63379For SaleMLS ID #26069009, Dusty W Thornhill, Thornhill Real Estate & Auction Co. MARIS
- $330,0003 bd3 ba2.2k sqft1225 Shingle Oak Ct, Troy, MO 63379For SaleMLS ID #26059568, Samantha A Gibson-Walch, Berkshire Hathaway HomeServices Select Properties. MARIS
- $567,0003 bd2 ba1.5k sqft119 Prairie View Dr, Troy, MO 63379New ConstructionMLS ID #26062237, Bruce E Werkmeister, Werkmeister Real Estate, LLC. MARIS
- $357,9904 bd3 ba2.2k sqft2 Quincy The Summit At Park, Troy, MO 63379New ConstructionMLS ID #26069097, Amanda A Alejandro, Realty Shop. MARIS
- $549,9004 bd4 ba2.4k sqft545 Walker Rd, Troy, MO 63379For SaleMLS ID #26034400, Sandra Boll, Coldwell Banker Realty - Gundaker. MARIS
- $589,9003 bd3 ba2k sqft459 Westridge Dr, Troy, MO 63379For SaleMLS ID #26030559, Andy M Boyd, Keller Williams Realty St. Louis. MARIS
- $389,9003 bd3 ba1.4k sqft145 Bluffview Dr, Troy, MO 63379For SaleMLS ID #26065267, Tyler O Cannon, Cannon Realty, Inc.. MARIS
