This brand-new, still under construction, 1,700 sq ft home sits on just over 2 acres, less than 5 minutes from Troy in the Troy R-III School District. The front elevation features board and batten siding with stone veneer accents. Inside, an open floor plan connects the great room, dining area, and kitchen, with 9-foot walls on the main floor that keep the space feeling bright and airy. The split-bedroom layout puts the primary bedroom on its own side of the home, away from the other two bedrooms, with all 3 bedrooms having a walk-in closet. A 3-car garage gives you plenty of room for vehicles, tools, and toys.
The unfinished lookout basement brings in natural light and is already roughed in for a bathroom, so you can add living space, more bedrooms, or a rec room down the road. Public water is connected, so you get acreage without giving up city water.
House is still under construction. Progress photos will be uploaded throughout the construction process.
Active
Listed by: Worth Clark Realty • Alexander D Brown • 636-387-2199
$525,000
212 Wegener Estates Ct, Troy, MO 63379
3beds
1,700sqft
Single Family Residence
Built in 2026
2.2 Acres Lot
$-- Zestimate®
$309/sqft
$42/mo HOA
What's special
- 12 hours
- 22
- 1
Zillow last checked:
Listing updated:
Listed by:
Alexander D Brown 636-387-2199,
Worth Clark Realty
Source: MARIS,MLS#: 26068675 Originating MLS: St. Charles County Association of REALTORS
Facts & features
Interior
Bedrooms & bathrooms
- Bedrooms: 3
- Bathrooms: 2
- Full bathrooms: 2
- Main level bathrooms: 2
- Main level bedrooms: 3
Bedroom
- Description: Master Bedroom
- Features: Floor Covering: Carpeting
- Level: Main
- Area: 211.95
- Dimensions: 15x14.13
Bedroom 2
- Description: Bedroom 2
- Features: Floor Covering: Carpeting
- Level: Main
- Area: 132
- Dimensions: 11x12
Bedroom 3
- Description: Bedroom 3
- Features: Floor Covering: Carpeting
- Level: Main
- Area: 126.5
- Dimensions: 11.5x11
Kitchen
- Description: Kitchen, Great Room, and Dining Room
- Features: Floor Covering: Luxury Vinyl Plank
- Level: Main
- Area: 657.2
- Dimensions: 31x21.2
Laundry
- Description: Laundry Room
- Level: Main
- Area: 35.31
- Dimensions: 6.83x5.17
Heating
- Electric, Forced Air
Cooling
- Ceiling Fan(s), Central Air
Appliances
- Included: Stainless Steel Appliance(s), Dishwasher, Microwave, Electric Range, Refrigerator, Electric Water Heater
- Laundry: Electric Dryer Hookup, Laundry Room, Main Level, Washer Hookup
Features
- Ceiling Fan(s), Granite Counters, Kitchen Island, Open Floorplan, Pantry, Walk-In Closet(s)
- Flooring: Carpet, Vinyl
- Basement: Sump Pump,Unfinished
- Has fireplace: No
Interior area
- Total interior livable area: 1,700 sqft
- Finished area above ground: 1,700
Property
Parking
- Total spaces: 3
- Parking features: Garage - Attached
- Attached garage spaces: 3
Features
- Levels: One
- Patio & porch: Front Porch, Patio
Lot
- Size: 2.2 Acres
- Features: Back Yard, Corners Marked, Front Yard, Gentle Sloping
Details
- Parcel number: 155015000000002012
- Special conditions: Standard
Construction
Type & style
- Home type: SingleFamily
- Architectural style: Ranch
- Property subtype: Single Family Residence
Materials
- Board & Batten Siding, Stone Veneer, Vinyl Siding
- Roof: Shingle
Condition
- New Construction,Under Construction
- New construction: Yes
- Year built: 2026
Details
- Builder name: Roy Waechter Construction Company
- Warranty included: Yes
Utilities & green energy
- Electric: Ameren
- Sewer: Septic Tank
- Water: Public
- Utilities for property: Cable Not Available, Electricity Connected, Natural Gas Not Available, Phone Not Available, Water Connected
Community & HOA
Community
- Features: Street Lights
- Subdivision: Wegener Estates
HOA
- Has HOA: Yes
- Amenities included: None
- Services included: Maintenance Parking/Roads, Snow Removal
- HOA fee: $500 annually
- HOA name: Wegener Estates
Location
- Region: Troy
Financial & listing details
- Price per square foot: $309/sqft
- Date on market: 11/17/2026
- Listing terms: Cash,Conventional,FHA,USDA Loan,VA Loan
- Ownership: Private
- Electric utility on property: Yes
- Road surface type: Gravel
Estimated market value
Not available
Estimated sales range
Not available
Not available
Price history
| Date | Event | Price |
|---|---|---|
| 11/17/2026 | Listed for sale | $525,000$309/sqft |
Source:  MARIS #26068675 Report a problem | ||
Public tax history
Tax history is unavailable.
Monthly payment
Est. payment
Payment breakdown
Explore the cost of this home by adjusting the details. Changes won't be saved.Climate risks
Neighborhood: 63379
Nearby schools
Schools provided by the listing agent
- Elementary: Boone Elem.
- Middle: Troy Middle
- High: Troy Buchanan High
Source: MARIS. This data may not be complete. We recommend contacting the local school district to confirm school assignments for this home.
Similar homes
- $535,0003 bd2 ba1.5k sqft1122 Creech School Rd, Troy, MO 63379New Construction
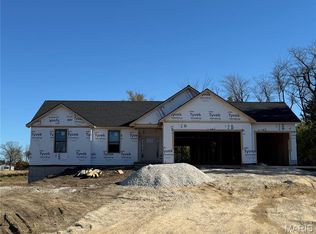
 MLS ID #26033570, Bruce E Werkmeister, Werkmeister Real Estate, LLC. MARIS
- $567,0003 bd2 ba1.5k sqft119 Prairie View Dr, Troy, MO 63379New Construction
 MLS ID #26062237, Bruce E Werkmeister, Werkmeister Real Estate, LLC. MARIS
- $290,0003 bd2 ba1.3k sqft118 Wingate Dr, Troy, MO 63379For Sale
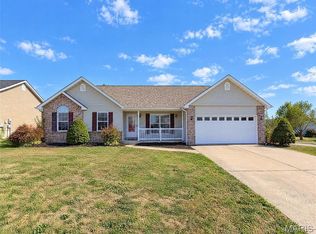 MLS ID #26069805, Ben Lytle, Opendoor Brokerage LLC. MARIS
- $265,0003 bd1 ba1.5k sqft901 Main St, Troy, MO 63379For Sale
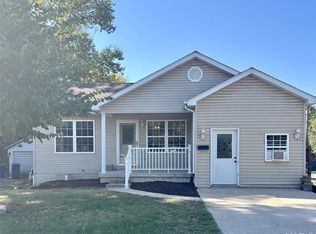 MLS ID #26063687, Petey Mudd, Trophy Properties & Auction. MARIS
- $369,9003 bd2 ba1.5k sqft2040 Central Park Dr, Troy, MO 63379For SaleMLS ID #26038336, Gary S Sheller, Sheller Financial Services Real Estate. MARIS
- $395,0002 bd3 ba1.3k sqft2758 Highway H, Silex, MO 63377For SaleMLS ID #26069002, Dusty W Thornhill, Thornhill Real Estate & Auction Co. MARIS
- $359,9004 bd4 ba1.9k sqft35 Chinkapin Ct, Troy, MO 63379For SaleMLS ID #26063221, Maureen Tabacchi, GATEWAY, REALTORS. MARIS
- $494,9003 bd2 ba1.6k sqft26300 Harmony Hills Dr, Warrenton, MO 63383New ConstructionMLS ID #26038894, Dale L Black, Black & Associates, LLC. MARIS
- $564,9003 bd3 ba1.9k sqft101 Sunrise Ln, Old Monroe, MO 63369New ConstructionMLS ID #26046068, Jerry B Roark, Realty Executives Premiere. MARIS
- $555,9004 bd2 ba2.1k sqftT.R. Hughes Homes, Ofallon, MO 63366New ConstructionMLS ID #25080253, Kristin A Gansman, STL Buy & Sell, LLC. MARIS
- $320,0003 bd2 ba1.2k sqft1018 Samwise St, Wright City, MO 63390New ConstructionMLS ID #26072966, Rachel M Myers, Myers Realty, LLC. MARIS
- $394,9003 bd2 ba1.9k sqft125 Hayfield Dr, Moscow Mills, MO 63362For SaleMLS ID #26067818, Gina K McDaniels-Pralle, Meyer & Company Real Estate. MARIS
- $290,0003 bd2 ba1.1k sqft116 Colton Jesse Dr, Winfield, MO 63389For SaleMLS ID #26067946, Gina K McDaniels-Pralle, Meyer & Company Real Estate. MARIS
- $534,9003 bd2 ba1.9k sqft2 The Addison At The Grv, O'Fallon, MO 63366New ConstructionMLS ID #24042673, Kristin A Gansman, STL Buy & Sell, LLC. MARIS
- $512,9003 bd2 ba1.7k sqft130 River Grove Ct, Ofallon, MO 63366New ConstructionMARIS
- $424,5003 bd2 ba1.6k sqft1 Trenton Stone Cyn, Foristell, MO 63348New ConstructionMLS ID #23025207, Stacey L Zykan, Magnolia Real Estate. MARIS
- $530,9004 bd2 ba2.1k sqft3 The Carter At Arbor Valley, Wentzville, MO 63385New ConstructionMLS ID #26013164, Kristin A Gansman, STL Buy & Sell, LLC. MARIS
- $382,9003 bd2 ba1.6k sqft10719 Trenton Ln, Foristell, MO 63348New ConstructionMLS ID #25035075, Anastasia M Young, Brooks & Young Realty. MARIS
