In this Harrison II home plan, every inch of the 1683 square feet is designed with light and openness in mind. The spacious, open floor plan offers a great room, dining room, and kitchen with island seating that’s perfect for entertaining. This 3-bedroom, 2-bathroom home offers plenty of perfect features … transom windows, three car garage, expanded laundry room, 11' ceilings and a 14x11 covered deck. Schedule your private viewing of this beautiful home!
Active
Listed by: Black & Associates, LLC • Dale L Black • 636-462-4321
Price cut: $5K (8/4)
$499,900
26300 Harmony Hills Dr, Warrenton, MO 63383
3beds
1,683sqft
Single Family Residence
Built in 2026
3.11 Acres Lot
$-- Zestimate®
$297/sqft
$50/mo HOA
What's special
Three car garageSpacious open floor planTransom windowsDining roomKitchen with island seatingExpanded laundry roomGreat room
- 63 days
- 473
- 25
Zillow last checked:
Listing updated:
Listed by:
Dale L Black 636-462-4321,
Black & Associates, LLC
Source: MARIS,MLS#: 26038894 Originating MLS: East Central Board of REALTORS
Originating MLS: East Central Board of REALTORSFacts & features
Interior
Bedrooms & bathrooms
- Bedrooms: 3
- Bathrooms: 2
- Full bathrooms: 2
- Main level bathrooms: 2
- Main level bedrooms: 3
Heating
- Electric
Cooling
- Central Air
Appliances
- Included: Stainless Steel Appliance(s), Dishwasher, Disposal, Microwave, Electric Range
- Laundry: Main Level
Features
- Basement: Unfinished
- Has fireplace: No
Interior area
- Total interior livable area: 1,683 sqft
- Finished area above ground: 1,683
Property
Parking
- Total spaces: 3
- Parking features: Garage - Attached
- Attached garage spaces: 3
Features
- Levels: One
Lot
- Size: 3.11 Acres
- Features: Back Yard, Cleared, Front Yard
Details
- Parcel number: 0532.0000004.012.000
- Special conditions: Standard
Construction
Type & style
- Home type: SingleFamily
- Architectural style: Ranch
- Property subtype: Single Family Residence
Materials
- Brick, Vinyl Siding
Condition
- New Construction
- New construction: Yes
- Year built: 2026
Details
- Builder name: Cms Homes, Llc
- Warranty included: Yes
Utilities & green energy
- Electric: Other
- Sewer: Septic Tank
- Water: Public
- Utilities for property: Electricity Connected, Water Connected
Community & HOA
Community
- Subdivision: Harmony Hills
HOA
- Has HOA: Yes
- Amenities included: Association Management
- Services included: Insurance, Management, Utilities
- HOA fee: $600 annually
- HOA name: Homeowners of Harmony Hills Estates
Location
- Region: Warrenton
Financial & listing details
- Price per square foot: $297/sqft
- Tax assessed value: $77,700
- Annual tax amount: $883
- Date on market: 6/18/2026
- Cumulative days on market: 63 days
- Listing terms: Cash,Conventional,FHA,VA Loan
- Ownership: Private
- Electric utility on property: Yes
Estimated market value
Not available
Estimated sales range
Not available
Not available
Price history
| Date | Event | Price |
|---|---|---|
| 8/4/2026 | Price change | $499,900-1%$297/sqft |
Source:  MARIS #26038894 Report a problem MARIS #26038894 Report a problem | ||
| 6/18/2026 | Listed for sale | $504,900$300/sqft |
Source: MARIS #26038894 Report a problem | ||
Public tax history
| Year | Property taxes | Tax assessment |
|---|---|---|
| 2025 | -- | $14,763 |
Find assessor info on the county website
Monthly payment
Est. payment
Payment breakdown
Explore the cost of this home by adjusting the details. Changes won't be saved.Climate risks
Neighborhood: 63383
Nearby schools
Schools provided by the listing agent
- Elementary: Warrior Ridge Elem.
- Middle: Black Hawk Middle
- High: Warrenton High
Source: MARIS. This data may not be complete. We recommend contacting the local school district to confirm school assignments for this home.

Similar homes
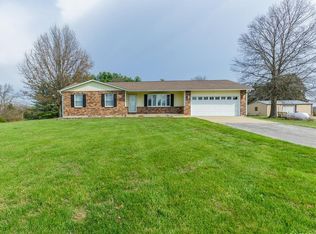
- $600,0003 bd2 ba1.9k sqftWood Xxl Bonnie Bell, Warrenton, MO 63383New Construction

 MLS ID #26044400, Brett R Garrison, Main St. Real Estate. MARIS
 - $375,0003 bd2 ba1.6k sqft1 Cedar At Park Hls, Warrenton, MO 63383New Construction
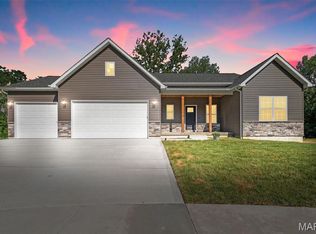 MLS ID #25003520, Brett R Garrison, Main St. Real Estate. MARIS
 - $365,0003 bd2 ba1.5k sqft1 Wood At Park Hls, Warrenton, MO 63383New Construction
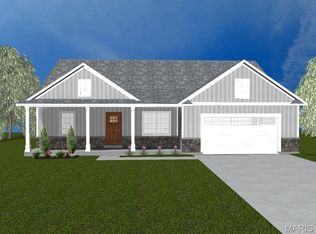 MLS ID #25003293, Brett R Garrison, Main St. Real Estate. MARIS
 - $355,0003 bd2 ba1.4k sqft1 Oak At Park Hls, Warrenton, MO 63383New Construction
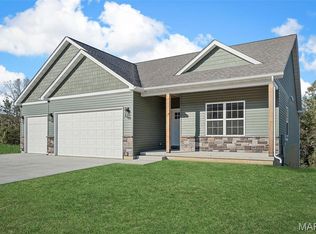 MLS ID #25003332, Brett R Garrison, Main St. Real Estate. MARIS
 - $319,9003 bd2 ba1.3k sqft28541 Shallow Water Rd, Warrenton, MO 63383New ConstructionMLS ID #26028758, David A Rohlfing, STL Buy & Sell, LLC. MARIS
- $309,9003 bd2 ba1.3k sqft28539 Shallow Water Rd, Warrenton, MO 63383New ConstructionMLS ID #26028741, David A Rohlfing, STL Buy & Sell, LLC. MARIS
- $304,9003 bd2 ba1.2k sqft28537 Shallow Water Rd, Warrenton, MO 63383New ConstructionMLS ID #26028731, David A Rohlfing, STL Buy & Sell, LLC. MARIS
- $309,9004 bd3 ba1.3k sqft28535 Shallow Water Rd, Warrenton, MO 63383New ConstructionMLS ID #26028728, David A Rohlfing, STL Buy & Sell, LLC. MARIS
- $319,9003 bd3 ba1.4k sqft28543 Shallow Water Rd, Warrenton, MO 63383New ConstructionMLS ID #26028777, David A Rohlfing, STL Buy & Sell, LLC. MARIS
- $309,9003 bd3 ba1.3k sqft28545 Shallow Water Rd, Warrenton, MO 63383New ConstructionMLS ID #26013181, David A Rohlfing, STL Buy & Sell, LLC. MARIS
- $319,9003 bd2 ba1.3k sqft28728 Woodland Heights Dr, Warrenton, MO 63383New ConstructionMLS ID #26028431, David A Rohlfing, STL Buy & Sell, LLC. MARIS
- $319,9003 bd3 ba1.4k sqft28726 Woodland Heights Dr, Warrenton, MO 63383New ConstructionMLS ID #26028430, David A Rohlfing, STL Buy & Sell, LLC. MARIS
- $398,0744 bd3 ba2k sqftRoyal II, Truesdale, MO 63380New ConstructionMARIS
- $487,0003 bd2 ba2.1k sqft1 Grant Stone Cyn, Foristell, MO 63348New ConstructionMLS ID #23025092, Stacey L Zykan, Magnolia Real Estate. MARIS
- $329,9003 bd2 ba1.6k sqft28725 Woodland Heights Dr, Warrenton, MO 63383New ConstructionMLS ID #26028466, David A Rohlfing, STL Buy & Sell, LLC. MARIS
- $449,9003 bd2 ba1.5k sqft11 Oakview Ct, Troy, MO 63379New ConstructionMLS ID #26039626, Drew McGrath, Coldwell Banker Realty - Gundaker. MARIS
- $303,9003 bd2 ba1.7k sqft2 Maple At Boone Rdg, Truesdale, MO 63380New ConstructionMLS ID #26049612, Pamela Chyba, ListWithFreedom.com Inc. MARIS
- $695,0003 bd2 ba1.8k sqft130 Bristol Ridge Dr, Troy, MO 63379New ConstructionMLS ID #26036564, Bruce E Werkmeister, Werkmeister Real Estate, LLC. MARIS
- $354,9003 bd2 ba1.4k sqft136 Peruque Creek Mnr, Wright City, MO 63390New ConstructionMLS ID #26048469, David A Rohlfing, STL Buy & Sell, LLC. MARIS
- $269,9003 bd2 ba1.7k sqft2 Burlington At Elkhorn Rdg, Truesdale, MO 63380New ConstructionMLS ID #26049544, Pamela Chyba, ListWithFreedom.com Inc. MARIS
