Brand new, new construction development! This recently established subdivision is situated within Warrenton's city limits, eagerly awaiting your selection of both lot and finishes. A wide array of upgrades are available for your choosing! Lot size, deck or patio, walk-out availability, 3 car garage option vary by lot info on the listing is just so you know what is available.
Active
Listed by: Main St. Real Estate • Brett R Garrison • 314-568-5779
$375,000
1 Cedar At Park Hls, Warrenton, MO 63383
3beds
1,660sqft
:
Get pre-qualified$2,357/mo
Single Family Residence
Built in ----
0.25 Acres Lot
$349,400 Zestimate®
$226/sqft
$-- HOA
What's special
- 565 days |
- 102 |
- 3 |
Zillow last checked:
Listing updated:
Listed by:
Brett R Garrison 314-568-5779,
Main St. Real Estate
Source: MARIS,MLS#: 25003520 Originating MLS: St. Charles County Association of REALTORS
Originating MLS: St. Charles County Association of REALTORSFacts & features
Interior
Bedrooms & bathrooms
- Bedrooms: 3
- Bathrooms: 2
- Full bathrooms: 2
- Main level bathrooms: 2
- Main level bedrooms: 3
Primary bedroom
- Features: Floor Covering: Carpeting
Bedroom
- Features: Floor Covering: Carpeting
Bedroom
- Features: Floor Covering: Carpeting
Primary bathroom
- Features: Floor Covering: Luxury Vinyl Plank
Bathroom
- Features: Floor Covering: Luxury Vinyl Plank
Dining room
- Features: Floor Covering: Luxury Vinyl Plank
Dining room
- Features: Floor Covering: Luxury Vinyl Plank
Great room
- Features: Floor Covering: Luxury Vinyl Plank
Kitchen
- Features: Floor Covering: Luxury Vinyl Plank
Laundry
- Features: Floor Covering: Luxury Vinyl Plank
Heating
- Forced Air, Electric
Cooling
- Central Air, Electric
Appliances
- Included: Dishwasher, Disposal, Free-Standing Range, Microwave, Refrigerator, Electric Water Heater
- Laundry: Main Level
Features
- Kitchen/Dining Room Combo, Separate Dining, Open Floorplan, Vaulted Ceiling(s), Walk-In Closet(s), Breakfast Bar, Kitchen Island, Custom Cabinetry, Pantry, Solid Surface Countertop(s), Walk-In Pantry, Double Vanity, Shower, Tub
- Doors: Panel Door(s), Sliding Doors
- Windows: Tilt-In Windows
- Basement: Full,Concrete,Unfinished,Walk-Out Access
- Has fireplace: No
- Fireplace features: None
Interior area
- Total structure area: 1,660
- Total interior livable area: 1,660 sqft
- Finished area above ground: 1,660
Property
Parking
- Total spaces: 3
- Parking features: Attached, Garage, Garage Door Opener
- Attached garage spaces: 3
Features
- Levels: One
Lot
- Size: 0.25 Acres
- Features: Adjoins Wooded Area, Level
Details
- Special conditions: Standard
Construction
Type & style
- Home type: SingleFamily
- Architectural style: Traditional,Ranch
- Property subtype: Single Family Residence
Materials
- Brick Veneer, Frame, Vinyl Siding
Condition
- New Construction
- New construction: Yes
Details
- Builder name: Premier Builders
- Warranty included: Yes
Utilities & green energy
- Sewer: Public Sewer
- Water: Public
- Utilities for property: Cable Available
Community & HOA
Community
- Security: Smoke Detector(s)
- Subdivision: Park Hills
Location
- Region: Warrenton
Financial & listing details
- Price per square foot: $226/sqft
- Date on market: 1/23/2025
- Cumulative days on market: 565 days
- Listing terms: Cash,FHA,Conventional,USDA Loan,VA Loan,Assumable
- Ownership: Private
- Road surface type: Concrete
Estimated market value
$349,400
$318,000 - $381,000
$1,867/mo
Price history
| Date | Event | Price |
|---|---|---|
| 1/23/2025 | Listed for sale | $375,000+2.7%$226/sqft |
Source:  MARIS #25003520 Report a problem MARIS #25003520 Report a problem | ||
| 2/6/2024 | Listing removed | $365,000$220/sqft |
Source: MARIS #23068583 Report a problem | ||
| 11/18/2023 | Listed for sale | $365,000$220/sqft |
Source: MARIS #23068583 Report a problem | ||
Public tax history
Tax history is unavailable.
Monthly payment
Est. payment
Payment breakdown
Explore the cost of this home by adjusting the details. Changes won't be saved.Climate risks
Neighborhood: 63383
Nearby schools
GreatSchools rating
- 7/10Daniel Boone Elementary SchoolGrades: K-5Distance: 0.8 mi
- 6/10Black Hawk Middle SchoolGrades: 6-8Distance: 0.7 mi
- 5/10Warrenton High SchoolGrades: 9-12Distance: 0.8 mi
Schools provided by the listing agent
- Elementary: Daniel Boone Elem.
- Middle: Black Hawk Middle
- High: Warrenton High
Source: MARIS. This data may not be complete. We recommend contacting the local school district to confirm school assignments for this home.
- $--3 bd2 ba1.7k sqft1 Wood Xl At Park Hls, Warrenton, MO 63383Sold
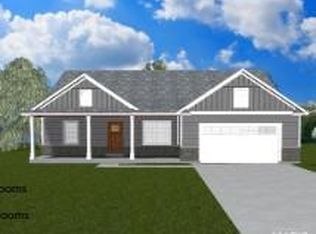
- $--3 bd2 ba1.6k sqft27491 Park Hills Ct, Warrenton, MO 63383Sold

- $--3 bd2 ba1.4k sqft10 Park Hills Ct, Warrenton, MO 63383Sold

- $--3 bd2 ba1.6k sqft9 Park Hills Ct, Warrenton, MO 63383Sold
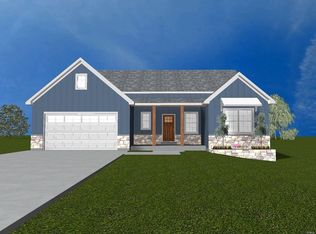
- $--3 bd2 ba1.6k sqft20103 Park Hills Dr, Warrenton, MO 63383Sold
- $--3 bd2 ba1.6k sqft29562 Deerfield Ln, Warrenton, MO 63383Sold
- $--3 bd2 ba1.4k sqft27487 Park Hills Ct, Warrenton, MO 63383Sold
- $--3 bd2 ba1.5k sqft27485 Park Hills Ct, Warrenton, MO 63383Sold
- $--3 bd2 ba1.6k sqft27499 Park Hills Ct, Warrenton, MO 63383Sold
A local agent can set up tours, give advice and negotiate with sellers.
Similar homes
- $365,0003 bd2 ba1.5k sqft1 Wood At Park Hls, Warrenton, MO 63383New Construction
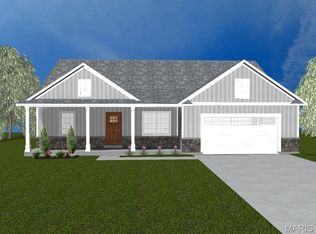
 MLS ID #25003293, Brett R Garrison, Main St. Real Estate. MARIS
 - $355,0003 bd2 ba1.4k sqft1 Oak At Park Hls, Warrenton, MO 63383New Construction
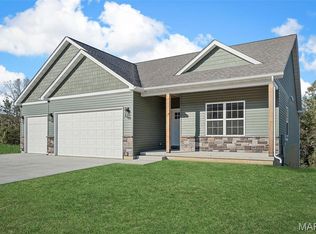 MLS ID #25003332, Brett R Garrison, Main St. Real Estate. MARIS
 - $384,9003 bd2 ba1.6k sqft18804 Addi Dr, Warrenton, MO 63383New Construction
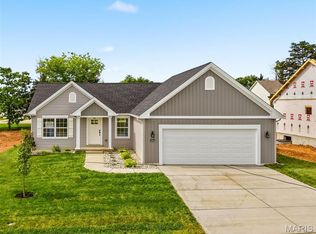 MLS ID #26036031, Kelly A Boehmer, Berkshire Hathaway HomeServices Select Properties. MARIS
 - $379,9903 bd2 ba2.2k sqftCanterbury, Warrenton, MO 63383New Construction
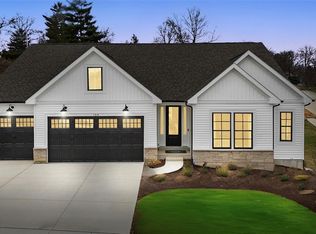 MLS ID #25074931, Amanda A Alejandro, Realty Shop. MARIS
 - $361,9903 bd3 ba2.2k sqft1 Sienna Pinckney Rdg, Warrenton, MO 63383New ConstructionMLS ID #25074704, Amanda A Alejandro, Realty Shop. MARIS
- $335,9903 bd2 ba1.6k sqftWestbrook, Warrenton, MO 63383New ConstructionMLS ID #25074699, Amanda A Alejandro, Realty Shop. MARIS
- $336,9903 bd2 ba1.8k sqftRochester, Warrenton, MO 63383New ConstructionMLS ID #25074694, Amanda A Alejandro, Realty Shop. MARIS
- $304,9003 bd2 ba1.2k sqft28537 Shallow Water Rd, Warrenton, MO 63383New ConstructionMLS ID #26028731, David A Rohlfing, STL Buy & Sell, LLC. MARIS
- $319,9003 bd3 ba1.4k sqft28726 Woodland Heights Dr, Warrenton, MO 63383New ConstructionMLS ID #26028430, David A Rohlfing, STL Buy & Sell, LLC. MARIS
- $309,9004 bd3 ba1.3k sqft28535 Shallow Water Rd, Warrenton, MO 63383New ConstructionMLS ID #26028728, David A Rohlfing, STL Buy & Sell, LLC. MARIS
- $499,9003 bd2 ba1.6k sqft26300 Harmony Hills Dr, Warrenton, MO 63383New ConstructionMLS ID #26038894, Dale L Black, Black & Associates, LLC. MARIS
- $317,9903 bd2 ba1.5k sqft1 Rockport Pinckney Rdg, Warrenton, MO 63383New ConstructionMLS ID #25074703, Amanda A Alejandro, Realty Shop. MARIS
- $329,9003 bd2 ba1.6k sqft28725 Woodland Heights Dr, Warrenton, MO 63383New ConstructionMLS ID #26028466, David A Rohlfing, STL Buy & Sell, LLC. MARIS
- $398,0744 bd3 ba2k sqftRoyal II, Truesdale, MO 63380New ConstructionMARIS
- $303,9003 bd2 ba1.7k sqft2 Maple At Boone Rdg, Truesdale, MO 63380New ConstructionMLS ID #26049612, Pamela Chyba, ListWithFreedom.com Inc. MARIS
- $319,9003 bd3 ba1.4k sqft28543 Shallow Water Rd, Warrenton, MO 63383New ConstructionMLS ID #26028777, David A Rohlfing, STL Buy & Sell, LLC. MARIS
- $334,9003 bd3 ba1.7k sqft18414 Boone Ridge Manor Dr, Truesdale, MO 63380New ConstructionMARIS
- $309,9003 bd3 ba1.3k sqft28545 Shallow Water Rd, Warrenton, MO 63383New ConstructionMLS ID #26013181, David A Rohlfing, STL Buy & Sell, LLC. MARIS
- $375,0005 bd3 ba1.5k sqft79 Huntleigh Woods Ct, Wentzville, MO 63385For SaleMLS ID #26049993, Lisa D Rademacher, American Realty Group. MARIS
- $349,9003 bd2 ba1.4k sqft132 Peruque Creek Mnr, Wright City, MO 63390New ConstructionMLS ID #26048417, David A Rohlfing, STL Buy & Sell, LLC. MARIS
