2.5 ACRES, PRIME LOCATION & ONLY 4 YEARS NEW! This beautifully maintained 3BR/2.5BA home shows just as beautifully as it photographs! Tucked at the end of a quiet cul-de-sac with no through traffic, paved roads, mature trees, and a private 2.5-acre setting, this property offers the perfect combination of space, privacy, and modern finishes. Step inside to wood flooring throughout the main living areas, impressive 11' ceilings with 9' ceilings throughout the remainder of the home, and a thoughtfully designed open floor plan enhanced by beautiful transom windows spanning the back of the home, bringing in abundant natural light and showcasing the private, tree-lined setting. The stunning kitchen is a showstopper with 42" staggered cabinetry, quartz countertops, stainless steel appliances, large island, breakfast bar, and walk-in pantry with custom organizers. The spacious primary suite features dual vanities, an oversized walk-in shower, and large walk-in closet with organizers. The main-floor laundry offers additional cabinetry and workspace, with a conveniently located half bath near the garage. The fully finished 3-car garage is equally impressive with epoxy flooring, built-in workbench area, and a walkout door to the side yard. Outside, extensive landscaping, an aggregate driveway, covered back porch, walkout lower level, and patio overlook the private backyard—with plenty of room for that future inground pool! Beautifully maintained, thoughtfully designed, and perfectly positioned on 2.5 acres—this one truly checks all the boxes! Builder 10 year warranty remaining.
Active
Listed by: Meyer & Company Real Estate • Gina K McDaniels-Pralle • 636-262-0986
Price cut: $20K (10/3)
$575,000
230 Sycamore Valley Dr, Troy, MO 63379
3beds
1,848sqft
Single Family Residence
Built in 2022
2.49 Acres Lot
$-- Zestimate®
$311/sqft
$50/mo HOA
What's special
Covered back porchPrivate tree-lined settingWalkout lower levelQuartz countertopsExtensive landscapingSpacious primary suiteStainless steel appliances
- 62 days
- 1,234
- 89
Zillow last checked:
Listing updated:
Listed by:
Gina K McDaniels-Pralle 636-262-0986,
Meyer & Company Real Estate
Source: MARIS,MLS#: 26053329 Originating MLS: East Central Board of REALTORS
Originating MLS: East Central Board of REALTORSFacts & features
Interior
Bedrooms & bathrooms
- Bedrooms: 3
- Bathrooms: 3
- Full bathrooms: 2
- 1/2 bathrooms: 1
- Main level bathrooms: 3
- Main level bedrooms: 3
Primary bedroom
- Features: Floor Covering: Carpeting
- Level: Main
- Area: 195
- Dimensions: 13x15
Bedroom 2
- Features: Floor Covering: Carpeting
- Level: Main
- Area: 156
- Dimensions: 12x13
Bedroom 3
- Features: Floor Covering: Carpeting
- Level: Main
- Area: 143
- Dimensions: 11x13
Primary bathroom
- Level: Main
- Area: 121
- Dimensions: 11x11
Bathroom
- Description: Hall Bath
- Level: Main
- Area: 50
- Dimensions: 10x5
Breakfast room
- Features: Floor Covering: Wood
- Level: Main
- Area: 104
- Dimensions: 13x8
Great room
- Features: Floor Covering: Wood
- Level: Main
- Area: 340
- Dimensions: 20x17
Kitchen
- Features: Floor Covering: Wood
- Level: Main
- Area: 272
- Dimensions: 17x16
Utility room
- Level: Main
- Area: 88
- Dimensions: 11x8
Heating
- Heat Pump
Cooling
- Ceiling Fan(s), Central Air
Appliances
- Included: Stainless Steel Appliance(s)
- Laundry: Laundry Room, Main Level
Features
- Breakfast Bar, Breakfast Room, Built-in Features
- Flooring: Wood
- Doors: Panel Door(s), Sliding Doors
- Basement: Bath/Stubbed,Concrete,Full,Storage Space,Unfinished,Walk-Out Access
- Has fireplace: No
Interior area
- Total structure area: 1,848
- Total interior livable area: 1,848 sqft
- Finished area above ground: 1,848
Video & virtual tour
Property
Parking
- Total spaces: 3
- Parking features: Additional Parking, Asphalt, Garage Door Opener, Oversized, Workshop in Garage
- Attached garage spaces: 3
Features
- Levels: One
- Patio & porch: Covered, Patio, Porch
- Has view: Yes
- View description: Trees/Woods
Lot
- Size: 2.49 Acres
- Features: Adjoins Wooded Area, Back Yard, Cul-De-Sac, Gentle Sloping, Landscaped, Many Trees, Paved, Private, Wooded
Details
- Parcel number: 2030070000000003020
- Special conditions: Standard
Construction
Type & style
- Home type: SingleFamily
- Architectural style: Ranch,Traditional
- Property subtype: Single Family Residence
Materials
- Brick, Frame, Vinyl Siding
- Roof: Architectural Shingle
Condition
- Year built: 2022
Details
- Warranty included: Yes
Utilities & green energy
- Electric: Single Phase
- Sewer: Septic Tank
- Water: Well
- Utilities for property: Electricity Connected, Phone Available, Underground Utilities, Water Connected
Community & HOA
Community
- Subdivision: The Estates At Sycamore Grove
HOA
- Has HOA: Yes
- Amenities included: Association Management
- Services included: Maintenance Grounds, Maintenance Parking/Roads
- HOA fee: $600 annually
- HOA name: The Estates at Sycamore Grove
Location
- Region: Troy
Financial & listing details
- Price per square foot: $311/sqft
- Tax assessed value: $346,060
- Annual tax amount: $3,848
- Date on market: 8/20/2026
- Cumulative days on market: 62 days
- Listing terms: Cash,Conventional,FHA,VA Loan
- Ownership: Private
- Electric utility on property: Yes
- Road surface type: Aggregate, Asphalt
Estimated market value
Not available
Estimated sales range
Not available
Not available
Price history
| Date | Event | Price |
|---|---|---|
| 10/3/2026 | Price change | $575,000-3.4%$311/sqft |
Source:  MARIS #26053329 Report a problem MARIS #26053329 Report a problem | ||
| 9/14/2026 | Price change | $595,000-3.3%$322/sqft |
Source: MARIS #26053329 Report a problem | ||
| 8/21/2026 | Listed for sale | $615,000$333/sqft |
Source: MARIS #26053329 Report a problem | ||
Public tax history
| Year | Property taxes | Tax assessment |
|---|---|---|
| 2025 | $3,848 +1.3% | $65,752 +7.8% |
| 2024 | $3,801 +0.6% | $60,988 |
| 2023 | $3,780 +5.2% | $60,988 |
| 2022 | $3,592 | $60,988 +472.9% |
| 2021 | -- | $10,646 -1.7% |
| 2020 | -- | $10,830 +26.7% |
| 2019 | -- | $8,550 |
Find assessor info on the county website
Monthly payment
Est. payment
Payment breakdown
Explore the cost of this home by adjusting the details. Changes won't be saved.Climate risks
Neighborhood: 63379
Nearby schools
Schools provided by the listing agent
- Elementary: Troy South Elementary
- Middle: Troy South Middle School
- High: Troy Buchanan High
Source: MARIS. This data may not be complete. We recommend contacting the local school district to confirm school assignments for this home.
Similar homes
- $567,0003 bd2 ba1.5k sqft127 Prairie View Dr, Troy, MO 63379New Construction
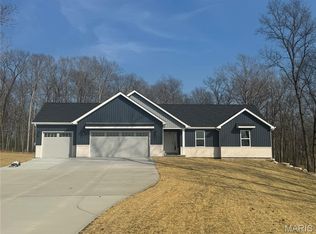
 MLS ID #26062237, Bruce E Werkmeister, Werkmeister Real Estate, LLC. MARIS
 - $550,0003 bd2 ba1.5k sqft119 Prairie View Dr, Troy, MO 63379New Construction
 MLS ID #26059839, Bruce E Werkmeister, Werkmeister Real Estate, LLC. MARIS
 - $510,0003 bd3 ba2k sqft206 Sun Swept Dr, Troy, MO 63379For Sale
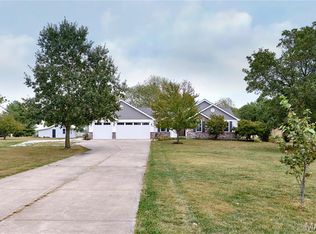 MLS ID #26065519, Randall J Null, Black & Associates, LLC. MARIS
 - $675,0003 bd2 ba1.8k sqft131 Prairie View Dr, Troy, MO 63379New Construction
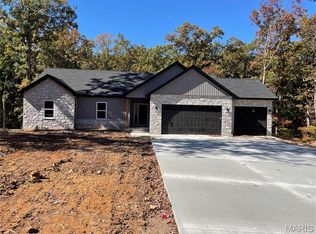 MLS ID #26062324, Bruce E Werkmeister, Werkmeister Real Estate, LLC. MARIS
 - $535,0003 bd2 ba1.5k sqft1122 Creech School Rd, Troy, MO 63379New ConstructionMLS ID #26033570, Bruce E Werkmeister, Werkmeister Real Estate, LLC. MARIS
- $560,0003 bd4 ba2.5k sqft605 Judges Way, Troy, MO 63379New ConstructionMLS ID #26062152, Robert W Nichols, Nichols Real Estate. MARIS
- $449,9003 bd2 ba1.5k sqftLOT 15 Twelve Oakview Ct, Troy, MO 63379New ConstructionMLS ID #26064929, Drew McGrath, Coldwell Banker Realty - Gundaker. MARIS
- $450,0005 bd4 ba1.8k sqft153 Arundel Dr, Troy, MO 63379For SaleMLS ID #26063882, Laurie B Wuestling, Coldwell Banker Realty - Gundaker. MARIS
- $579,9004 bd2 ba2k sqft412 Shady Trail Dr, Troy, MO 63379For SaleMLS ID #26065532, Lisa L Burkemper, Berkshire Hathaway HomeServices Select Properties. MARIS
- $695,0003 bd2 ba1.8k sqft130 Bristol Ridge Dr, Troy, MO 63379New ConstructionMLS ID #26062352, Bruce E Werkmeister, Werkmeister Real Estate, LLC. MARIS
- $399,9003 bd2 ba1.5k sqftLOT 2 Seven Oakview Ct, Troy, MO 63379New ConstructionMLS ID #26064922, Drew McGrath, Coldwell Banker Realty - Gundaker. MARIS
- $589,9003 bd3 ba2k sqft459 Westridge Dr, Troy, MO 63379For SaleMLS ID #26030559, Andy M Boyd, Keller Williams Realty St. Louis. MARIS
- $589,9003 bd2 ba1.5k sqft4 Oakview Ct, Troy, MO 63379New ConstructionMLS ID #26058196, Drew McGrath, Coldwell Banker Realty - Gundaker. MARIS
- $729,9003 bd3 ba2.3k sqft62 Copper Hills Cv, Troy, MO 63379For SaleMLS ID #26061482, Lisa L Burkemper, Berkshire Hathaway HomeServices Select Properties. MARIS
- $330,0005 bd3 ba1.4k sqft123 Glen Meadows Dr, Troy, MO 63379For SaleMLS ID #26066942, Erin Lysell, United Real Estate Kansas City. MARIS
- $395,0003 bd3 ba1.4k sqft145 Bluff Dr, Troy, MO 63379For SaleMLS ID #26065267, Tyler O Cannon, Cannon Realty, Inc.. MARIS
- $500,0004 bd3 ba2.4k sqft1131 Jade Dr, Moscow Mills, MO 63362For SaleMLS ID #26064558, Sue Peters, DRG - Delhougne Realty Group. MARIS
- $519,9003 bd3 ba1.7k sqft442 Shady Trail Dr, Troy, MO 63379New ConstructionMLS ID #26040229, Eric B Merchant, Trophy Properties & Auction. MARIS
- $607,5003 bd2 ba1.7k sqft115 Hickory Heits Ct, Moscow Mills, MO 63362New ConstructionMLS ID #26044856, Bruce E Werkmeister, Werkmeister Real Estate, LLC. MARIS
- $349,9003 bd2 ba1.6k sqft628 Trestle Way, Troy, MO 63379For SaleMLS ID #26064561, Joe Coyne, RE/MAX Platinum. MARIS
