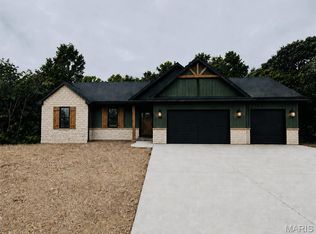
Discover your hidden oasis at the end of a private blacktop road, perched atop a wooded ridge overlooking the Coon Creek bottoms in southern Lincoln County. This thoughtfully designed custom home was strategically sited with a passive solar orientation to maximize energy efficiency and natural light. Offering 6 bedrooms and 3.5 bathrooms, the home still has room to grow with a partially unfinished walkout basement. The impressive entry greets you with exposed cedar beams and grand 8-foot-tall doors. Inside, a spacious living room features a vaulted ceiling, large windows, and a cozy wood-burning fireplace.
The kitchen is a true centerpiece, complete with a large island, black stainless steel appliances, 48-inch custom cabinetry with dovetailed drawers, a farmhouse sink, and elegant quartz countertops. The main-floor primary suite is generously sized with beautiful views and a private entrance to the rear deck. Its en-suite bath includes a double vanity, a spacious 60-inch walk-in shower, and a walk-in closet. Upstairs you’ll find a second primary bedroom with its own private full bath, two additional bedrooms, another full bathroom, and a versatile common area perfect for a reading nook or study. One of the home’s standout features is the covered back deck that spans the entire rear of the house. Crafted with cedar posts and beams, aluminum railing, Trex flooring, and a 6-foot-diameter fan nestled in the exterior vault, it’s the ideal spot to relax in a hammock, catch the gentle breeze, or entertain friends—all while enjoying the privacy of your 3.75 acres, more or less.
Additional highlights include a large concrete driveway and an impressive 4-car garage. Three bays measure 33' x 25' with 9' x 8' overhead doors, while the fourth bay is 14' x 9' with a 6' x 8' door. Each overhead door is equipped with a wall-mounted LiftMaster 8500W opener. All the work has been done—this exceptional property is ready for you to enjoy every season, both indoors and out.
Active
Listed by: Gateway Land and Home, LLC • Caleb M Brown • 314-603-8987
$775,000
35 Brierfield Ct, Troy, MO 63379
6beds
3,131sqft
Single Family Residence
Built in 2019
3.75 Acres Lot
$-- Zestimate®
$248/sqft
$67/mo HOA
What's special
Cozy wood-burning fireplaceElegant quartz countertopsPrivate blacktop roadBlack stainless steel appliancesFarmhouse sinkLarge windowsWalk-in closet
- 39 days
- 678
- 52
Zillow last checked:
Listing updated:
Listed by:
Caleb M Brown 314-603-8987,
Gateway Land and Home, LLC
Source: MARIS,MLS#: 26061348 Originating MLS: East Central Board of REALTORS
Facts & features
Interior
Bedrooms & bathrooms
- Bedrooms: 6
- Bathrooms: 4
- Full bathrooms: 3
- 1/2 bathrooms: 1
- Main level bathrooms: 2
- Main level bedrooms: 1
Heating
- Forced Air, Heat Pump, Wood
Cooling
- Ceiling Fan(s), Central Air, Heat Pump, Zoned
Appliances
- Included: Stainless Steel Appliance(s), Electric Cooktop, Dishwasher, Microwave, Range Hood, Free-Standing Refrigerator, Oven
- Laundry: Main Level
Features
- Ceiling Fan(s), Chandelier, Custom Cabinetry, Double Vanity, Entrance Foyer, High Ceilings, Kitchen Island, Lever Faucets, Open Floorplan, Separate Dining, Separate Shower, Shower, Solid Surface Countertop(s), Vaulted Ceiling(s), Walk-In Closet(s), Wired for Data, Workshop/Hobby Area
- Flooring: Carpet, Ceramic Tile, Laminate
- Doors: Panel Door(s)
- Windows: Insulated Windows, Screens, Tilt-In Windows
- Basement: Partially Finished,Storage Space,Walk-Out Access
- Number of fireplaces: 1
- Fireplace features: Living Room, Wood Burning
Interior area
- Total structure area: 3,131
- Total interior livable area: 3,131 sqft
- Finished area above ground: 2,867
- Finished area below ground: 264
Property
Parking
- Total spaces: 4
- Parking features: Concrete, Garage, Garage Door Opener, Parking Pad
- Attached garage spaces: 4
Features
- Levels: One and One Half
- Patio & porch: Composite, Covered, Deck, Patio
- Exterior features: Lighting, Private Yard, Rain Gutters
- Has view: Yes
- View description: Panoramic, Ridge, Rural, Trees/Woods
Lot
- Size: 3.75 Acres
- Features: Back Yard, Cul-De-Sac, Front Yard, Gentle Sloping, Natural Foliage, Paved, Pie Shaped Lot, Private, Secluded, Views, Wooded
Details
- Parcel number: 195015000000024058
- Special conditions: Standard
Construction
Type & style
- Home type: SingleFamily
- Architectural style: Traditional
- Property subtype: Single Family Residence
- Attached to another structure: Yes
Materials
- Board & Batten Siding, Frame, Shake Siding, Vinyl Siding
- Roof: Architectural Shingle,Pitched/Sloped
Condition
- Year built: 2019
Utilities & green energy
- Electric: Single Phase
- Sewer: Septic Tank
- Water: Community, Private, Well
- Utilities for property: Electricity Connected, Underground Utilities
Community & HOA
Community
- Subdivision: Lake Forest
HOA
- Has HOA: Yes
- Amenities included: None
- Services included: Maintenance Parking/Roads, Snow Removal, Water
- HOA fee: $800 annually
- HOA name: Lake Forest
Location
- Region: Troy
Financial & listing details
- Price per square foot: $248/sqft
- Tax assessed value: $400,070
- Annual tax amount: $4,646
- Date on market: 9/26/2026
- Listing terms: Cash,Conventional
- Electric utility on property: Yes
- Road surface type: Asphalt
Estimated market value
Not available
Estimated sales range
Not available
Not available
Price history
| Date | Event | Price |
|---|---|---|
| 9/26/2026 | Listed for sale | $775,000+36%$248/sqft |
Source:  MARIS #26061348 Report a problem | ||
| 6/2/2021 | Listing removed | -- |
Source: MARIS #21022137 Report a problem | ||
| 6/1/2021 | Listed for sale | $570,000$182/sqft |
Source: MARIS #21022137 Report a problem | ||
| 5/13/2021 | Pending sale | $570,000$182/sqft |
Source: MARIS #21022137 Report a problem | ||
| 5/5/2021 | Listed for sale | $570,000+1257.1%$182/sqft |
Source: MARIS #21022137 Report a problem | ||
| 2/3/2018 | Sold | -- |
Source: Agent Provided Report a problem | ||
| 1/13/2018 | Pending sale | $42,000$13/sqft |
Source: Berkshire Hathaway HomeServices Select Properties #17064326 Report a problem | ||
| 8/11/2017 | Listed for sale | $42,000+5.3%$13/sqft |
Source: Berkshire Hathaway Select #17064326 Report a problem | ||
| 5/10/2017 | Sold | -- |
Source: Agent Provided Report a problem | ||
| 5/5/2017 | Pending sale | $39,900$13/sqft |
Source: Worth Clark Realty #17010142 Report a problem | ||
| 2/16/2017 | Listed for sale | $39,900+20.9%$13/sqft |
Source: Worth Clark Realty #17010142 Report a problem | ||
| 1/7/2016 | Listing removed | $33,000$11/sqft |
Source: Realty Executives of St. Louis #12049384 Report a problem | ||
| 4/9/2015 | Listed for sale | $33,000$11/sqft |
Source: Realty Executives West Cnty #12049384 Report a problem | ||
Public tax history
| Year | Property taxes | Tax assessment |
|---|---|---|
| 2025 | $4,646 +5.8% | $76,013 +7.8% |
| 2024 | $4,393 +0.6% | $70,494 |
| 2023 | $4,369 +4.9% | $70,494 |
| 2022 | $4,165 | $70,494 +5.4% |
| 2021 | -- | $66,869 +14.8% |
| 2020 | $3,650 +56.3% | $58,256 |
| 2019 | $2,335 | $58,256 +717.6% |
| 2018 | $2,335 +457.6% | $7,125 |
| 2017 | $419 | $7,125 +11.1% |
| 2016 | $419 -0.2% | $6,413 |
| 2015 | $420 | $6,413 |
| 2014 | $420 -0.2% | $6,413 |
| 2013 | $421 | $6,413 |
| 2012 | -- | $6,413 |
| 2011 | -- | $6,413 -40% |
| 2010 | -- | $10,690 |
Find assessor info on the county website
Monthly payment
Est. payment
Payment breakdown
Explore the cost of this home by adjusting the details. Changes won't be saved.Climate risks
Neighborhood: 63379
Nearby schools
Schools provided by the listing agent
- Elementary: Lincoln Elem.
- Middle: Troy South Middle School
- High: Troy Buchanan High
Source: MARIS. This data may not be complete. We recommend contacting the local school district to confirm school assignments for this home.

Similar homes
- $729,9003 bd3 ba2.3k sqft62 Copper Hills Cv, Troy, MO 63379For Sale
 MLS ID #26061482, Lisa L Burkemper, Berkshire Hathaway HomeServices Select Properties. MARIS
- $969,0005 bd3 ba3.7k sqft480 Pear Tree Rd, Troy, MO 63379For Sale By Owner
- $695,0003 bd2 ba1.8k sqft130 Bristol Ridge Dr, Troy, MO 63379New Construction
 MLS ID #26062352, Bruce E Werkmeister, Werkmeister Real Estate, LLC. MARIS
- $889,9004 bd3 ba4.3k sqft11 Little Lake Ct, Troy, MO 63379For Sale
 MLS ID #26060526, Rachel M South, Fox & Riley Real Estate. MARIS
- $675,0003 bd2 ba1.8k sqft131 Prairie View Dr, Troy, MO 63379New ConstructionMLS ID #26062324, Bruce E Werkmeister, Werkmeister Real Estate, LLC. MARIS
- $699,0003 bd3 ba3.3k sqft1961 Wolf Pen Hollow Ln, Wright City, MO 63390For SaleMLS ID #26065502, Barb Walgren, Nettwork Global. MARIS
- $525,0003 bd3 ba2.9k sqft175 Southview Dr, Troy, MO 63379For SaleMLS ID #26060120, Rich M Loughridge, Trademark Real Estate, Inc. MARIS
- $567,0003 bd2 ba1.5k sqft119 Prairie View Dr, Troy, MO 63379New ConstructionMLS ID #26062237, Bruce E Werkmeister, Werkmeister Real Estate, LLC. MARIS
- $699,0004 bd4 ba3k sqft310 Red Wing Ct, Troy, MO 63379For SaleMLS ID #26054253, Danial R Stokes, Meyer & Company Real Estate. MARIS
- $497,0003 bd3 ba2k sqft206 Sun Swept Dr, Troy, MO 63379For SaleMLS ID #26065519, Randall J Null, Black & Associates, LLC. MARIS
- $575,0003 bd3 ba1.8k sqft230 Sycamore Valley Dr, Troy, MO 63379For SaleMLS ID #26053329, Gina K McDaniels-Pralle, Meyer & Company Real Estate. MARIS
- $480,0004 bd3 ba2.5k sqft360 Waterford Ct, Troy, MO 63379For SaleMLS ID #26065428, Tony D Tiller, Keller Williams Realty West. MARIS
- $688,9004 bd4 ba3.5k sqftAdvanced Construction Services, LLC, Troy, MO 63379New ConstructionMLS ID #26061663, Stu Quittschau, RE/MAX Platinum. MARIS
- $560,0003 bd4 ba2.5k sqft605 Judges Way, Troy, MO 63379New ConstructionMLS ID #26062152, Robert W Nichols, Nichols Real Estate. MARIS
- $699,5004 bd3 ba2.3k sqft28345 State Highway F, Wright City, MO 63390For SaleMLS ID #26061789, Trevor Theis, Nettwork Global. MARIS
- $634,9703 bd4 ba2.2k sqft1516 Stallion Ct, Foristell, MO 63348For SaleMLS ID #26070136, Jesse R Klingler, Trophy Properties & Auction. MARIS
- $575,0004 bd4 ba2.9k sqft1564 Highway J, Wright City, MO 63390For SaleMLS ID #26057286, Angela Wadsworth, RE/MAX EDGE. MARIS
- $645,0003 bd4 ba4k sqft151 Southfield Dr, Moscow Mills, MO 63362For SaleMLS ID #26057893, Vicky L Menne, RE/MAX Platinum. MARIS
- $730,0004 bd3 ba4k sqft28430 Pinecrest Dr, Wright City, MO 63390For SaleMLS ID #26056692, Charles E Myers III, Fee-Nix Real Estate. MARIS
