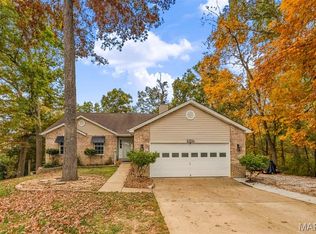
A rare opportunity to enjoy acreage, privacy, and convenience in one of St. Charles County's most desirable areas! Set on 6.8 beautiful acres, this 3-bedroom, 3-bath home offers over 2,200 square feet of total living space surrounded by mature hardwood trees and backing directly to Indian Camp Creek. Enjoy peaceful, wooded views, frequent deer and wildlife sightings, and a setting that makes it easy to appreciate the outdoors every day. Inside, you'll find inviting living spaces, beautiful views from nearly every window, and plenty of room to relax and entertain. The finished lower level offers additional living space, while outside, the composite deck and above-ground pool create the perfect setting to enjoy the warmer months. A standout feature of the property is the impressive 40' x 30' outbuilding, complete with extra-tall garage doors and ceiling height for RV parking, plus a finished room ideal for a home office, hobby space, or additional flexibility. Located in a quiet estate neighborhood with convenient access to I-70 and Highway 61, and just minutes from Incline Village Golf Course and Indian Camp Creek Park, offering over 600 acres of outdoor recreation. Enjoy the best of both worlds with the space and privacy of acreage living and the convenience of a highly desirable St. Charles County location. This is a property you'll want to experience firsthand!
Active
Listed by: Trophy Properties & Auction • Jesse R Klingler • 636-699-5208
$634,970
1516 Stallion Ct, Foristell, MO 63348
3beds
2,238sqft
Single Family Residence
Built in 1996
6.8 Acres Lot
$610,000 Zestimate®
$284/sqft
$33/mo HOA
What's special
- 10 days
- 1,158
- 80
Likely to sell faster than
Zillow last checked:
Listing updated:
Listed by:
Jesse R Klingler 636-699-5208,
Trophy Properties & Auction
Source: MARIS,MLS#: 26070136 Originating MLS: East Central Board of REALTORS
Facts & features
Interior
Bedrooms & bathrooms
- Bedrooms: 3
- Bathrooms: 4
- Full bathrooms: 3
- 1/2 bathrooms: 1
- Main level bathrooms: 1
Heating
- Electric, Forced Air, Heat Pump, Propane
Cooling
- Central Air, Electric
Appliances
- Included: Dishwasher, Microwave, Range, Refrigerator, Washer/Dryer Stacked
- Laundry: Main Level
Features
- Breakfast Room, Double Vanity, Eat-in Kitchen, Kitchen/Dining Room Combo, Pantry, Separate Dining, Separate Shower, Two Story Entrance Foyer, Walk-In Closet(s)
- Basement: Partially Finished,Sump Pump
- Number of fireplaces: 3
- Fireplace features: Basement, Family Room, Insert
Interior area
- Total structure area: 2,238
- Total interior livable area: 2,238 sqft
- Finished area above ground: 1,696
- Finished area below ground: 542
Property
Parking
- Total spaces: 4
- Parking features: Additional Parking, Attached, Driveway, Garage, RV Access/Parking, RV Garage
- Attached garage spaces: 4
- Has uncovered spaces: Yes
Features
- Levels: Two
- Exterior features: Fire Pit, Private Yard
- Has private pool: Yes
- Pool features: Above Ground
- Has view: Yes
- Waterfront features: Creek
Lot
- Size: 6.8 Acres
- Features: Adjoins Wooded Area, Back Yard, Cul-De-Sac, Heavy Woods, Native Plants, Natural Foliage, Rolling Slope, Views
Details
- Parcel number: 40004C236000010.0000000
- Special conditions: Standard
Construction
Type & style
- Home type: SingleFamily
- Architectural style: Traditional
- Property subtype: Single Family Residence
Materials
- Vinyl Siding
- Roof: Architectural Shingle
Condition
- Year built: 1996
Utilities & green energy
- Electric: 220 Volts
- Sewer: Septic Tank
- Water: Well
- Utilities for property: Natural Gas Available
Community & HOA
Community
- Subdivision: Wild Horse Canyon #3
HOA
- Has HOA: Yes
- Amenities included: Other
- Services included: Other
- HOA fee: $400 annually
- HOA name: Wildhorse Canyone #3
Location
- Region: Foristell
Financial & listing details
- Price per square foot: $284/sqft
- Tax assessed value: $352,206
- Annual tax amount: $4,902
- Date on market: 11/2/2026
- Listing terms: Cash,Conventional,FHA
- Ownership: Private
- Road surface type: Asphalt, Gravel
Estimated market value
$610,000
$580,000 - $641,000
$2,840/mo
Price history
| Date | Event | Price |
|---|---|---|
| 11/2/2026 | Listed for sale | $634,970+58.7%$284/sqft |
Source:  MARIS #26070136 Report a problem | ||
| 6/30/2021 | Sold | -- |
Source: MARIS #21032787 Report a problem | ||
| 5/31/2021 | Pending sale | $400,000$179/sqft |
Source: MARIS #21032787 Report a problem | ||
| 5/26/2021 | Listed for sale | $400,000+18%$179/sqft |
Source: MARIS #21032787 Report a problem | ||
| 4/30/2019 | Sold | -- |
Source: MARIS #18095343 Report a problem | ||
| 3/27/2019 | Pending sale | $339,000$151/sqft |
Source: Weber Elite Realty LLC #18095343 Report a problem | ||
| 3/18/2019 | Listed for sale | $339,000$151/sqft |
Source: Weber Elite Realty LLC #18095343 Report a problem | ||
| 12/1/2000 | Sold | -- |
Source: Public Record Report a problem | ||
Public tax history
| Year | Property taxes | Tax assessment |
|---|---|---|
| 2025 | $4,126 +3.9% | $66,919 +6.9% |
| 2024 | $3,970 | $62,620 |
| 2023 | $3,970 +5.4% | $62,620 +12.9% |
| 2022 | $3,767 | $55,451 |
| 2021 | -- | $55,451 +14.3% |
| 2020 | -- | $48,499 |
| 2019 | $3,132 | $48,499 +6.9% |
| 2018 | $3,132 +0% | $45,359 |
| 2017 | $3,131 -0.3% | $45,359 +4% |
| 2016 | $3,141 | $43,600 |
Find assessor info on the county website
Monthly payment
Est. payment
Payment breakdown
Explore the cost of this home by adjusting the details. Changes won't be saved.Climate risks
Neighborhood: 63348
Nearby schools
Schools provided by the listing agent
- Elementary: Wabash Elem.
- Middle: Wentzville Middle
- High: North Point
Source: MARIS. This data may not be complete. We recommend contacting the local school district to confirm school assignments for this home.


Similar homes
- $440,0003 bd2 ba1.3k sqft1642 Dietrich Rd, Foristell, MO 63348For Sale
 MLS ID #26065685, Terri M Gander, Alexander Realty Inc. MARIS
- $350,0003 bd3 ba2.3k sqft10619 Cottonwood Ct, Foristell, MO 63348For Sale
 MLS ID #26062131, John M Cochran, Coldwell Banker Realty - Gundaker. MARIS
- $475,0004 bd2 ba2.5k sqft10803 Mahogany Dr, Foristell, MO 63348For Sale
 MLS ID #26061322, Julia L Weitzel, Realty Executives Premiere. MARIS
- $424,9003 bd2 ba2.8k sqft10394 Ponderosa Ct, Foristell, MO 63348For Sale
 MLS ID #26066994, Tracy L Ellis, EXP Realty, LLC. MARIS
- $583,0004 bd4 ba2.7k sqft1 Alpine Stone Cyn, Foristell, MO 63348New ConstructionMLS ID #23024896, Stacey L Zykan, Magnolia Real Estate. MARIS
- $514,5003 bd2 ba2.2k sqft1 Craftsman Stone Cyn, Foristell, MO 63348New ConstructionMLS ID #26025860, Stacey L Zykan, Magnolia Real Estate. MARIS
- $925,0003 bd3 ba3.2k sqft64 Dumont Ct, Foristell, MO 63348For SaleMLS ID #26032287, Angela Wadsworth, RE/MAX EDGE. MARIS
- $547,0004 bd3 ba2.8k sqft1 Virginia Ii Stone Cyn, Foristell, MO 63348New ConstructionMLS ID #23025291, Stacey L Zykan, Magnolia Real Estate. MARIS
- $925,0003 bd3 ba3.1k sqft10202 Village Dr E, Foristell, MO 63348For SaleMLS ID #26067952, Eric B Merchant, Trophy Properties & Auction. MARIS
- $496,5003 bd2 ba2.1k sqft1 Grant Stone Cyn, Foristell, MO 63348New ConstructionMLS ID #23025092, Stacey L Zykan, Magnolia Real Estate. MARIS
- $425,0003 bd2 ba1.8k sqft10313 Fairway Dr, Foristell, MO 63348For SaleMLS ID #26065494, Stacy M Austin, Fox & Riley Real Estate. MARIS
- $389,9003 bd2 ba1.7k sqft31873 Tea Olive Dr, Foristell, MO 63348For SaleMLS ID #26066126, Ashley J Bahr, Coldwell Banker Realty - Gundaker. MARIS
- $650,0003 bd3 ba1.7k sqft41 Mar Pat Dr, Wentzville, MO 63385New ConstructionMLS ID #26060935, Kelley L Fletcher, Berkshire Hathaway HomeServices Select Properties. MARIS
- $393,9903 bd3 ba2.3k sqftSienna, Wright City, MO 63348New ConstructionMLS ID #26068769, Amanda A Alejandro, Realty Shop. MARIS
- $412,9903 bd2 ba2.2k sqftCanterbury, Foristell, MO 63348New ConstructionMLS ID #26068772, Amanda A Alejandro, Realty Shop. MARIS
- $396,9904 bd3 ba2.2k sqft2 Quincyprovidence Ests, Wright City, MO 63348New ConstructionMLS ID #26068775, Amanda A Alejandro, Realty Shop. MARIS
- $368,9903 bd2 ba1.8k sqftRochester, Foristell, MO 63348New ConstructionMLS ID #26068770, Amanda A Alejandro, Realty Shop. MARIS
- $448,5003 bd2 ba1.8k sqft1 Sherwood Stone Cyn, Foristell, MO 63348New ConstructionMLS ID #23025182, Stacey L Zykan, Magnolia Real Estate. MARIS
- $451,0003 bd2 ba1.8k sqft1 Huntington Ii Stone Cyn, Foristell, MO 63348New ConstructionMLS ID #23025155, Stacey L Zykan, Magnolia Real Estate. MARIS
