WORK. PLAY. GROW! BRING YOUR VISION, YOUR TOOLS & YOUR DREAMS! UNCOMMON 6.6 ACRES in St. CHARLES COUNTY! Plenty of room for your equipment, hobbies and vision! Whether you're a small business owner needing space for trailers, tools and equipment, an outdoor enthusiast dreaming of wooded trails and outdoor adventures, or someone ready to embrace gardening and homesteading, this property offers the SPACE and FREEDOM to explore the possibilities! With a combination of open ground and wooded acreage, there's room to spread out, plant a garden, explore nature, enjoy wildlife and create your own country retreat. The impressive 3-sided lean-to with adjoining enclosed outbuilding and concrete floor offers valuable space for equipment, recreational vehicles, workshop projects and storage. An oversized 2-car garage adds even more versatility! The longtime family-owned 3-bedroom, 2-bath ranch is ready for its next chapter! Inside, you'll find an eat-in kitchen, living room and spacious family room addition featuring a Heatilator fireplace. The third bedroom has been modified with LVP flooring, washer/dryer hookups and a shower, offering flexibility for future improvements. Easily converted back to 3rd bedroom. The walkout lower level is a nod to the property's homesteading history, featuring a vintage canning closet, second kitchen/prep area without a stove, abundant storage and access to a spacious patio. Imagine harvesting vegetables from your garden and stocking those shelves for winter! While much of the home retains its original finishes and needs significant cosmetic updating, improvements over the years include replacement vinyl windows, updated electrical panels and HVAC replacement. The private well was brought to code in 2024, and a NEW SEPTIC SYSTEM WILL BE INSTALLED PRIOR TO CLOSING! Once home to livestock and a flourishing family garden, this property has a history of country living and now room for yours. MORE LAND. MORE POSSIBILITIES. YOUR NEXT CHAPTER STARTS HERE!
Active
Listed by: Alexander Realty Inc • Terri M Gander • 314-486-3598
Price cut: $10K (11/4)
$440,000
1642 Dietrich Rd, Foristell, MO 63348
3beds
1,300sqft
Single Family Residence
Built in 1960
6.6 Acres Lot
$-- Zestimate®
$338/sqft
$-- HOA
What's special
Eat-in kitchenUpdated electrical panelsHvac replacementReplacement vinyl windows
- 35 days
- 2,081
- 147
Likely to sell faster than
Zillow last checked:
Listing updated:
Listed by:
Terri M Gander 314-486-3598,
Alexander Realty Inc,
Pam M Malone 636-445-0362,
Alexander Realty Inc
Source: MARIS,MLS#: 26065685 Originating MLS: St. Charles County Association of REALTORS
Facts & features
Interior
Bedrooms & bathrooms
- Bedrooms: 3
- Bathrooms: 2
- Full bathrooms: 2
- Main level bathrooms: 1
- Main level bedrooms: 3
Heating
- Propane
Cooling
- Central Air
Appliances
- Included: Gas Cooktop, Oven
- Laundry: In Basement, Main Level
Features
- Center Hall Floorplan, See Remarks, Shower
- Flooring: Carpet, Vinyl
- Windows: Double Pane Windows, Tilt-In Windows
- Basement: Block
- Number of fireplaces: 1
- Fireplace features: Family Room
Interior area
- Total structure area: 1,300
- Total interior livable area: 1,300 sqft
- Finished area above ground: 1,300
Property
Parking
- Total spaces: 2
- Parking features: Garage - Attached
- Attached garage spaces: 2
Features
- Levels: One
- Patio & porch: Front Porch, Patio
Lot
- Size: 6.6 Acres
- Features: Many Trees
Details
- Additional structures: Outbuilding
- Parcel number: 40003S031000007.0000000
- Special conditions: Listing As Is
Construction
Type & style
- Home type: SingleFamily
- Architectural style: Traditional
- Property subtype: Single Family Residence
Materials
- Aluminum Siding, Vinyl Siding
- Foundation: Combination
- Roof: Architectural Shingle
Condition
- Year built: 1960
Utilities & green energy
- Electric: Other
- Sewer: Septic Tank
- Water: Well
Community & HOA
Community
- Security: Smoke Detector(s)
- Subdivision: None
HOA
- Has HOA: No
Location
- Region: Foristell
Financial & listing details
- Price per square foot: $338/sqft
- Tax assessed value: $263,017
- Annual tax amount: $3,081
- Date on market: 10/16/2026
- Cumulative days on market: 35 days
- Listing terms: Cash,Conventional,FHA,USDA Loan,VA Loan
Estimated market value
Not available
Estimated sales range
Not available
Not available
Price history
| Date | Event | Price |
|---|---|---|
| 11/4/2026 | Price change | $440,000-2.2%$338/sqft |
Source:  MARIS #26065685 Report a problem | ||
| 10/16/2026 | Listed for sale | $450,000$346/sqft |
Source: MARIS #26065685 Report a problem | ||
Public tax history
| Year | Property taxes | Tax assessment |
|---|---|---|
| 2025 | $3,081 -3.7% | $49,973 -1% |
| 2024 | $3,200 | $50,471 |
| 2023 | $3,200 +12.7% | $50,471 +20.8% |
| 2022 | $2,839 | $41,796 |
| 2021 | -- | $41,796 +6% |
| 2020 | -- | $39,423 |
| 2019 | $2,605 | $39,423 +4.5% |
| 2018 | $2,605 +0% | $37,724 |
| 2017 | $2,604 -1.8% | $37,724 +2.5% |
| 2016 | $2,651 +1.3% | $36,795 |
| 2015 | $2,616 +9.3% | $36,795 +1.8% |
| 2014 | $2,393 | $36,127 |
| 2013 | -- | $36,127 -1.5% |
| 2012 | -- | $36,690 -10.6% |
| 2011 | -- | $41,060 |
| 2010 | -- | $41,060 |
| 2009 | -- | $41,060 -4.2% |
| 2008 | -- | $42,880 -77.2% |
| 2007 | -- | $188,440 |
| 2006 | -- | $188,440 |
| 2005 | -- | $188,440 +26.4% |
| 2004 | -- | $149,090 |
| 2003 | -- | $149,090 |
| 2002 | -- | -- |
| 2001 | -- | -- |
Find assessor info on the county website
Monthly payment
Est. payment
Payment breakdown
Explore the cost of this home by adjusting the details. Changes won't be saved.Climate risks
Neighborhood: 63348
Nearby schools
Schools provided by the listing agent
- Elementary: Wabash Elem.
- Middle: North Point Middle
- High: North Point
Source: MARIS. This data may not be complete. We recommend contacting the local school district to confirm school assignments for this home.

Similar homes
- $489,0002 bd1 ba1k sqft140 Shady Creek Ln, Foristell, MO 63348For Sale
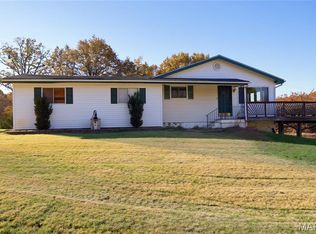
 MLS ID #26073166, Adam C Feise, Luetkenhaus Properties. MARIS
- $435,000-- bd-- ba1.6k sqft10713 Trenton Ln, Foristell, MO 63348New Construction
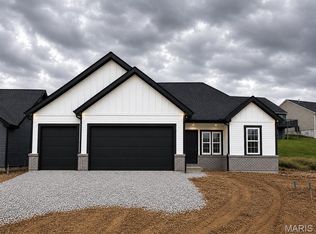 MLS ID #26073255, Anastasia M Young, Brooks & Young Realty. MARIS
- $425,0003 bd2 ba1.8k sqft10313 Fairway Dr, Foristell, MO 63348For Sale
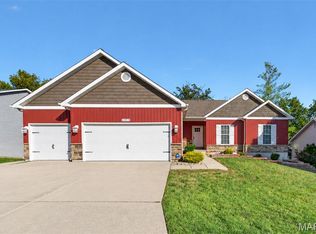 MLS ID #26065494, Stacy M Austin, Fox & Riley Real Estate. MARIS
- $451,0003 bd2 ba1.8k sqft1 Huntington Ii Stone Cyn, Foristell, MO 63348New Construction
 MLS ID #23025155, Stacey L Zykan, Magnolia Real Estate. MARIS
- $448,5003 bd2 ba1.8k sqft1 Sherwood Stone Cyn, Foristell, MO 63348New ConstructionMLS ID #23025182, Stacey L Zykan, Magnolia Real Estate. MARIS
- $424,5003 bd2 ba1.6k sqft1 Trenton Stone Cyn, Foristell, MO 63348New ConstructionMLS ID #23025207, Stacey L Zykan, Magnolia Real Estate. MARIS
- $325,0003 bd2 ba1.6k sqft1133 Baseball Dr, Foristell, MO 63348For SaleMLS ID #26063594, Andrea R Fortson, Berkshire Hathaway HomeServices Select Properties. MARIS
- $377,9003 bd2 ba1.6k sqft10705 Trenton Ln, Foristell, MO 63348New ConstructionMLS ID #25035682, Anastasia M Young, Brooks & Young Realty. MARIS
- $382,9003 bd2 ba1.6k sqft10721 Trenton Ln, Foristell, MO 63348New ConstructionMLS ID #25035055, Anastasia M Young, Brooks & Young Realty. MARIS
- $382,9003 bd2 ba1.6k sqft10719 Trenton Ln, Foristell, MO 63348New ConstructionMLS ID #25035075, Anastasia M Young, Brooks & Young Realty. MARIS
- $415,0003 bd2 ba1.6k sqft11063 Village Dr W, Foristell, MO 63348New ConstructionMLS ID #26067321, Chad J Matlick, Coldwell Banker Realty - Gundaker. MARIS
- $382,9003 bd2 ba1.6k sqft10715 Trenton Ln, Foristell, MO 63348New ConstructionMLS ID #25035085, Anastasia M Young, Brooks & Young Realty. MARIS
- $314,9003 bd3 ba1.4k sqft1190 Marathon Dr, Foristell, MO 63348New ConstructionMLS ID #26028083, David A Rohlfing, STL Buy & Sell, LLC. MARIS
- $414,9003 bd2 ba1.5k sqft11075 Village Dr W, Foristell, MO 63348New ConstructionMLS ID #26053426, Brenna Wallace, RE/MAX EDGE. MARIS
- $344,3003 bd2 ba1.4k sqft10717 Trenton Ln, Foristell, MO 63348New ConstructionMLS ID #26048324, Anastasia M Young, Brooks & Young Realty. MARIS
- $377,9003 bd2 ba1.6k sqft10710 Trenton Ln, Foristell, MO 63348New ConstructionMLS ID #25034558, Anastasia M Young, Brooks & Young Realty. MARIS
- $377,9003 bd2 ba1.6k sqft10714 Trenton Ln, Foristell, MO 63348New ConstructionMLS ID #25034596, Anastasia M Young, Brooks & Young Realty. MARIS
- $368,9903 bd2 ba1.8k sqftRochester, Foristell, MO 63348New ConstructionMLS ID #26068770, Amanda A Alejandro, Realty Shop. MARIS
- $341,9903 bd2 ba1.4k sqftSavoy, Wright City, MO 63348New ConstructionMLS ID #26068757, Amanda A Alejandro, Realty Shop. MARIS
- $350,9903 bd2 ba1.5k sqftRockport, Foristell, MO 63348New ConstructionMLS ID #26068766, Amanda A Alejandro, Realty Shop. MARIS
