Welcome to Stone Canyon, a Zykan and Sons Homes Community in Foristell, MO. Here you’ll find many great floor plans to choose from all on amazing estate style homesites. All lots are a minimum of .33 acre (14,500+ sq/ft) and some are well over twice that size and many of them back to trees/woods and common ground! Located in the Wentzville School District, Stone Canyon residents will attend North Point High School. So much comes standard in this development that is optional elsewhere such as 3car garages, sill high brick front elevations, fully sodded yards, and too much more to list. NEW FOR 2026 The Craftsman is a ranch model w/ 3 beds, 2 baths, and comes with a STANDARD 17.5' x 8' COVERED PATIO w/ the option to extend the covered patio to 17.5' x 16'! This model also features a dedicated office space! Stone Canyon Display Home is open Thurs-Sun 11am-4pm or Mon-Wed by Appt. Schedule a tour to learn more about The Craftsman and to get started building your dream home!
Active
Listed by: Magnolia Real Estate • Stacey L Zykan • 314-412-3753
$505,000
1 Craftsman Stone Cyn, Foristell, MO 63348
3beds
2,208sqft
Single Family Residence
Built in ----
0.33 Acres Lot
$-- Zestimate®
$229/sqft
$21/mo HOA
What's special
Dedicated office spaceFully sodded yards
- 168 days
- 100
- 2
Zillow last checked:
Listing updated:
Listed by:
Stacey L Zykan 314-412-3753,
Magnolia Real Estate,
John W Becker 636-206-9106,
Magnolia Real Estate
Source: MARIS,MLS#: 26025860 Originating MLS: St. Charles County Association of REALTORS
Originating MLS: St. Charles County Association of REALTORSFacts & features
Interior
Bedrooms & bathrooms
- Bedrooms: 3
- Bathrooms: 2
- Full bathrooms: 2
- Main level bathrooms: 2
- Main level bedrooms: 3
Primary bedroom
- Area: 224
- Dimensions: 16x14
Bedroom 2
- Level: Main
- Area: 144
- Dimensions: 12x12
Bedroom 3
- Level: Main
- Area: 144
- Dimensions: 12x12
Primary bathroom
- Level: Main
- Area: 120
- Dimensions: 12x10
Bathroom 2
- Level: Main
- Area: 72
- Dimensions: 8x9
Dining room
- Level: Main
- Area: 169
- Dimensions: 13x13
Great room
- Level: Main
- Area: 378
- Dimensions: 21x18
Kitchen
- Level: Main
- Area: 208
- Dimensions: 16x13
Laundry
- Level: Main
- Area: 60
- Dimensions: 6x10
Office
- Level: Main
- Area: 156
- Dimensions: 12x13
Heating
- Forced Air, Natural Gas
Cooling
- Central Air, Electric, Exhaust Fan
Appliances
- Included: Stainless Steel Appliance(s), Dishwasher, Disposal, Microwave, Gas Range, Vented Exhaust Fan, Gas Water Heater
- Laundry: Electric Dryer Hookup, Laundry Room, Main Level, Washer Hookup
Features
- Granite Counters, High Speed Internet, Kitchen Island, Open Floorplan, Pantry, Separate Shower, Soaking Tub, Walk-In Closet(s), Wired for Data
- Flooring: Carpet, Vinyl
- Doors: Panel Door(s)
- Windows: Double Pane Windows, Insulated Windows, Low Emissivity Windows, Screens, Tilt-In Windows
- Basement: Concrete,Full,Sump Pump,Unfinished
- Has fireplace: No
Interior area
- Total structure area: 2,208
- Total interior livable area: 2,208 sqft
- Finished area above ground: 2,208
Property
Parking
- Total spaces: 3
- Parking features: Driveway, Garage, Garage Faces Front
- Attached garage spaces: 3
- Has uncovered spaces: Yes
Features
- Levels: One
- Patio & porch: Covered, Front Porch, Patio
Lot
- Size: 0.33 Acres
- Features: Back Yard, Front Yard
Details
- Special conditions: Standard
Construction
Type & style
- Home type: SingleFamily
- Architectural style: Traditional
- Property subtype: Single Family Residence
Materials
- Batts Insulation, Blown-In Insulation, Brick Veneer, Frame, Vinyl Siding
- Foundation: Concrete Perimeter, Permanent
- Roof: Architectural Shingle
Condition
- New Construction,To Be Built
- New construction: Yes
Details
- Builder name: Zykan & Sons Homes, Llc
- Warranty included: Yes
Utilities & green energy
- Electric: Single Phase
- Sewer: Public Sewer
- Water: Public
- Utilities for property: Cable Not Available, Electricity Connected, Natural Gas Connected, Underground Utilities, Water Connected
Community & HOA
Community
- Features: Sidewalks, Street Lights
- Subdivision: Stone Canyon
HOA
- Has HOA: Yes
- Amenities included: Common Ground
- Services included: Other
- HOA fee: $250 annually
- HOA name: Stone Canyon Homeowners Association
Location
- Region: Foristell
Financial & listing details
- Price per square foot: $229/sqft
- Date on market: 4/28/2026
- Cumulative days on market: 168 days
- Listing terms: Cash,Conventional
- Ownership: Private
- Electric utility on property: Yes
- Road surface type: Concrete
Estimated market value
Not available
Estimated sales range
Not available
Not available
Price history
| Date | Event | Price |
|---|---|---|
| 4/28/2026 | Listed for sale | $505,000+3.7%$229/sqft |
Source:  MARIS #26025860 Report a problem MARIS #26025860 Report a problem | ||
| 4/28/2026 | Listing removed | $487,000$221/sqft |
Source: MARIS #23025055 Report a problem | ||
| 1/22/2026 | Listed for sale | $487,000+3.2%$221/sqft |
Source: MARIS #23025055 Report a problem | ||
| 5/27/2025 | Price change | $472,000+0.3%$214/sqft |
Source: MARIS #23025055 Report a problem | ||
| 1/3/2025 | Price change | $470,500+0.5%$213/sqft |
Source: MARIS #23025055 Report a problem | ||
| 9/14/2024 | Listed for sale | $468,000+0.5%$212/sqft |
Source: MARIS #23025055 Report a problem | ||
| 1/6/2024 | Listed for sale | $465,500+0.2%$211/sqft |
Source: MARIS #23025055 Report a problem | ||
| 6/22/2023 | Price change | $464,500+0.7%$210/sqft |
Source: MARIS #23025055 Report a problem | ||
| 5/4/2023 | Listed for sale | $461,500$209/sqft |
Source: MARIS #23025055 Report a problem | ||
Public tax history
Tax history is unavailable.
Monthly payment
Est. payment
Payment breakdown
Explore the cost of this home by adjusting the details. Changes won't be saved.Climate risks
Neighborhood: 63348
Nearby schools
Schools provided by the listing agent
- Elementary: Wabash Elem.
- Middle: North Point Middle
- High: North Point
Source: MARIS. This data may not be complete. We recommend contacting the local school district to confirm school assignments for this home.
- $445,2003 bd3 ba1.9k sqft100 Stone Canyon Blvd, Foristell, MO 63348Off Market
- $727,5004 bd4 ba2.9k sqft509 Hawthorne Ridge Ct, Foristell, MO 63348Off Market
- $133,750-- bd-- ba-- sqftHawthorne Rdg, Foristell, MO 63348Off Market
- $584,6003 bd2 ba2.2k sqft511 Hawthorne Ridge Ct, Foristell, MO 63348Off Market
Similar homes
- $415,0003 bd2 ba1.6k sqft1 Trenton Stone Cyn, Foristell, MO 63348New Construction
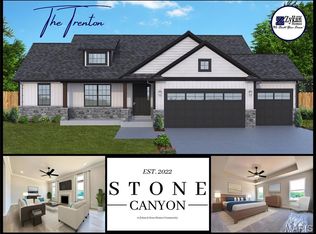
 MLS ID #23025207, Stacey L Zykan, Magnolia Real Estate. MARIS
 - $382,9003 bd2 ba1.6k sqft10719 Trenton Ln, Foristell, MO 63348New Construction
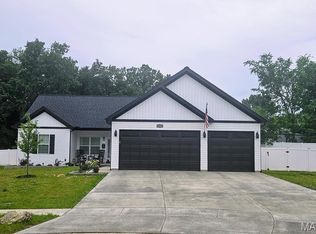 MLS ID #25035075, Anastasia M Young, Brooks & Young Realty. MARIS
 - $377,9003 bd2 ba1.6k sqft10705 Trenton Ln, Foristell, MO 63348New Construction
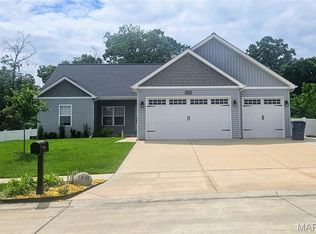 MLS ID #25035682, Anastasia M Young, Brooks & Young Realty. MARIS
 - $382,9003 bd2 ba1.6k sqft10721 Trenton Ln, Foristell, MO 63348New Construction
 MLS ID #25035055, Anastasia M Young, Brooks & Young Realty. MARIS
 - $362,9003 bd2 ba1.6k sqft10713 Trenton Ln, Foristell, MO 63348New ConstructionMLS ID #25035090, Anastasia M Young, Brooks & Young Realty. MARIS
- $338,9903 bd2 ba1.4k sqftSavoy, Foristell, MO 63348New ConstructionMLS ID #26037599, Amanda A Alejandro, Realty Shop. MARIS
- $372,4723 bd3 ba1.6k sqft201 Red Cliff Ct, Wentzville, MO 63385New ConstructionMARIS
- $530,9004 bd2 ba2.1k sqft3 The Carter At Arbor Valley, Wentzville, MO 63385New ConstructionMLS ID #26013164, Kristin A Gansman, STL Buy & Sell, LLC. MARIS
- $558,9003 bd2 ba1.7k sqft114 Arbor Valley Dr, Wentzville, MO 63385New ConstructionMLS ID #26058709, Kristin A Gansman, STL Buy & Sell, LLC. MARIS
- $457,9004 bd3 ba3k sqft0 Sequoia Estates At Huntleigh Rdg, Wentzville, MO 63385New ConstructionMLS ID #26030902, Tom E Palitzsch, Thomas Realty Group LLC. MARIS
- $555,9004 bd2 ba2.1k sqftT.R. Hughes Homes, Ofallon, MO 63366New ConstructionMLS ID #25080253, Kristin A Gansman, STL Buy & Sell, LLC. MARIS
- $562,9003 bd3 ba2k sqft3 Hudson At Arbor Valley, Wentzville, MO 63385New ConstructionMLS ID #25001240, Kristin A Gansman, STL Buy & Sell, LLC. MARIS
- $599,9003 bd3 ba2.6k sqft3 The Grayson Ii At Arbor Valley, Wentzville, MO 63385New ConstructionMLS ID #26001117, Kristin A Gansman, STL Buy & Sell, LLC. MARIS
- $499,9003 bd2 ba1.7k sqft2 The Durango At The Grv, O'Fallon, MO 63366New ConstructionMLS ID #24038448, Kristin A Gansman, STL Buy & Sell, LLC. MARIS
