BEAUTIFUL split level home on almost 1/2 acre with a tuck under oversized 2 car garage! The main level has a dining area that is open to the kitchen and living area. Kitchen has stainless appliances, glass backsplash and quartz countertops. Large deck off the back with access from the dining area. The 3 bedrooms on the main level are generously sized with neutral colors. Primary bedroom has an ensuite with shower. The lower level is mostly finished with a 4th bedroom or could be used as flex space, it has an attached ensuite. Laundry room is here along with access to the oversized garage. On a large lot with some low matainance landscaping. Fantastic location, Wright City school district and public utilities. 15 minutes from Wentzville, Warrenton and Troy. Even closer to Indian Camp Creek and park. Be sure to set an appointment to see this in person - you will probably love it!
Active
Listed by: Sage Property Group, LLC • Hope E Fick • 636-357-2900
$300,000
825 Highway Ww, Foristell, MO 63348
4beds
1,640sqft
Single Family Residence
Built in 1999
0.42 Acres Lot
$296,000 Zestimate®
$183/sqft
$-- HOA
What's special
Quartz countertopsNeutral colorsGlass backsplash
- 9 days
- 695
- 87
Zillow last checked:
Listing updated:
Listed by:
Hope E Fick 636-357-2900,
Sage Property Group, LLC
Source: MARIS,MLS#: 26059490 Originating MLS: St. Charles County Association of REALTORS
Originating MLS: St. Charles County Association of REALTORSFacts & features
Interior
Bedrooms & bathrooms
- Bedrooms: 4
- Bathrooms: 3
- Full bathrooms: 3
- Main level bathrooms: 2
- Main level bedrooms: 3
Heating
- Electric
Cooling
- Ceiling Fan(s), Central Air
Appliances
- Included: Stainless Steel Appliance(s)
- Laundry: Lower Level
Features
- Basement: Partially Finished,Walk-Out Access
- Has fireplace: No
Interior area
- Total structure area: 1,640
- Total interior livable area: 1,640 sqft
- Finished area above ground: 1,106
- Finished area below ground: 534
Property
Parking
- Total spaces: 2
- Parking features: Attached, Garage Door Opener, Garage Faces Side, Shared Driveway
- Attached garage spaces: 2
- Has uncovered spaces: Yes
Features
- Levels: Multi/Split
- Patio & porch: Porch
Lot
- Size: 0.42 Acres
- Dimensions: 100 x 200 x 105 x 167
- Features: Back Yard, Front Yard, Landscaped, Scattered Woods
Details
- Parcel number: 0401.0200001.003.000
- Special conditions: Standard
Construction
Type & style
- Home type: SingleFamily
- Architectural style: Split Level
- Property subtype: Single Family Residence
Materials
- Frame
- Foundation: Permanent
Condition
- Year built: 1999
Utilities & green energy
- Electric: Other
- Sewer: Public Sewer
- Water: Public
- Utilities for property: Electricity Connected
Community & HOA
Community
- Subdivision: Shady Oaks South
HOA
- Has HOA: No
Location
- Region: Foristell
Financial & listing details
- Price per square foot: $183/sqft
- Tax assessed value: $129,350
- Annual tax amount: $1,543
- Date on market: 9/17/2026
- Cumulative days on market: 10 days
- Listing terms: Cash,Conventional,FHA,USDA Loan,VA Loan
- Electric utility on property: Yes
Estimated market value
$296,000
$281,000 - $311,000
$2,334/mo
Price history
| Date | Event | Price |
|---|---|---|
| 9/17/2026 | Listed for sale | $300,000-1.6%$183/sqft |
Source:  MARIS #26059490 Report a problem MARIS #26059490 Report a problem | ||
| 8/3/2026 | Listing removed | $305,000$186/sqft |
Source: MARIS #26000382 Report a problem | ||
| 6/25/2026 | Price change | $305,000-1.6%$186/sqft |
Source: MARIS #26000382 Report a problem | ||
| 5/8/2026 | Price change | $309,9000%$189/sqft |
Source: MARIS #26000382 Report a problem | ||
| 3/26/2026 | Price change | $310,000-1.6%$189/sqft |
Source: MARIS #26000382 Report a problem | ||
| 2/19/2026 | Listed for sale | $315,000$192/sqft |
Source: MARIS #26000382 Report a problem | ||
| 2/19/2026 | Pending sale | $315,000$192/sqft |
Source: MARIS #26000382 Report a problem | ||
| 2/5/2026 | Price change | $315,000-3.1%$192/sqft |
Source: MARIS #26000382 Report a problem | ||
| 1/9/2026 | Listed for sale | $325,000$198/sqft |
Source: MARIS #26000382 Report a problem | ||
| 3/13/2007 | Sold | -- |
Source: Public Record Report a problem | ||
Public tax history
| Year | Property taxes | Tax assessment |
|---|---|---|
| 2025 | $1,543 +15.8% | $24,577 +13% |
| 2024 | $1,332 -0.5% | $21,749 |
| 2023 | $1,338 +8% | $21,749 +8% |
| 2022 | $1,239 | $20,138 |
| 2021 | -- | $20,138 |
| 2020 | -- | $20,138 |
| 2019 | -- | $20,138 |
| 2017 | -- | $20,138 |
| 2016 | -- | $20,138 |
| 2015 | -- | $20,138 |
Find assessor info on the county website
Monthly payment
Est. payment
Payment breakdown
Explore the cost of this home by adjusting the details. Changes won't be saved.Climate risks
Neighborhood: 63348
Nearby schools
Schools provided by the listing agent
- Elementary: Wright City East/West
- Middle: Wright City Middle
- High: Wright City High
Source: MARIS. This data may not be complete. We recommend contacting the local school district to confirm school assignments for this home.

Similar homes
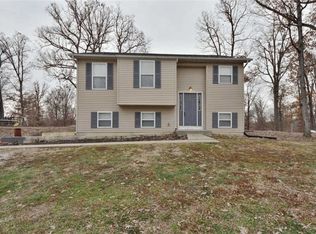
- $344,3003 bd2 ba1.4k sqft10717 Trenton Ln, Foristell, MO 63348New Construction

 MLS ID #26048324, Anastasia M Young, Brooks & Young Realty. MARIS
 - $309,9003 bd3 ba1.4k sqft6 Town Centre Ct, Foristell, MO 63348New Construction
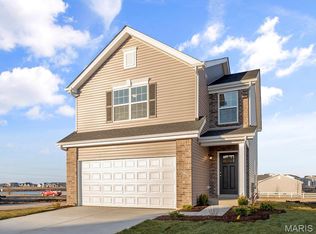 MARIS
MARIS - $299,9003 bd3 ba1.4k sqft94 Town Centre Ct, Foristell, MO 63348New Construction
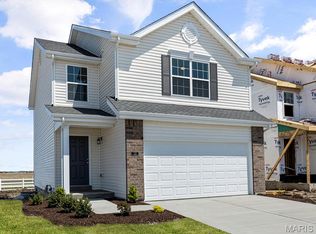 MARIS
MARIS - $345,0003 bd2 ba1.3k sqft321 Touchdown Dr, Foristell, MO 63348For Sale
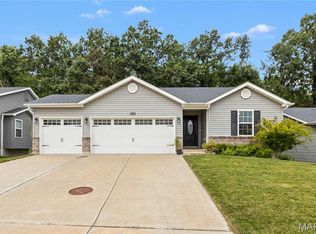 MLS ID #26053061, Michelle M McLaughlin, House Sold Easy Realty, LLC. MARIS
 - $319,9003 bd2 ba1.4k sqft10 Majestic Lakes Ct, Moscow Mills, MO 63362For SaleMLS ID #26061690, Amy V Loftus, Coldwell Banker Realty - Gundaker. MARIS
- $299,5003 bd2 ba1.4k sqft171 Glen Forest Dr, Troy, MO 63379For SaleMLS ID #26042173, Kelli D Ewen, The Hermann London Group LLC. MARIS
- $314,9004 bd3 ba1.6k sqft223 Destiny Ct, Wentzville, MO 63385For SaleMLS ID #26058941, Larry F Wilson, Wilson Real Estate Partners, LLC. MARIS
- $279,0003 bd2 ba2k sqft273 Hickory Forest Dr, Troy, MO 63379For SaleMLS ID #26056668, Erin France, Magnolia Real Estate. MARIS
- $260,0003 bd3 ba1.5k sqft906 Warrior Rdg, Warrenton, MO 63383For SaleMLS ID #26031304, Katie L Urbanowicz, Berkshire Hathaway HomeServices Select Properties. MARIS
- $314,9003 bd3 ba1.7k sqft86 Sun Haven Ct, Wentzville, MO 63385For SaleMLS ID #26056608, Amanda Austin, Fox & Riley Real Estate. MARIS
- $304,9003 bd2 ba1.2k sqft130 Peruque Creek Mnr, Wright City, MO 63390New ConstructionMLS ID #26048399, David A Rohlfing, STL Buy & Sell, LLC. MARIS
- $319,0005 bd3 ba2.3k sqft224 Carrington Blvd, Troy, MO 63379For SaleMLS ID #26042705, Joseph H Smith, SCHNEIDER Real Estate. MARIS
- $300,0003 bd2 ba1.4k sqft13 Berkshire Ct, Troy, MO 63379For SaleMLS ID #26055319, Bryan Jones, Real Broker LLC. MARIS
- $299,9003 bd3 ba1.4k sqft1035 Providence Pointe Dr, Wentzville, MO 63385For SaleMLS ID #26053213, Vic & Diane Donati, RE/MAX EDGE. MARIS
- $325,0003 bd2 ba1.1k sqft105 Trotters Creek Ln, Wright City, MO 63390For SaleMLS ID #26054625, Trisha Stiarwalt, Berkshire Hathaway HomeServices Select Properties. MARIS
- $320,0005 bd2 ba1.8k sqft1114 Patsy Ln, O'Fallon, MO 63366For SaleMLS ID #26057004, Cheryl D Wehde, Berkshire Hathaway HomeServices Select Properties. MARIS
- $335,0003 bd2 ba1.4k sqft130 Stone Post Ln, Wentzville, MO 63385For SaleMLS ID #26048280, Aaron C Kroll, Coldwell Banker Premier Group. MARIS
- $349,9003 bd3 ba1.7k sqft215 Old Chesapeake Dr, Wentzville, MO 63385For SaleMLS ID #26053011, Scott W Dyer, MO Realty. MARIS
- $370,0003 bd2 ba1.5k sqft1125 Crystal Creek Pkwy, Wentzville, MO 63385For SaleMLS ID #26050197, Tita C Pascoe, Berkshire Hathaway HomeServices Select Properties. MARIS
- $309,9004 bd3 ba1.3k sqft28535 Shallow Water Rd, Warrenton, MO 63383New ConstructionMLS ID #26028728, David A Rohlfing, STL Buy & Sell, LLC. MARIS
