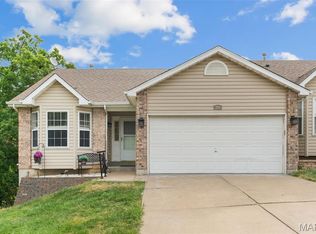
One-owner ranch home offering a functional layout, finished lower-level space and a large backyard! The main level features over 1,000 sq ft with 3 bedrooms, 2 full bathrooms and vaulted ceilings that create an open, spacious feel. The updated kitchen features granite and butcher block countertops, NEW flooring, tile backsplash and sliding glass doors leading to the large, level and fully fenced backyard. The primary suite includes an updated private bathroom with a tiled shower. Downstairs, the partially finished basement adds over 500 sq ft of finished living space with a family room, full bathroom and additional sleeping area, plus plenty of unfinished storage space. Additional highlights include a 2-car garage and new roof in 2024. With over 1,500 sq ft of total finished living space, this home offers plenty of room to spread out while maintaining the ease and convenience of a ranch-style layout.
Active
Listed by: Berkshire Hathaway HomeServices Select Properties • Katie L Urbanowicz • 314-766-9876
$260,000
906 Warrior Rdg, Warrenton, MO 63383
3beds
1,530sqft
Single Family Residence
Built in 2005
10,062 Square Feet Lot
$258,500 Zestimate®
$170/sqft
$4/mo HOA
What's special
Finished lower-level spaceLarge backyardFunctional layoutUpdated kitchenFamily roomTile backsplashVaulted ceilings
- 8 days
- 531
- 65
Zillow last checked:
Listing updated:
Listed by:
Katie L Urbanowicz 314-766-9876,
Berkshire Hathaway HomeServices Select Properties,
Kim L McClintock 314-602-1756,
Berkshire Hathaway HomeServices Select Properties
Source: MARIS,MLS#: 26031304 Originating MLS: St. Charles County Association of REALTORS
Originating MLS: St. Charles County Association of REALTORSFacts & features
Interior
Bedrooms & bathrooms
- Bedrooms: 3
- Bathrooms: 3
- Full bathrooms: 3
- Main level bathrooms: 2
- Main level bedrooms: 3
Primary bedroom
- Features: Floor Covering: Carpeting
- Level: Main
- Area: 132
- Dimensions: 12x11
Family room
- Features: Floor Covering: Carpeting
- Level: Lower
- Area: 364
- Dimensions: 26x14
Kitchen
- Features: Floor Covering: Luxury Vinyl Plank
- Level: Main
- Area: 176
- Dimensions: 16x11
Living room
- Features: Floor Covering: Luxury Vinyl Plank
- Level: Main
- Area: 192
- Dimensions: 16x12
Heating
- Forced Air
Cooling
- Ceiling Fan(s), Central Air
Appliances
- Included: Dishwasher, Microwave, Free-Standing Electric Oven, Water Softener
Features
- Ceiling Fan(s), Eat-in Kitchen, Stone Counters, Vaulted Ceiling(s)
- Flooring: Carpet, Luxury Vinyl, Plank
- Basement: Partially Finished,Full,Sleeping Area,Sump Pump
- Has fireplace: No
Interior area
- Total structure area: 1,530
- Total interior livable area: 1,530 sqft
- Finished area above ground: 1,030
- Finished area below ground: 500
Property
Parking
- Total spaces: 2
- Parking features: Attached, Concrete, Garage
- Attached garage spaces: 2
Features
- Levels: One
- Patio & porch: Front Porch, Patio
- Fencing: Fenced,Wood
Lot
- Size: 10,062 Square Feet
- Features: Back Yard, Level
Details
- Parcel number: 0533.0000001.015.000
- Special conditions: Standard
Construction
Type & style
- Home type: SingleFamily
- Architectural style: Ranch,Traditional
- Property subtype: Single Family Residence
Materials
- Vinyl Siding
- Roof: Architectural Shingle
Condition
- Year built: 2005
Utilities & green energy
- Electric: 220 Volts
- Sewer: Public Sewer
- Water: Public
- Utilities for property: Electricity Available
Community & HOA
Community
- Subdivision: Warrior Ridge
HOA
- Has HOA: Yes
- Amenities included: Other
- Services included: Common Area Maintenance
- HOA fee: $50 annually
- HOA name: Warrior Ridge
Location
- Region: Warrenton
Financial & listing details
- Price per square foot: $170/sqft
- Tax assessed value: $128,760
- Annual tax amount: $1,568
- Date on market: 9/24/2026
- Listing terms: Cash,Conventional,FHA,USDA Loan,VA Loan
- Ownership: Private
- Electric utility on property: Yes
Estimated market value
$258,500
$246,000 - $271,000
$2,089/mo
Price history
| Date | Event | Price |
|---|---|---|
| 9/24/2026 | Listed for sale | $260,000$170/sqft |
Source:  MARIS #26031304 Report a problem MARIS #26031304 Report a problem | ||
Public tax history
| Year | Property taxes | Tax assessment |
|---|---|---|
| 2025 | $1,568 +15.1% | $24,465 +13% |
| 2024 | $1,363 -0.3% | $21,651 |
| 2023 | $1,367 +8% | $21,651 +8% |
| 2022 | $1,265 | $20,047 |
| 2021 | -- | $20,047 |
| 2020 | -- | $20,047 |
| 2019 | -- | $20,047 |
| 2017 | -- | $20,047 |
| 2016 | -- | $20,047 |
| 2015 | -- | $20,047 |
Find assessor info on the county website
Monthly payment
Est. payment
Payment breakdown
Explore the cost of this home by adjusting the details. Changes won't be saved.Climate risks
Neighborhood: 63383
Nearby schools
Schools provided by the listing agent
- Elementary: Daniel Boone Elem.
- Middle: Black Hawk Middle
- High: Warrenton High
Source: MARIS. This data may not be complete. We recommend contacting the local school district to confirm school assignments for this home.
Similar homes
- $260,0003 bd3 ba1.8k sqft200 Meadowview Dr, Warrenton, MO 63383For Sale
 MLS ID #26054898, Maggie K Hase, Main St. Real Estate. MARIS
 - $279,0003 bd2 ba2k sqft1040 Wrigley Cir, Warrenton, MO 63383For Sale
 MLS ID #26046101, Kimberly D von Wolfseck, Main St. Real Estate. MARIS
 - $225,0003 bd3 ba1k sqft905 Lakeview Dr, Warrenton, MO 63383For Sale
 MLS ID #26056387, Donna L Hency, Main St. Real Estate. MARIS
 - $254,9003 bd2 ba1.2k sqftAspen, Truesdale, MO 63380New Construction
 MLS ID #26063423, Pamela Chyba, ListWithFreedom.com Inc. MARIS
 - $307,0003 bd2 ba1.2k sqft407 Warren Ave, Warrenton, MO 63383For SaleMLS ID #26055029, Samantha A Mollette, Nettwork Global. MARIS
- $309,9004 bd3 ba1.3k sqft28535 Shallow Water Rd, Warrenton, MO 63383New ConstructionMLS ID #26028728, David A Rohlfing, STL Buy & Sell, LLC. MARIS
- $272,9003 bd2 ba1.7k sqft2 Burlington At Elkhorn Rdg, Truesdale, MO 63380New ConstructionMLS ID #26049544, Pamela Chyba, ListWithFreedom.com Inc. MARIS
- $350,0003 bd2 ba2.1k sqft25484 Sky Dr, Warrenton, MO 63383For SaleMLS ID #26057419, Christie Lewis, Sold in the Lou. MARIS
- $294,9003 bd2 ba1.5k sqft2 Aspen Ii At Boone Rdg, Truesdale, MO 63380New ConstructionMLS ID #26011542, Pamela Chyba, ListWithFreedom.com Inc. MARIS
- $252,9002 bd2 ba1.2k sqft2 Carolina At Elkhorn Rdg, Truesdale, MO 63380New ConstructionMLS ID #26049573, Pamela Chyba, ListWithFreedom.com Inc. MARIS
- $259,9002 bd2 ba1.2k sqft728 Courtshire Xing, Truesdale, MO 63380New ConstructionMARIS
- $292,9003 bd2 ba1.5k sqft2 Aspen Ii At Elkhorn Ridge Mnrs, Truesdale, MO 63380New ConstructionMLS ID #26049477, Pamela Chyba, ListWithFreedom.com Inc. MARIS
- $285,0003 bd2 ba1.4k sqft117 Falcons Crest Dr, Wright City, MO 63390For SaleMLS ID #26042911, Mekhi Tanksley, Thoroughbred Realty Group LLC. MARIS
- $294,9003 bd2 ba1.1k sqft143 Trotters Creek Ln, Wright City, MO 63390For SaleMLS ID #26047190, Michael P Maris, Worth Clark Realty. MARIS
- $302,1463 bd3 ba1.4k sqftArlington, Truesdale, MO 63380New ConstructionMARIS
- $270,0003 bd2 ba1.1k sqft381 Gardenia Dr, Troy, MO 63379For SaleMLS ID #26057483, Bobbie Caruthers, Meyer & Company Real Estate. MARIS
- $324,2193 bd3 ba1.7k sqftBurlington, Truesdale, MO 63380New ConstructionMARIS
- $329,9003 bd2 ba1.6k sqft28725 Woodland Heights Dr, Warrenton, MO 63383New ConstructionMLS ID #26028466, David A Rohlfing, STL Buy & Sell, LLC. MARIS
- $304,9003 bd2 ba1.2k sqft130 Peruque Creek Mnr, Wright City, MO 63390New ConstructionMLS ID #26048399, David A Rohlfing, STL Buy & Sell, LLC. MARIS
