Welcome home to this beautifully maintained ranch built in 2017, this home features an open-concept floor plan that's perfect for both everyday living and entertaining. The kitchen is sure to impress with granite countertops, stainless steel appliances, and abundant cabinet and counter space, flowing seamlessly into the spacious living and dining areas. The spacious primary suite features a private full bathroom, while two additional bedrooms and a second full bath provide comfortable accommodations for family, guests, or a home office. The full unfinished basement offers incredible potential to nearly double your living space and already includes a roughed-in bathroom, making future finishing even easier. Step outside to a fully fenced, level backyard with a concrete patio, ideal for grilling, relaxing, or entertaining.
Located in a desirable Wright City neighborhood with convenient access to I-70, this home offers the perfect combination of modern amenities and room to grow. Property is being sold as-is.
Active
Listed by: Thoroughbred Realty Group LLC • Mekhi Tanksley • 314-591-9800
$293,000
117 Falcons Crest Dr, Wright City, MO 63390
3beds
1,441sqft
:
Get pre-qualified$1,850/mo
Single Family Residence
Built in 2017
9,931 Square Feet Lot
$291,200 Zestimate®
$203/sqft
$8/mo HOA
What's special
Fully fenced level backyardGranite countertopsTwo additional bedroomsOpen-concept floor planSpacious primary suiteStainless steel appliances
- 15 days |
- 563 |
- 47 |
Zillow last checked:
Listing updated:
Listed by:
Mekhi Tanksley 314-591-9800,
Thoroughbred Realty Group LLC
Source: MARIS,MLS#: 26042911 Originating MLS: St. Charles County Association of REALTORS
Originating MLS: St. Charles County Association of REALTORSFacts & features
Interior
Bedrooms & bathrooms
- Bedrooms: 3
- Bathrooms: 2
- Full bathrooms: 2
- Main level bathrooms: 2
- Main level bedrooms: 3
Bedroom
- Features: Floor Covering: Carpeting
- Level: Main
Bedroom 2
- Features: Floor Covering: Carpeting
- Level: Main
Bedroom 3
- Features: Floor Covering: Carpeting
- Level: Main
Living room
- Features: Floor Covering: Carpeting
- Level: Main
Heating
- Forced Air
Cooling
- Central Air
Features
- Flooring: Carpet
- Basement: Concrete
- Has fireplace: No
Interior area
- Total structure area: 1,441
- Total interior livable area: 1,441 sqft
- Finished area above ground: 1,441
Property
Parking
- Total spaces: 2
- Parking features: Garage
- Garage spaces: 2
Features
- Levels: One
- Exterior features: Garden, Private Yard
- Fencing: Back Yard
Lot
- Size: 9,931 Square Feet
- Features: Back Yard, Few Trees, Garden, Interior Lot, Level, Sprinklers In Front, Sprinklers In Rear
Details
- Parcel number: 0419.0000011.099.000
- Special conditions: Listing As Is
Construction
Type & style
- Home type: SingleFamily
- Architectural style: Ranch
- Property subtype: Single Family Residence
Materials
- Frame
Condition
- Year built: 2017
Details
- Builder name: Larry Terbrock
Utilities & green energy
- Electric: Ameren
- Sewer: Public Sewer
- Water: Public
- Utilities for property: Electricity Available
Community & HOA
Community
- Subdivision: Falcons Crest
HOA
- Has HOA: Yes
- Amenities included: None
- Services included: Common Area Maintenance, Snow Removal
- HOA fee: $100 annually
- HOA name: Falcons Crest
Location
- Region: Wright City
Financial & listing details
- Price per square foot: $203/sqft
- Tax assessed value: $174,210
- Annual tax amount: $2,356
- Date on market: 7/17/2026
- Cumulative days on market: 15 days
- Listing terms: Cash,Conventional,FHA,USDA Loan
- Electric utility on property: Yes
Estimated market value
$291,200
$277,000 - $306,000
$2,067/mo
Price history
| Date | Event | Price |
|---|---|---|
| 7/30/2026 | Listed for sale | $293,000$203/sqft |
Source:  MARIS #26042911 Report a problem MARIS #26042911 Report a problem | ||
| 10/12/2017 | Sold | -- |
Source: MARIS #17030127 Report a problem | ||
Public tax history
| Year | Property taxes | Tax assessment |
|---|---|---|
| 2025 | $2,356 +15.1% | $33,100 +13% |
| 2024 | $2,047 -0.4% | $29,293 |
| 2023 | $2,056 +7.6% | $29,293 +8% |
| 2022 | $1,910 | $27,123 |
| 2021 | -- | $27,123 |
| 2020 | -- | $27,123 |
| 2019 | -- | $27,123 +1089.6% |
| 2017 | -- | $2,280 |
| 2016 | -- | $2,280 |
| 2015 | -- | $2,280 |
Find assessor info on the county website
Monthly payment
Est. payment
Payment breakdown
Explore the cost of this home by adjusting the details. Changes won't be saved.Climate risks
Neighborhood: 63390
Nearby schools
GreatSchools rating
- 6/10Wright City Middle SchoolGrades: 5-8Distance: 1.7 mi
- 6/10Wright City High SchoolGrades: 9-12Distance: 2 mi
- 6/10Wright City West Elementary SchoolGrades: 2-4Distance: 1.8 mi
Schools provided by the listing agent
- Elementary: Wright City East/West
- Middle: Wright City Middle
- High: Wright City High
Source: MARIS. This data may not be complete. We recommend contacting the local school district to confirm school assignments for this home.
- $314,0003 bd2 ba1.4k sqft119 Falcons Crest Dr, Wright City, MO 63390Off Market
- $--3 bd2 ba1.5k sqft115 Falcons Crest Dr, Wright City, MO 63390Sold
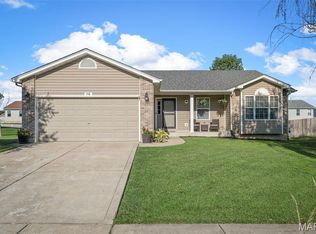
- $312,100-- bd2 ba1.4k sqft506 Falcons Flight, Wright City, MO 63390Off Market
- $312,900-- bd2 ba1.4k sqft508 Falcons Flight, Wright City, MO 63390Off Market
- $308,4003 bd2 ba1.4k sqft108 Falcons Crest Dr, Wright City, MO 63390Off Market
- $298,4003 bd2 ba1.4k sqft116 Falcons Crest Dr, Wright City, MO 63390Off Market
- $310,6003 bd2 ba1.4k sqft124 Falcons Crest Dr, Wright City, MO 63390Off Market
- $304,1003 bd2 ba1.4k sqft126 Falcons Crest, Wright City, MO 63390Off Market
A local agent can set up tours, give advice and negotiate with sellers.
Similar homes
- $289,9003 bd2 ba1.2k sqft1021 Samwise St, Wright City, MO 63390New Construction
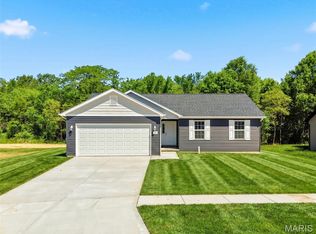
 MLS ID #26047532, Rachel M Myers, Myers Realty, LLC. MARIS
 - $275,0003 bd2 ba1.2k sqft54 Spring Hill Cir, Wright City, MO 63390For Sale
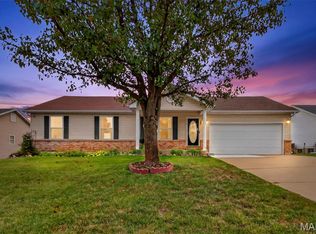 MLS ID #26049542, Gwendolyn L Simms, Real Broker LLC. MARIS
 - $349,9003 bd2 ba1.4k sqft132 Peruque Creek Mnr, Wright City, MO 63390New Construction
 MLS ID #26048417, David A Rohlfing, STL Buy & Sell, LLC. MARIS
 - $354,9003 bd2 ba1.4k sqft136 Peruque Creek Mnr, Wright City, MO 63390New Construction
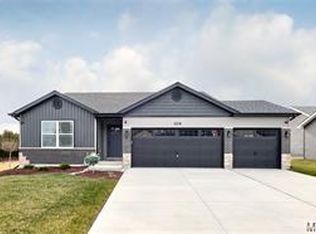 MLS ID #26048469, David A Rohlfing, STL Buy & Sell, LLC. MARIS
 - $270,0003 bd2 ba1.1k sqft1053 Wrigley Cir, Warrenton, MO 63383For SaleMLS ID #26048301, Michelle Hellyer, C.S.G. Investments LLC. MARIS
- $289,9003 bd3 ba1.9k sqft2 Fieldcrest At Elkhorn Rdg, Truesdale, MO 63380New ConstructionMLS ID #26049571, Pamela Chyba, ListWithFreedom.com Inc. MARIS
- $269,9003 bd2 ba1.7k sqft2 Burlington At Elkhorn Rdg, Truesdale, MO 63380New ConstructionMLS ID #26049544, Pamela Chyba, ListWithFreedom.com Inc. MARIS
- $287,5003 bd3 ba2k sqft734 Warrior Pass, Warrenton, MO 63383For SaleMLS ID #26037073, Michelle M Smith, Platinum Realty of St. Louis. MARIS
- $285,0003 bd2 ba2k sqft704 Sportsmans Ct, Warrenton, MO 63383For SaleMLS ID #26043705, Terra Treece, Epique Realty. MARIS
- $302,1463 bd3 ba1.4k sqftArlington, Truesdale, MO 63380New ConstructionMARIS
- $341,9003 bd2 ba1.6k sqft0 Linden Alder Crk, Wright City, MO 63390New ConstructionMLS ID #26000958, Tom E Palitzsch, Thomas Realty Group LLC. MARIS
- $299,9003 bd2 ba1.2k sqft467 Austin Dr, Truesdale, MO 63380New ConstructionMARIS
- $289,0003 bd2 ba1.2k sqft171 Cuivre Valley Dr, Troy, MO 63379For SaleMLS ID #26048422, Tracy L Peterson, Fox & Riley Real Estate. MARIS
- $300,0003 bd2 ba1.4k sqft171 Glen Forest Dr, Troy, MO 63379For SaleMLS ID #26042173, Kelli D Ewen, The Hermann London Group LLC. MARIS
- $360,0003 bd2 ba1.6k sqft350 Huntleigh Pkwy, Wentzville, MO 63385For SaleMLS ID #26050890, Hunter N Duncan, Realty Executives of St. Louis. MARIS
- $249,9002 bd2 ba1.2k sqft2 Arlington At Elkhorn Rdg, Truesdale, MO 63380New ConstructionMLS ID #26049534, Pamela Chyba, ListWithFreedom.com Inc. MARIS
- $295,0003 bd2 ba1.3k sqft1102 Marathon Dr, Foristell, MO 63348For SaleMLS ID #26042302, Nicholas L Brown, Mac Realty Group. MARIS
- $307,1083 bd3 ba1.4k sqft94 Town Centre Ct, Foristell, MO 63348New ConstructionMARIS
- $284,9002 bd2 ba1.2k sqft728 Courtshire Xing, Truesdale, MO 63380New ConstructionMARIS
- $315,0003 bd2 ba1.6k sqft146 Tuscany Ln, Wentzville, MO 63385For SaleMLS ID #26049704, Anne Callaway, Realty One Group Trifecta. MARIS
