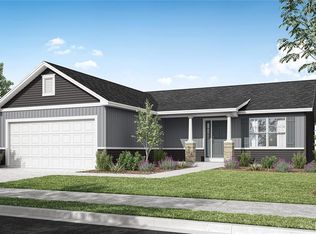
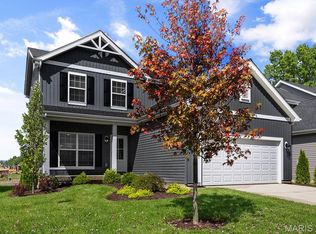
Pre-Construction. To Be Built Home ready to personalize into your dream home! BASE PRICE and PHOTOS are for 2BR, 2BA Arlington Two Story. Pricing will vary depending on various interior/exterior selections. The main floor is great for entertaining with a kitchen that opens to the breakfast room and living room. Lots of natural light from large window and sliding door to the patio or deck! Second floor features the master suite with large walk in closet and private bath, plus one or two additional bedrooms with walk in closets and a hall bath. Additional choices include 3 bedroom plan, 2nd floor laundry, kitchen center island, powder room, and bay window. The Arlington includes 2 car garage, soffits & fascia and much more! Elkhorn Ridge, located off Hwy 47 and Veterans Memorial, is a master planned community featuring 190 homesites in a great location just minutes from I-70. Display photos shown.
Active
Listed by: ListWithFreedom.com Inc • Pamela Chyba • 855-456-4945
Price increase: $3K (10/1)
$252,900
2 Arlington At Elkhorn Rdg, Truesdale, MO 63380
2beds
1,252sqft
Single Family Residence
Built in ----
-- sqft lot
$252,400 Zestimate®
$202/sqft
$-- HOA
What's special
Soffits and fasciaWalk in closets
- 68 days
- 41
- 4
Zillow last checked:
Listing updated:
Listed by:
Pamela Chyba 855-456-4945,
ListWithFreedom.com Inc
Source: MARIS,MLS#: 26049534 Originating MLS: Regional MLS
Originating MLS: Regional MLSFacts & features
Interior
Bedrooms & bathrooms
- Bedrooms: 2
- Bathrooms: 2
- Full bathrooms: 2
Primary bedroom
- Level: Upper
- Area: 195
- Dimensions: 15x13
Bedroom
- Level: Upper
- Area: 150
- Dimensions: 15x10
Kitchen
- Level: Main
- Area: 156
- Dimensions: 13x12
Living room
- Level: Main
- Area: 325
- Dimensions: 25x13
Heating
- Natural Gas, Forced Air
Cooling
- Central Air
Appliances
- Included: Dishwasher, Disposal, Microwave, Electric Range, Electric Oven, Gas Water Heater
Features
- Dining/Living Room Combo, Kitchen/Dining Room Combo, Open Floorplan, Pantry, Walk-In Closet(s), Entrance Foyer
- Flooring: Carpet
- Doors: Panel Door(s), Sliding Doors
- Windows: Low Emissivity Windows, Tilt-In Windows
- Basement: Full,Concrete
- Has fireplace: No
Interior area
- Total structure area: 1,252
- Total interior livable area: 1,252 sqft
- Finished area above ground: 1,252
Property
Parking
- Total spaces: 2
- Parking features: Attached, Garage
- Attached garage spaces: 2
Features
- Levels: Two
Lot
- Features: Other
Details
- Special conditions: Standard
Construction
Type & style
- Home type: SingleFamily
- Architectural style: Traditional,Other
- Property subtype: Single Family Residence
Materials
- Frame, Vinyl Siding
- Roof: Composition
Condition
- To Be Built,New Construction
- New construction: Yes
Details
- Builder name: Mcbride Homes
- Warranty included: Yes
Utilities & green energy
- Electric: Other
- Sewer: Public Sewer
- Water: Public
- Utilities for property: None
Community & HOA
Community
- Security: Smoke Detector(s)
- Subdivision: Elkhorn Ridge
HOA
- Has HOA: No
Location
- Region: Truesdale
Financial & listing details
- Price per square foot: $202/sqft
- Date on market: 8/2/2026
- Cumulative days on market: 68 days
- Listing terms: Cash,Conventional,FHA,VA Loan
- Road surface type: Concrete
Estimated market value
$252,400
$240,000 - $265,000
$2,038/mo
Price history
| Date | Event | Price |
|---|---|---|
| 10/1/2026 | Price change | $252,900+1.2%$202/sqft |
Source:  MARIS #26049534 Report a problem MARIS #26049534 Report a problem | ||
| 8/2/2026 | Listed for sale | $249,900+6.4%$200/sqft |
Source: MARIS #26049534 Report a problem | ||
| 6/4/2026 | Listing removed | $234,900$188/sqft |
Source: MARIS #25038594 Report a problem | ||
| 3/31/2026 | Price change | $234,900+0.9%$188/sqft |
Source: MARIS #25038594 Report a problem | ||
| 2/27/2026 | Price change | $232,900+1.3%$186/sqft |
Source: MARIS #25038594 Report a problem | ||
| 12/2/2025 | Price change | $229,900+1.3%$184/sqft |
Source: MARIS #25038594 Report a problem | ||
| 8/29/2025 | Price change | $226,900+0.9%$181/sqft |
Source: MARIS #25038594 Report a problem | ||
| 6/3/2025 | Price change | $224,900-6.3%$180/sqft |
Source: MARIS #25038594 Report a problem | ||
| 1/3/2025 | Price change | $239,900+2.1%$192/sqft |
Source: MARIS #24020902 Report a problem | ||
| 9/16/2024 | Price change | $234,900+2.2%$188/sqft |
Source: MARIS #24020902 Report a problem | ||
| 7/1/2024 | Price change | $229,900-4.2%$184/sqft |
Source: MARIS #24020902 Report a problem | ||
| 4/9/2024 | Listed for sale | $239,900-4%$192/sqft |
Source: MARIS #24020902 Report a problem | ||
| 4/5/2024 | Listing removed | -- |
Source: MARIS #24003690 Report a problem | ||
| 3/25/2024 | Price change | $249,900+4.2%$200/sqft |
Source: MARIS #24003690 Report a problem | ||
| 2/16/2024 | Price change | $239,900+9.1%$192/sqft |
Source: MARIS #24003690 Report a problem | ||
| 1/23/2024 | Listed for sale | $219,900$176/sqft |
Source: MARIS #24003690 Report a problem | ||
| 11/20/2023 | Listing removed | -- |
Source: MARIS #23065741 Report a problem | ||
| 11/1/2023 | Listed for sale | $219,900$176/sqft |
Source: MARIS #23065741 Report a problem | ||
Public tax history
Tax history is unavailable.
Monthly payment
Est. payment
Payment breakdown
Explore the cost of this home by adjusting the details. Changes won't be saved.Climate risks
Neighborhood: 63380
Nearby schools
Schools provided by the listing agent
- Elementary: Rebecca Boone Elem.
- Middle: Black Hawk Middle
- High: Warrenton High
Source: MARIS. This data may not be complete. We recommend contacting the local school district to confirm school assignments for this home.

Similar homes
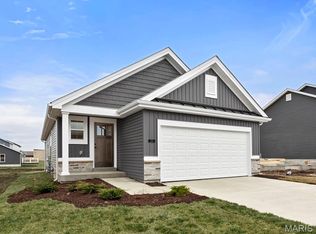
- $252,9002 bd2 ba1.2k sqft2 Carolina At Elkhorn Rdg, Truesdale, MO 63380New Construction
 MLS ID #26049573, Pamela Chyba, ListWithFreedom.com Inc. MARIS
 - $267,9003 bd2 ba1.4k sqft2 Belmont At Elkhorn Rdg, Truesdale, MO 63380New Construction
 MLS ID #26049597, Pamela Chyba, ListWithFreedom.com Inc. MARIS
 - $259,9002 bd2 ba1.2k sqft728 Courtshire Xing, Truesdale, MO 63380New Construction
 MARIS
MARIS - $272,9003 bd2 ba1.7k sqft2 Burlington At Elkhorn Rdg, Truesdale, MO 63380New Construction
 MLS ID #26049544, Pamela Chyba, ListWithFreedom.com Inc. MARIS
 - $257,9003 bd2 ba1.2k sqftAspen, Truesdale, MO 63380New ConstructionMLS ID #26063423, Pamela Chyba, ListWithFreedom.com Inc. MARIS
- $289,9003 bd2 ba1.7k sqft2 Maple At Elkhorn Ridge Mnr, Truesdale, MO 63380New ConstructionMLS ID #26049485, Pamela Chyba, ListWithFreedom.com Inc. MARIS
- $289,9003 bd3 ba1.7k sqft2 Berwick Elkhorn Ridge Mnrs, Truesdale, MO 63380New ConstructionMLS ID #26049476, Pamela Chyba, ListWithFreedom.com Inc. MARIS
- $289,9002 bd2 ba1.2k sqftCarolina, Truesdale, MO 63380New ConstructionMARIS
- $305,5033 bd3 ba1.4k sqftArlington, Truesdale, MO 63380New ConstructionMARIS
- $309,9003 bd2 ba1.2k sqft632 Cheyenne Sta, Truesdale, MO 63380New ConstructionMARIS
- $286,9003 bd3 ba1.7k sqft2 Berwick At Elkhorn Rdg, Truesdale, MO 63380New ConstructionMLS ID #26049862, Pamela Chyba, ListWithFreedom.com Inc. MARIS
- $332,8313 bd3 ba1.7k sqftBurlington, Truesdale, MO 63380New ConstructionMARIS
- $260,0003 bd2 ba1.6k sqft216 E Walton St, Warrenton, MO 63383For SaleMLS ID #26060492, Deborah A Fahr, Coldwell Banker Premier Group. MARIS
- $299,9003 bd2 ba1.2k sqft18432 Boone Ridge Manor Dr, Truesdale, MO 63380New ConstructionMLS ID #26021087, Pamela Chyba, ListWithFreedom.com Inc. MARIS
- $329,9003 bd3 ba1.7k sqft602 Cheyenne Sta, Truesdale, MO 63380New ConstructionMARIS
- $308,9003 bd2 ba1.7k sqft2 Maple At Boone Rdg, Truesdale, MO 63380New ConstructionMLS ID #26049612, Pamela Chyba, ListWithFreedom.com Inc. MARIS
- $329,9003 bd2 ba1.4k sqft204 Cynthia Dr, Truesdale, MO 63380New ConstructionMARIS
- $341,9003 bd2 ba1.5k sqft380 Cumberland Ct, Truesdale, MO 63380New ConstructionMARIS
- $360,0003 bd2 ba1.5k sqft342 Cumberland Ct, Truesdale, MO 63380New ConstructionMLS ID #26029937, Melinda G Becker, Coldwell Banker Realty - Gundaker. MARIS
