New McBride Homes Aspen ranch 3 BR & 2 BA is ready now! Walkout homesite and Craftsman exterior! Open floor plan with vaulted ceilings, great room w/ceiling fan & wood laminate flooring. Kitchen features level 4 Winstead Burlap 42” cabinets, quartz countertops, peninsula w/flush breakfast bar, & stainless GE appliances. Primary suite offers walk-in closet & private bath w/double vanity & 5’ walk-in shower. Two additional bedrooms & full bath. Extras include 6’ windows, ceiling fan prewires, main floor laundry, coach lights, & white 6-panel doors. LL has ¾ bath rough-in for future finish. Nestled in Truesdale right outside Warrenton, Elkhorn Ridge is in one of the most highly sought-after areas in Warren County. The neighborhood is also just minutes away from shopping, restaurants, grocery stores, and more. Enjoy peace of mind with McBride Homes’ 10 year builders warranty and incredible customer service! Similar photos shown.
Pending
Listed by: ListWithFreedom.com Inc • Pamela Chyba
$319,900
478 Austin Dr, Truesdale, MO 63380
3beds
1,279sqft
:
Get pre-qualified$2,031/mo
Single Family Residence
Built in ----
-- sqft lot
$316,500 Zestimate®
$250/sqft
$-- HOA
What's special
Quartz countertopsTwo additional bedroomsOpen floor planCoach lightsCraftsman exteriorStainless ge appliancesMain floor laundry
- 288 days |
- 60 |
- 0 |
Zillow last checked:
Listing updated:
Listed by:
Pamela Chyba 855-456-4945,
ListWithFreedom.com Inc
Source: MARIS,MLS#: 25068885 Originating MLS: Regional MLS
Originating MLS: Regional MLSFacts & features
Interior
Bedrooms & bathrooms
- Bedrooms: 3
- Bathrooms: 2
- Full bathrooms: 2
- Main level bathrooms: 2
- Main level bedrooms: 3
Primary bedroom
- Level: Main
- Area: 195
- Dimensions: 13x15
Bedroom 2
- Level: Main
- Area: 100
- Dimensions: 10x10
Bedroom 3
- Level: Main
- Area: 100
- Dimensions: 10x10
Breakfast room
- Level: Main
- Area: 80
- Dimensions: 10x8
Great room
- Level: Main
- Area: 304
- Dimensions: 16x19
Kitchen
- Level: Main
- Area: 110
- Dimensions: 10x11
Heating
- Forced Air, Natural Gas
Cooling
- Central Air
Appliances
- Included: Stainless Steel Appliance(s), Dishwasher, Disposal, Microwave, Electric Range
Features
- Breakfast Room, Ceiling Fan(s), Entrance Foyer, Kitchen/Dining Room Combo, Open Floorplan, Pantry, Walk-In Closet(s)
- Basement: Concrete,Full
- Has fireplace: No
Interior area
- Total structure area: 1,279
- Total interior livable area: 1,279 sqft
- Finished area above ground: 1,279
Property
Parking
- Total spaces: 2
- Parking features: Garage - Attached
- Attached garage spaces: 2
Features
- Levels: One
Lot
- Features: Other
Details
- Parcel number: N/A
- Special conditions: Standard
Construction
Type & style
- Home type: SingleFamily
- Architectural style: Ranch
- Property subtype: Single Family Residence
Materials
- Frame, Vinyl Siding
- Roof: Composition
Condition
- New construction: Yes
Details
- Builder name: Mcbride Homes
Utilities & green energy
- Electric: Other
- Sewer: Public Sewer
- Water: Public
- Utilities for property: Electricity Available, Sewer Available, Water Available
Community & HOA
Community
- Subdivision: Elkhorn Ridge Manors 45
HOA
- Has HOA: No
Location
- Region: Truesdale
Financial & listing details
- Price per square foot: $250/sqft
- Date on market: 10/9/2025
- Cumulative days on market: 288 days
- Listing terms: Cash,Conventional,FHA,VA Loan
- Electric utility on property: Yes
- Road surface type: Paved
Estimated market value
$316,500
$301,000 - $332,000
$1,622/mo
Price history
| Date | Event | Price |
|---|---|---|
| 7/23/2026 | Pending sale | $319,900$250/sqft |
Source:  MARIS #25068885 Report a problem MARIS #25068885 Report a problem | ||
| 3/20/2026 | Price change | $319,900-3.9%$250/sqft |
Source: MARIS #25068885 Report a problem | ||
| 1/16/2026 | Price change | $332,996+2.4%$260/sqft |
Source: McBride Homes Report a problem | ||
| 12/5/2025 | Price change | $325,085+4.9%$254/sqft |
Source: MARIS #25068885 Report a problem | ||
| 10/31/2025 | Price change | $309,900-4.7%$242/sqft |
Source: MARIS #25068885 Report a problem | ||
| 10/10/2025 | Price change | $325,085+0.6%$254/sqft |
Source: McBride Homes Report a problem | ||
| 10/9/2025 | Listed for sale | $323,085$253/sqft |
Source: MARIS #25068885 Report a problem | ||
Public tax history
Tax history is unavailable.
Monthly payment
Est. payment
Payment breakdown
Explore the cost of this home by adjusting the details. Changes won't be saved.Climate risks
Neighborhood: 63380
Nearby schools
GreatSchools rating
- 4/10Rebecca Boone Elementary SchoolGrades: K-5Distance: 1.4 mi
- 6/10Black Hawk Middle SchoolGrades: 6-8Distance: 1.7 mi
- 5/10Warrenton High SchoolGrades: 9-12Distance: 2 mi
Schools provided by the listing agent
- Elementary: Warrior Ridge Elem.
- Middle: Black Hawk Middle
- High: Warrenton High
Source: MARIS. This data may not be complete. We recommend contacting the local school district to confirm school assignments for this home.
- $329,9003 bd2 ba1.2k sqft466 Austin Dr, Truesdale, MO 63380New Construction

- $319,2003 bd3 ba1.4k sqft500 Austin Dr, Truesdale, MO 63380Off Market
- $370,200-- bd3 ba1.7k sqftAustin Dr, Truesdale, MO 63380Off Market
- $355,100-- bd2 ba1.6k sqftAustin Dr, Truesdale, MO 63380Off Market
- $314,9003 bd3 ba1.7k sqft484 Austin Dr, Truesdale, MO 63380New Construction
- $--3 bd2 ba1.6k sqft190 Cynthia Dr, Truesdale, MO 63380Sold
- $312,000-- bd2 ba1.3k sqft502 Austin Dr, Truesdale, MO 63380Off Market
- $337,8004 bd3 ba2.8k sqft219 Cynthia Dr, Truesdale, MO 63380Off Market
A local agent can set up tours, give advice and negotiate with sellers.
Similar homes
- $292,0003 bd2 ba1.4k sqft303 Mike Dr, Truesdale, MO 63380For Sale

 MLS ID #26037681, Patti M Hayes, Berkshire Hathaway HomeServices Select Properties. MARIS
 - $297,1463 bd3 ba1.4k sqftArlington, Truesdale, MO 63380New Construction
 MARIS
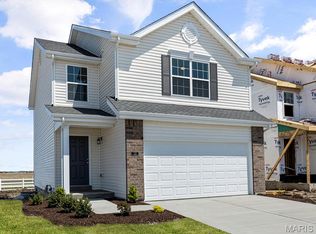
MARIS - $329,9003 bd2 ba1.2k sqftAspen, Truesdale, MO 63380New ConstructionMARIS
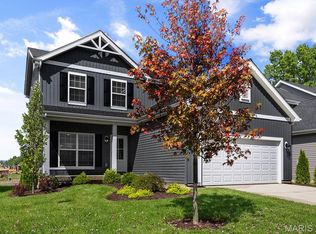
- $314,9003 bd3 ba1.7k sqft484 Austin Dr, Truesdale, MO 63380New Construction
 MARIS
MARIS - $330,2233 bd2 ba1.2k sqft632 Cheyenne Sta, Truesdale, MO 63380New ConstructionMARIS
- $299,9003 bd2 ba1.2k sqft467 Austin Dr, Truesdale, MO 63380New ConstructionMARIS
- $299,9003 bd3 ba1.7k sqft732 Courtshire Xing, Truesdale, MO 63380New ConstructionMLS ID #26004180, Pamela Chyba, ListWithFreedom.com Inc. MARIS
- $342,4713 bd3 ba1.7k sqft602 Cheyenne Sta, Truesdale, MO 63380New ConstructionMARIS
- $334,9003 bd2 ba1.4k sqft204 Cynthia Dr, Truesdale, MO 63380New ConstructionMARIS
- $327,0703 bd2 ba1.2k sqft18432 Boone Ridge Manor Dr, Truesdale, MO 63380New ConstructionMARIS
- $319,9003 bd2 ba1.2k sqft18415 Boone Ridge Manor Dr, Truesdale, MO 63380New ConstructionMARIS
- $297,0822 bd2 ba1.2k sqftCarolina, Truesdale, MO 63380New ConstructionMARIS
- $341,9003 bd2 ba1.5k sqft380 Cumberland Ct, Truesdale, MO 63380New ConstructionMARIS
- $284,9002 bd2 ba1.2k sqft728 Courtshire Xing, Truesdale, MO 63380New ConstructionMARIS
- $292,9002 bd2 ba1.1k sqft396 Cumberland Ct, Truesdale, MO 63380New ConstructionMARIS
- $319,9003 bd2 ba1.3k sqft28728 Woodland Heights Dr, Warrenton, MO 63383New ConstructionMLS ID #26028431, David A Rohlfing, STL Buy & Sell, LLC. MARIS
- $334,9003 bd3 ba1.7k sqft18414 Boone Ridge Manor Dr, Truesdale, MO 63380New ConstructionMARIS
- $269,9002 bd2 ba1.4k sqft718 Courtshire Xing, Truesdale, MO 63380New ConstructionMLS ID #25081645, Pamela Chyba, ListWithFreedom.com Inc. MARIS
- $249,9003 bd2 ba1.2k sqftAspen, Truesdale, MO 63380New ConstructionMLS ID #25059784, Pamela Chyba, ListWithFreedom.com Inc. MARIS
- $401,4714 bd3 ba1.9k sqft474 Austin Dr, Truesdale, MO 63380New ConstructionMARIS
