This 3 Bedroom 2 Bath Ranch home is almost complete & will be Available in Early August. Features in this home include a spacious Kitchen with a Large Island with Overhang, Granite Countertops, GE Appliances Including a Smoothtop Range, Microwave & Dishwasher & Walk in Pantry. The Primary Bathroom has a 5' Shower w/ Seat, Semi-Frameless Shower Door, Double Bowl Vanities & Moen Faucets. Other Features Include 2 Panel Doors, Satin Nickel Hardware, Architectural Shingles, Egress Window, Enclosed Soffits & Fascia, Rough In for Future LL bath & a Fully Sodded yard.
Closed
Listed by: STL Buy & Sell, LLC • Kristin A Gansman • Contact: 314-422-7543
Bought with: STL Buy & Sell, LLC
Price Unknown
388 Cumberland Ct, Truesdale, MO 63380
3beds
1,498sqft
Single Family Residence
Built in 2025
7,840 Square Feet Lot
$319,200 Zestimate®
$--/sqft
$2,290 Estimated rent
Home value
$319,200
$275,000 - $370,000
$2,290/mo
Zestimate® history
Owner options
List your home for rent
$2,290/mo
Rent Zestimate®
Find your next renter with Zillow Rental Manager. Plus, with online applications, you can quickly screen prospective tenants – for free.
$2,290/mo
Rent Zestimate®
Refinance and save
$300/mo
Est. payment
Refinancing to a lower rate could help reduce your monthly payments and save thousands over the life of the loan.
$300/mo
Est. payment
Explore your selling options
Work with a Zillow partner agent
Leverage their expertise and Zillow's premium Showcase listings to get your home seen by more buyers.
Get startedList with your own agent
Get your home in front of millions of buyers by listing it on Zillow.
Learn how to do itSell it yourself
Take full control of how buyers see your home on Zillow by listing For Sale by Owner (FSBO).
List your homeWhat's special
Granite countertopsMoen faucetsSatin nickel hardwareSpacious kitchenDouble bowl vanitiesLarge island with overhangGe appliances
Zillow last checked:
Listing updated:
Listed by:
Kristin A Gansman 314-422-7543,
STL Buy & Sell, LLC
Bought with:
Kristin A Gansman, 2012034678
STL Buy & Sell, LLC
Source: MARIS,MLS#: 25043369 Originating MLS: St. Charles County Association of REALTORS
Originating MLS: St. Charles County Association of REALTORSFacts & features
Interior
Bedrooms & bathrooms
- Bedrooms: 3
- Bathrooms: 2
- Full bathrooms: 2
- Main level bathrooms: 2
- Main level bedrooms: 3
Primary bedroom
- Features: Floor Covering: Carpeting
- Level: Main
- Area: 156
- Dimensions: 13x12
Bathroom 2
- Features: Floor Covering: Carpeting
- Level: Main
- Area: 121
- Dimensions: 11x11
Bathroom 3
- Features: Floor Covering: Carpeting
- Level: Main
- Area: 121
- Dimensions: 11x11
Breakfast room
- Features: Floor Covering: Vinyl
- Level: Main
- Area: 108
- Dimensions: 12x9
Great room
- Features: Floor Covering: Carpeting
- Level: Main
- Area: 340
- Dimensions: 17x20
Kitchen
- Features: Floor Covering: Vinyl
- Level: Main
- Area: 96
- Dimensions: 12x8
Laundry
- Features: Floor Covering: Vinyl
- Level: Main
- Area: 45
- Dimensions: 9x5
Heating
- Forced Air
Cooling
- Ceiling Fan(s), Central Air
Appliances
- Included: Dishwasher, Disposal, Microwave, Free-Standing Electric Range
- Laundry: Electric Dryer Hookup, Laundry Room, Main Level
Features
- Breakfast Bar, Ceiling Fan(s), Custom Cabinetry, Double Vanity, Granite Counters, Kitchen Island, Open Floorplan, Shower, Vaulted Ceiling(s), Walk-In Closet(s), Walk-In Pantry
- Doors: Sliding Doors
- Basement: Full,Unfinished
- Has fireplace: No
Interior area
- Total structure area: 1,498
- Total interior livable area: 1,498 sqft
- Finished area above ground: 1,498
Property
Parking
- Total spaces: 2
- Parking features: Attached, Driveway
- Attached garage spaces: 2
- Has uncovered spaces: Yes
Features
- Levels: One
Lot
- Size: 7,840 Square Feet
- Dimensions: 62' x 128' x 62' x 128'
- Features: Back Yard, Rectangular Lot
Details
- Special conditions: Standard
Construction
Type & style
- Home type: SingleFamily
- Architectural style: Ranch
- Property subtype: Single Family Residence
Materials
- Vinyl Siding
- Roof: Architectural Shingle
Condition
- New Construction,Under Construction
- New construction: Yes
- Year built: 2025
Details
- Builder name: T.R. Hughes Homes
- Warranty included: Yes
Utilities & green energy
- Electric: Ameren
- Sewer: Public Sewer
- Water: Public
- Utilities for property: Electricity Connected, Natural Gas Connected, Sewer Connected, Underground Utilities, Water Connected
Community & HOA
Community
- Features: Sidewalks, Street Lights
- Subdivision: Elkhorn Ridge
HOA
- Has HOA: Yes
- Amenities included: Common Ground
- Services included: Maintenance Grounds
- HOA fee: $300 annually
- HOA name: DNI Properties
Location
- Region: Truesdale
Financial & listing details
- Date on market: 7/12/2025
- Cumulative days on market: 60 days
- Listing terms: Cash,Conventional,FHA,USDA Loan,VA Loan
- Ownership: Private
- Electric utility on property: Yes
- Road surface type: Concrete
Price history
| Date | Event | Price |
|---|---|---|
| 10/27/2025 | Sold | -- |
Source:  MARIS #25043369 Report a problem MARIS #25043369 Report a problem | ||
| 9/10/2025 | Pending sale | $325,900$218/sqft |
Source: MARIS #25043369 Report a problem | ||
| 7/12/2025 | Listed for sale | $325,900$218/sqft |
Source: MARIS #25043369 Report a problem | ||
Public tax history
Tax history is unavailable.
Neighborhood: 63380
Nearby homes
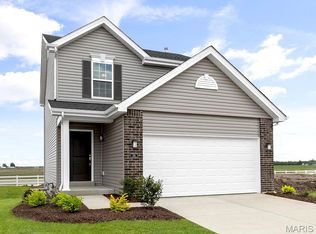
- $249,9002 bd2 ba1.2k sqft2 Arlington At Elkhorn Rdg, Truesdale, MO 63380New Construction
- $269,9003 bd2 ba1.7k sqft2 Burlington At Elkhorn Rdg, Truesdale, MO 63380New Construction
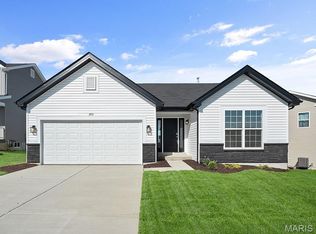
- $335,2233 bd2 ba1.2k sqft632 Cheyenne Sta, Truesdale, MO 63380New Construction
- $--3 bd2 ba1.6k sqft190 Cynthia Dr, Truesdale, MO 63380Sold
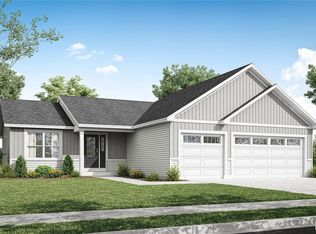
- $314,9003 bd3 ba1.7k sqft484 Austin Dr, Truesdale, MO 63380New Construction
- $314,9003 bd2 ba1.2k sqft466 Austin Dr, Truesdale, MO 63380New Construction
- $302,1463 bd3 ba1.4k sqft629 Cheyenne Sta, Truesdale, MO 63380New Construction
- $406,4714 bd3 ba1.9k sqft474 Austin Dr, Truesdale, MO 63380New Construction
Nearby schools
GreatSchools rating
- 4/10Rebecca Boone Elementary SchoolGrades: K-5Distance: 1.4 mi
- 6/10Black Hawk Middle SchoolGrades: 6-8Distance: 1.8 mi
- 5/10Warrenton High SchoolGrades: 9-12Distance: 2.1 mi
Schools provided by the listing agent
- Elementary: Rebecca Boone Elem.
- Middle: Black Hawk Middle
- High: Warrenton High
Source: MARIS. This data may not be complete. We recommend contacting the local school district to confirm school assignments for this home.
Get a cash offer in 3 minutes
Find out how much your home could sell for in as little as 3 minutes with a no-obligation cash offer.
Estimated market value
$319,200
Get a cash offer in 3 minutes
Find out how much your home could sell for in as little as 3 minutes with a no-obligation cash offer.
Estimated market value
$319,200
- Missouri
- Warren County
- Truesdale
- 63380
- 388 Cumberland Ct
Nearby cities
Nearby zip codes
Other Truesdale Topics
