BACK ON THE MARKET AT NO FAULT TO THE SELLER!! Tucked away on a quiet cul-de-sac, this spacious 3-bedroom, 2-bath home offers over 2,000 square feet of comfortable living space with a layout designed for both everyday living and entertaining.
Step inside to an open-concept main level featuring vaulted ceilings, abundant natural light, and a cozy fireplace that creates the perfect gathering space. The primary suite is a true retreat with its own fireplace, walk-in closet, and private bath.
The finished walk-out lower level provides two additional bedrooms, a full bath, and generous flex space ideal for a family room, game room, home office, or gym. Enjoy morning coffee or evening sunsets from the upper deck overlooking the fenced backyard that backs to peaceful woods and a creek, offering added privacy and a beautiful natural setting.
Conveniently located near schools, parks, shopping, and dining, this move-in-ready home combines small-town charm with modern comfort. If you've been searching for space, privacy, and a home that feels warm and welcoming from the moment you walk in, this one is a must-see!
Active
Listed by: Epique Realty • Terra Treece • 816-769-4667
$285,000
704 Sportsmans Ct, Warrenton, MO 63383
3beds
2,046sqft
:
Get pre-qualified$1,810/mo
Single Family Residence
Built in 2003
10,323 Square Feet Lot
$283,600 Zestimate®
$139/sqft
$-- HOA
What's special
- 24 days |
- 802 |
- 45 |
Zillow last checked:
Listing updated:
Listed by:
Terra Treece 816-769-4667,
Epique Realty
Source: MARIS,MLS#: 26043705 Originating MLS: St. Charles County Association of REALTORS
Originating MLS: St. Charles County Association of REALTORSFacts & features
Interior
Bedrooms & bathrooms
- Bedrooms: 3
- Bathrooms: 2
- Full bathrooms: 2
- Main level bathrooms: 1
- Main level bedrooms: 1
Heating
- Natural Gas
Cooling
- Ceiling Fan(s), Central Air
Features
- Basement: Finished,Walk-Out Access
- Number of fireplaces: 2
- Fireplace features: Bedroom, Gas Log, Living Room
Interior area
- Total structure area: 2,046
- Total interior livable area: 2,046 sqft
- Finished area above ground: 2,046
Property
Parking
- Total spaces: 2
- Parking features: Garage
- Garage spaces: 2
Features
- Levels: Multi/Split
Lot
- Size: 10,323 Square Feet
- Features: Adjoins Wooded Area, Cul-De-Sac, Rolling Slope
Details
- Parcel number: 0533.0200026.016.000
- Special conditions: Standard
Construction
Type & style
- Home type: SingleFamily
- Architectural style: Split Foyer
- Property subtype: Single Family Residence
Materials
- Aluminum Siding
Condition
- Year built: 2003
Utilities & green energy
- Electric: Other
- Sewer: Public Sewer
- Water: Public
- Utilities for property: Electricity Connected, Natural Gas Connected, Sewer Connected, Water Connected
Community & HOA
Community
- Subdivision: Field Of Dreams
HOA
- Has HOA: No
Location
- Region: Warrenton
Financial & listing details
- Price per square foot: $139/sqft
- Tax assessed value: $171,540
- Annual tax amount: $2,089
- Date on market: 7/9/2026
- Cumulative days on market: 24 days
- Listing terms: Cash,Conventional,FHA,USDA Loan,VA Loan
- Electric utility on property: Yes
Estimated market value
$283,600
$269,000 - $298,000
$2,079/mo
Price history
| Date | Event | Price |
|---|---|---|
| 8/7/2026 | Listed for sale | $285,000$139/sqft |
Source:  MARIS #26043705 Report a problem MARIS #26043705 Report a problem | ||
| 7/29/2026 | Pending sale | $285,000$139/sqft |
Source: MARIS #26043705 Report a problem | ||
| 7/9/2026 | Listed for sale | $285,000+26.7%$139/sqft |
Source: MARIS #26043705 Report a problem | ||
| 11/22/2022 | Sold | -- |
Source: MARIS #22057220 Report a problem | ||
| 10/10/2022 | Pending sale | $225,000$110/sqft |
Source: MARIS #22057220 Report a problem | ||
| 9/25/2022 | Listed for sale | $225,000$110/sqft |
Source: MARIS #22057220 Report a problem | ||
| 9/23/2022 | Pending sale | $225,000$110/sqft |
Source: MARIS #22057220 Report a problem | ||
| 9/22/2022 | Listed for sale | $225,000$110/sqft |
Source: MARIS #22057220 Report a problem | ||
| 5/24/2011 | Sold | -- |
Source: Public Record Report a problem | ||
Public tax history
| Year | Property taxes | Tax assessment |
|---|---|---|
| 2025 | $2,089 +15.1% | $32,593 +13% |
| 2024 | $1,815 -0.3% | $28,843 |
| 2023 | $1,821 +8% | $28,843 +8% |
| 2022 | $1,686 | $26,706 |
| 2021 | -- | $26,706 |
| 2020 | -- | $26,706 |
| 2019 | -- | $26,706 |
| 2017 | -- | $26,706 |
| 2016 | -- | $26,706 |
| 2015 | -- | $26,706 |
Find assessor info on the county website
Monthly payment
Est. payment
Payment breakdown
Explore the cost of this home by adjusting the details. Changes won't be saved.Climate risks
Neighborhood: 63383
Nearby schools
GreatSchools rating
- 6/10Warrior Ridge Elementary SchoolGrades: K-5Distance: 0.2 mi
- 6/10Black Hawk Middle SchoolGrades: 6-8Distance: 1.1 mi
- 5/10Warrenton High SchoolGrades: 9-12Distance: 0.4 mi
Schools provided by the listing agent
- Elementary: Rebecca Boone Elem.
- Middle: Black Hawk Middle
- High: Warrenton High
Source: MARIS. This data may not be complete. We recommend contacting the local school district to confirm school assignments for this home.
- $287,1004 bd2 ba1.9k sqft706 Sportsmans Ct, Warrenton, MO 63383Off Market

- $230,600-- bd2 ba1k sqft702 Sportsmans Ct, Warrenton, MO 63383Off Market
- $--4 bd2 ba2k sqft1035 Wrigley Cir, Warrenton, MO 63383Sold
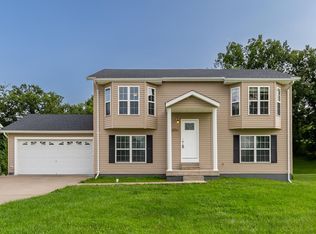
- $285,5004 bd2 ba2k sqft708 Sportsmans Ct, Warrenton, MO 63383Off Market

- $287,4003 bd2 ba2k sqft1037 Wrigley Cir, Warrenton, MO 63383Off Market
- $459,7003 bd2 ba2k sqft1025 Kodiak Ridge Ct, Warrenton, MO 63383Off Market
- $--3 bd2 ba2k sqft703 Sportsmans Ct, Warrenton, MO 63383Sold
- $294,800-- bd2 ba2k sqft1033 Wrigley Cir, Warrenton, MO 63383Off Market
A local agent can set up tours, give advice and negotiate with sellers.
Similar homes
- $289,9003 bd2 ba2k sqft1040 Wrigley Cir, Warrenton, MO 63383For Sale

 MLS ID #26046101, Kimberly D von Wolfseck, Main St. Real Estate. MARIS
 - $270,0003 bd2 ba1.1k sqft1053 Wrigley Cir, Warrenton, MO 63383For Sale
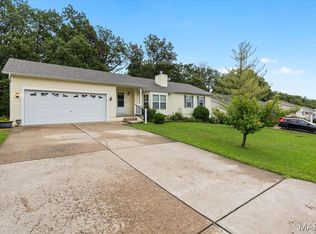 MLS ID #26048301, Michelle Hellyer, C.S.G. Investments LLC. MARIS
 - $287,5003 bd3 ba2k sqft734 Warrior Pass, Warrenton, MO 63383For Sale
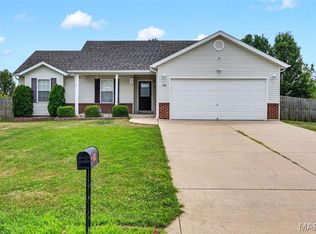 MLS ID #26037073, Michelle M Smith, Platinum Realty of St. Louis. MARIS
 - $295,0003 bd2 ba2.3k sqft411 Cherry Ln, Warrenton, MO 63383For Sale
 MLS ID #26035803, Samantha J Richardson, Main St. Real Estate. MARIS
 - $309,9004 bd3 ba1.3k sqft28535 Shallow Water Rd, Warrenton, MO 63383New ConstructionMLS ID #26028728, David A Rohlfing, STL Buy & Sell, LLC. MARIS
- $269,9003 bd2 ba1.7k sqft2 Burlington At Elkhorn Rdg, Truesdale, MO 63380New ConstructionMLS ID #26049544, Pamela Chyba, ListWithFreedom.com Inc. MARIS
- $289,9003 bd3 ba1.9k sqft2 Fieldcrest At Elkhorn Rdg, Truesdale, MO 63380New ConstructionMLS ID #26049571, Pamela Chyba, ListWithFreedom.com Inc. MARIS
- $289,0003 bd2 ba1.4k sqft303 Mike Dr, Truesdale, MO 63380For SaleMLS ID #26037681, Patti M Hayes, Berkshire Hathaway HomeServices Select Properties. MARIS
- $275,0003 bd2 ba1.2k sqft54 Spring Hill Cir, Wright City, MO 63390For SaleMLS ID #26049542, Gwendolyn L Simms, Real Broker LLC. MARIS
- $293,0003 bd2 ba1.4k sqft117 Falcons Crest Dr, Wright City, MO 63390For SaleMLS ID #26042911, Mekhi Tanksley, Thoroughbred Realty Group LLC. MARIS
- $329,9003 bd2 ba1.6k sqft28725 Woodland Heights Dr, Warrenton, MO 63383New ConstructionMLS ID #26028466, David A Rohlfing, STL Buy & Sell, LLC. MARIS
- $302,1463 bd3 ba1.4k sqftArlington, Truesdale, MO 63380New ConstructionMARIS
- $320,0005 bd3 ba2.3k sqft3013 Kellerton Pl, Wentzville, MO 63385For SaleMLS ID #26021757, Megan L Baker, DRG - Delhougne Realty Group. MARIS
- $315,0004 bd3 ba1.2k sqft23443 Forest Haven Dr, Wright City, MO 63390For SaleMLS ID #26046629, Samantha J Richardson, Main St. Real Estate. MARIS
- $333,9004 bd3 ba2.7k sqft2 Sequoia At Boone Rdg, Truesdale, MO 63380New ConstructionMLS ID #26049875, Pamela Chyba, ListWithFreedom.com Inc. MARIS
- $269,5003 bd2 ba1.4k sqft1049 Goss Ct Unit 2150B, Wentzville, MO 63385For SaleMLS ID #26046830, Sherri J Unger, DRG - Delhougne Realty Group. MARIS
- $249,9002 bd2 ba1.2k sqft2 Carolina At Elkhorn Rdg, Truesdale, MO 63380New ConstructionMLS ID #26049573, Pamela Chyba, ListWithFreedom.com Inc. MARIS
- $255,0002 bd4 ba1.2k sqft1080 Chesterfield Dr, Wentzville, MO 63385For SaleMLS ID #26050625, Michael Jones, DRG - Delhougne Realty Group. MARIS
- $300,0003 bd3 ba2.2k sqft140 Majestic Lakes Blvd, Moscow Mills, MO 63362For SaleMLS ID #26048701, Diane M Manno, Coldwell Banker Realty - Gundaker. MARIS
- $284,9003 bd3 ba2.5k sqft139 Cuivre River Dr, Troy, MO 63379For SaleMLS ID #26040501, Gina K McDaniels-Pralle, Meyer & Company Real Estate. MARIS
