Welcome home! This charming 3-bedroom, 2-full-bath home offers comfortable main-level living with plenty of room to grow. Enjoy the convenience of main-floor laundry, a cozy wood-burning fireplace, and a spacious 10x15 deck overlooking the private backyard. The backyard offers a peaceful, park-like setting with mature trees and woods directly behind the property—perfect for relaxing, entertaining, or enjoying your morning coffee. The home also features a water softener, new roof, and 2-car garage. The full, unfinished basement provides an excellent opportunity to create additional living space, a home gym, office, recreation room, or whatever suits your needs. A wonderful combination of comfort, privacy, and potential!
Active
Listed by: C.S.G. Investments LLC • Michelle Hellyer • 314-283-2785
$275,000
1053 Wrigley Cir, Warrenton, MO 63383
3beds
1,146sqft
:
Get pre-qualified$1,746/mo
Single Family Residence
Built in 2004
10,149 Square Feet Lot
$-- Zestimate®
$240/sqft
$-- HOA
What's special
Cozy wood-burning fireplaceComfortable main-level livingNew roofMain-floor laundryWater softener
- 3 days |
- 213 |
- 11 |
Likely to sell faster than
Zillow last checked:
Listing updated:
Listed by:
Michelle Hellyer 314-283-2785,
C.S.G. Investments LLC
Source: MARIS,MLS#: 26048301 Originating MLS: St. Louis Association of REALTORS
Originating MLS: St. Louis Association of REALTORSFacts & features
Interior
Bedrooms & bathrooms
- Bedrooms: 3
- Bathrooms: 2
- Full bathrooms: 2
- Main level bathrooms: 2
- Main level bedrooms: 3
Primary bedroom
- Features: Floor Covering: Carpeting
- Level: Main
- Area: 169
- Dimensions: 13x13
Bedroom 2
- Features: Floor Covering: Carpeting
- Level: Main
- Area: 108
- Dimensions: 9x12
Bedroom 3
- Features: Floor Covering: Carpeting
- Level: Main
- Area: 99
- Dimensions: 9x11
Dining room
- Features: Floor Covering: Luxury Vinyl Plank
- Level: Main
- Area: 81
- Dimensions: 9x9
Kitchen
- Features: Floor Covering: Luxury Vinyl Plank
- Level: Main
- Area: 81
- Dimensions: 9x9
Laundry
- Features: Floor Covering: Luxury Vinyl Plank
- Level: Main
- Area: 56
- Dimensions: 8x7
Living room
- Features: Floor Covering: Luxury Vinyl Plank
- Level: Main
- Area: 225
- Dimensions: 15x15
Heating
- Forced Air
Cooling
- Central Air
Appliances
- Included: Dishwasher, Disposal, Oven, Range, Range Hood, Electric Water Heater, Water Softener
- Laundry: Electric Dryer Hookup, Laundry Room, Main Level
Features
- Breakfast Bar, Entrance Foyer, Pantry, Separate Dining, Vaulted Ceiling(s)
- Flooring: Carpet, Luxury Vinyl
- Doors: Panel Door(s)
- Basement: Full,Storage Space,Sump Pump
- Number of fireplaces: 1
- Fireplace features: Great Room, Wood Burning
Interior area
- Total structure area: 1,146
- Total interior livable area: 1,146 sqft
- Finished area above ground: 1,146
Property
Parking
- Total spaces: 6
- Parking features: Attached, Garage, Garage Faces Front, Off Street
- Attached garage spaces: 2
Accessibility
- Accessibility features: Accessible Approach with Ramp
Features
- Levels: One
- Patio & porch: Awning(s), Deck, Porch
- Exterior features: Private Yard
- Fencing: None
- Has view: Yes
- View description: None
Lot
- Size: 10,149 Square Feet
- Dimensions: 128 x 79
- Features: Adjoins Wooded Area, Front Yard, Landscaped, Near Public Transit, Private
Details
- Additional structures: Shed(s)
- Parcel number: 0533.0200026.004.000
- Special conditions: Standard
Construction
Type & style
- Home type: SingleFamily
- Architectural style: Ranch,Traditional
- Property subtype: Single Family Residence
Materials
- Vinyl Siding
- Foundation: Concrete Perimeter
- Roof: Architectural Shingle
Condition
- Year built: 2004
Utilities & green energy
- Electric: Ameren
- Sewer: Public Sewer
- Water: Public
- Utilities for property: Electricity Connected, Water Connected
Community & HOA
Community
- Subdivision: Field Of Dreams
HOA
- Has HOA: No
Location
- Region: Warrenton
Financial & listing details
- Price per square foot: $240/sqft
- Tax assessed value: $134,270
- Annual tax amount: $1,502
- Date on market: 8/2/2026
- Cumulative days on market: 3 days
- Listing terms: Cash,Conventional,FHA
- Electric utility on property: Yes
Estimated market value
Not available
Estimated sales range
Not available
Not available
Price history
| Date | Event | Price |
|---|---|---|
| 8/2/2026 | Listed for sale | $275,000+83.5%$240/sqft |
Source:  MARIS #26048301 Report a problem MARIS #26048301 Report a problem | ||
| 9/5/2019 | Sold | -- |
Source: MARIS #19056490 Report a problem | ||
| 8/5/2019 | Pending sale | $149,900$131/sqft |
Source: Main St. Real Estate #19056490 Report a problem | ||
| 8/1/2019 | Listed for sale | $149,900$131/sqft |
Source: Main St. Real Estate #19056490 Report a problem | ||
Public tax history
| Year | Property taxes | Tax assessment |
|---|---|---|
| 2025 | $1,502 +5.7% | $25,511 +13% |
| 2024 | $1,421 -0.3% | $22,576 |
| 2023 | $1,425 +8% | $22,576 +8% |
| 2022 | $1,319 | $20,904 |
| 2021 | -- | $20,904 |
| 2020 | -- | $20,904 |
| 2019 | -- | $20,904 |
| 2017 | -- | $20,904 |
| 2016 | -- | $20,904 |
| 2015 | -- | $20,904 |
Find assessor info on the county website
Monthly payment
Est. payment
Payment breakdown
Explore the cost of this home by adjusting the details. Changes won't be saved.Climate risks
Neighborhood: 63383
Nearby schools
GreatSchools rating
- 6/10Warrior Ridge Elementary SchoolGrades: K-5Distance: 0.1 mi
- 6/10Black Hawk Middle SchoolGrades: 6-8Distance: 0.9 mi
- 5/10Warrenton High SchoolGrades: 9-12Distance: 0.3 mi
Schools provided by the listing agent
- Elementary: Warrior Ridge Elem.
- Middle: Black Hawk Middle
- High: Warrenton High
Source: MARIS. This data may not be complete. We recommend contacting the local school district to confirm school assignments for this home.
- $277,900-- bd2 ba1.2k sqft1051 Wrigley Cir, Warrenton, MO 63383Off Market

- $288,800-- bd2 ba1.9k sqft1055 Wrigley Cir, Warrenton, MO 63383Off Market
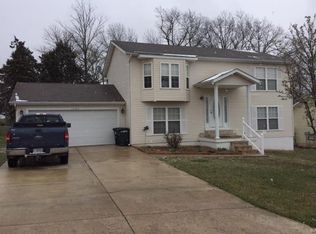
- $287,100-- bd2 ba2k sqft1049 Wrigley Cir, Warrenton, MO 63383Off Market
- $247,600-- bd2 ba1.2k sqft1046 Wrigley Cir, Warrenton, MO 63383Off Market
- $476,1003 bd3 ba1.8k sqft1005 Kodiak Ridge Ct, Warrenton, MO 63383Off Market
- $285,500-- bd2 ba2k sqft1044 Wrigley Cir, Warrenton, MO 63383Off Market
- $289,2003 bd2 ba1.9k sqft1048 Wrigley Cir, Warrenton, MO 63383Off Market
- $--4 bd2 ba1.9k sqft1042 Wrigley Cir, Warrenton, MO 63383Sold
A local agent can set up tours, give advice and negotiate with sellers.
Similar homes
- $279,9004 bd3 ba1.6k sqft27518 Forest Ridge Dr, Warrenton, MO 63383For Sale

 MLS ID #26044362, Brett R Garrison, Main St. Real Estate. MARIS
 - $249,9004 bd1 ba1.2k sqft501 Steinhagen Rd, Warrenton, MO 63383For Sale
 MLS ID #26048393, Sarah G Bell, Gold Bell Real Estate LLC. MARIS
 - $294,9003 bd2 ba1.5k sqft2 Hickory At Boone Rdg, Truesdale, MO 63380New Construction
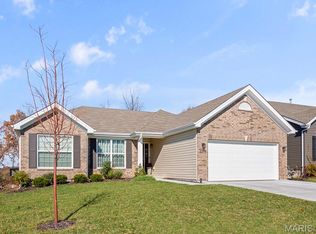 MLS ID #26049649, Pamela Chyba, ListWithFreedom.com Inc. MARIS
 - $269,9003 bd2 ba1.7k sqft2 Burlington At Elkhorn Rdg, Truesdale, MO 63380New Construction
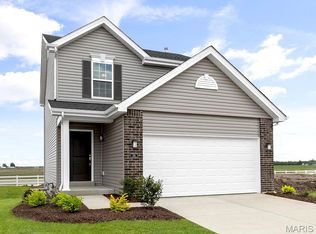 MLS ID #26049544, Pamela Chyba, ListWithFreedom.com Inc. MARIS
 - $264,9003 bd2 ba1.4k sqft2 Belmont At Elkhorn Rdg, Truesdale, MO 63380New ConstructionMLS ID #26049597, Pamela Chyba, ListWithFreedom.com Inc. MARIS
- $289,9003 bd2 ba1.5k sqft2 Aspen Ii At Elkhorn Ridge Mnrs, Truesdale, MO 63380New ConstructionMLS ID #26049477, Pamela Chyba, ListWithFreedom.com Inc. MARIS
- $249,9002 bd2 ba1.2k sqft2 Carolina At Elkhorn Rdg, Truesdale, MO 63380New ConstructionMLS ID #26049573, Pamela Chyba, ListWithFreedom.com Inc. MARIS
- $249,9002 bd2 ba1.2k sqft2 Arlington At Elkhorn Rdg, Truesdale, MO 63380New ConstructionMLS ID #26049534, Pamela Chyba, ListWithFreedom.com Inc. MARIS
- $293,0003 bd2 ba1.4k sqft117 Falcons Crest Dr, Wright City, MO 63390For SaleMLS ID #26042911, Mekhi Tanksley, Thoroughbred Realty Group LLC. MARIS
- $292,0003 bd2 ba1.4k sqft303 Mike Dr, Truesdale, MO 63380For SaleMLS ID #26037681, Patti M Hayes, Berkshire Hathaway HomeServices Select Properties. MARIS
- $317,9903 bd2 ba1.5k sqft1 Rockport Pinckney Rdg, Warrenton, MO 63383New ConstructionMLS ID #25074703, Amanda A Alejandro, Realty Shop. MARIS
- $249,9002 bd3 ba1.5k sqft111 Fort Dodge Dr, Wright City, MO 63390For SaleMLS ID #26049482, Gwendolyn L Simms, Real Broker LLC. MARIS
- $294,9003 bd2 ba1.1k sqft143 Trotters Creek Ln, Wright City, MO 63390For SaleMLS ID #26047190, Michael P Maris, Worth Clark Realty. MARIS
- $334,9003 bd2 ba1.4k sqft28730 Woodland Heights Dr, Warrenton, MO 63383New ConstructionMLS ID #26028447, David A Rohlfing, STL Buy & Sell, LLC. MARIS
- $266,9003 bd2 ba1.2k sqft2 Aspen At Boone Rdg, Truesdale, MO 63380New ConstructionMLS ID #26011538, Pamela Chyba, ListWithFreedom.com Inc. MARIS
- $289,9003 bd2 ba1.2k sqft1021 Samwise St, Wright City, MO 63390New ConstructionMLS ID #26047532, Rachel M Myers, Myers Realty, LLC. MARIS
- $274,9002 bd2 ba1.2k sqft2 Aspen At Wildflower Manors, Wentzville, MO 63385New ConstructionMLS ID #26049512, Pamela Chyba, ListWithFreedom.com Inc. MARIS
- $289,9003 bd2 ba1.5k sqft2 Aspen Ii At Boone Rdg, Truesdale, MO 63380New ConstructionMLS ID #26011542, Pamela Chyba, ListWithFreedom.com Inc. MARIS
- $309,9003 bd2 ba1.5k sqft2 Aspen Ii At Wildflower Mnr, Wentzville, MO 63385New ConstructionMLS ID #26049515, Pamela Chyba, ListWithFreedom.com Inc. MARIS
- $324,9003 bd2 ba1.3k sqft18816 Addi Dr, Warrenton, MO 63383New ConstructionMLS ID #26023270, Kelly A Boehmer, Berkshire Hathaway HomeServices Select Properties. MARIS
