New Price! Comfortable Ranch Living on a Large Corner Lot in Warrenton!
This spacious 3-bedroom, 3-bath ranch-style home offers the perfect blend of comfort, convenience, and potential. Ideally located near schools, shopping, dining, and other everyday amenities, this property provides easy living in a desirable Warrenton location.
Inside, you'll find an open and functional floor plan featuring main-floor laundry, an updated kitchen with new stove and microwave, and plenty of space for family and guests. The partially finished basement adds valuable living space with a full bathroom, sleeping area, rec area and additional storage options.
Recent improvements include a new roof, offering peace of mind for years to come. Outside, enjoy the large corner lot, fenced backyard, and ample space for entertaining, pets, or play. Unwind on the backyard patio or step out onto the private deck directly off the primary bedroom for your morning coffee or evening relaxation.
This home presents a fantastic opportunity to add your own style and build equity. Property is being sold As-Is.
Don't miss your chance to make this home your own!
Active
Listed by: Platinum Realty of St. Louis • Michelle M Smith
Price cut: $2.5K (7/26)
$287,500
734 Warrior Pass, Warrenton, MO 63383
3beds
2,034sqft
:
Get pre-qualified$1,830/mo
Single Family Residence
Built in 2006
0.26 Acres Lot
$-- Zestimate®
$141/sqft
$4/mo HOA
What's special
Fenced backyardBackyard patioNew roofLarge corner lotMain-floor laundry
- 38 days |
- 759 |
- 46 |
Likely to sell faster than
Zillow last checked:
Listing updated:
Listed by:
Michelle M Smith 636-299-8872,
Platinum Realty of St. Louis
Source: MARIS,MLS#: 26037073 Originating MLS: St. Charles County Association of REALTORS
Originating MLS: St. Charles County Association of REALTORSFacts & features
Interior
Bedrooms & bathrooms
- Bedrooms: 3
- Bathrooms: 3
- Full bathrooms: 3
- Main level bathrooms: 2
- Main level bedrooms: 2
Heating
- Electric, Forced Air
Cooling
- Ceiling Fan(s), Central Air, Electric
Appliances
- Included: Dishwasher, Microwave, Electric Range
Features
- Bar, Breakfast Bar, Eat-in Kitchen, Entrance Foyer, High Speed Internet, Kitchen/Dining Room Combo, Open Floorplan, Pantry, Walk-In Closet(s)
- Basement: Concrete,Partially Finished,Full,Sleeping Area,Storage Space,Sump Pump
- Has fireplace: No
Interior area
- Total structure area: 2,034
- Total interior livable area: 2,034 sqft
- Finished area above ground: 1,334
- Finished area below ground: 700
Property
Parking
- Total spaces: 2
- Parking features: Driveway, Garage, Garage Faces Front
- Attached garage spaces: 2
- Has uncovered spaces: Yes
Features
- Levels: One
- Fencing: Back Yard,Privacy,Wood
Lot
- Size: 0.26 Acres
- Features: Back Yard, Corner Lot
Details
- Parcel number: 0528.0400001.002.000
- Special conditions: Listing As Is
Construction
Type & style
- Home type: SingleFamily
- Architectural style: Ranch,Traditional
- Property subtype: Single Family Residence
- Attached to another structure: Yes
Materials
- Brick Veneer, Vinyl Siding
- Foundation: Permanent
- Roof: Shingle
Condition
- Year built: 2006
Utilities & green energy
- Electric: Ameren
- Sewer: Public Sewer
- Water: Public
- Utilities for property: Cable Available, Electricity Connected, Sewer Connected, Water Connected
Community & HOA
Community
- Subdivision: Warrior Ridge
HOA
- Has HOA: Yes
- Amenities included: Association Management
- Services included: Common Area Maintenance
- HOA fee: $50 annually
- HOA name: Association Management
Location
- Region: Warrenton
Financial & listing details
- Price per square foot: $141/sqft
- Tax assessed value: $130,259
- Annual tax amount: $1,792
- Date on market: 6/20/2026
- Cumulative days on market: 39 days
- Listing terms: Cash,Conventional,FHA,VA Loan
- Ownership: Private
- Electric utility on property: Yes
Estimated market value
Not available
Estimated sales range
Not available
Not available
Price history
| Date | Event | Price |
|---|---|---|
| 7/26/2026 | Price change | $287,500-0.9%$141/sqft |
Source:  MARIS #26037073 Report a problem MARIS #26037073 Report a problem | ||
| 6/20/2026 | Listed for sale | $290,000$143/sqft |
Source: MARIS #26037073 Report a problem | ||
| 7/10/2013 | Sold | -- |
Source: MARIS #13013442 Report a problem | ||
Public tax history
| Year | Property taxes | Tax assessment |
|---|---|---|
| 2024 | $1,558 -0.3% | $24,749 |
| 2023 | $1,563 +8% | $24,749 +8% |
| 2022 | $1,446 | $22,916 |
| 2021 | -- | $22,916 |
| 2020 | -- | $22,916 |
| 2019 | -- | $22,916 |
| 2017 | -- | $22,916 |
| 2016 | -- | $22,916 |
| 2015 | -- | $22,916 |
Find assessor info on the county website
Monthly payment
Est. payment
Payment breakdown
Explore the cost of this home by adjusting the details. Changes won't be saved.Climate risks
Neighborhood: 63383
Nearby schools
GreatSchools rating
- 6/10Warrior Ridge Elementary SchoolGrades: K-5Distance: 0.4 mi
- 6/10Black Hawk Middle SchoolGrades: 6-8Distance: 0.6 mi
- 5/10Warrenton High SchoolGrades: 9-12Distance: 0.2 mi
Schools provided by the listing agent
- Elementary: Warrior Ridge Elem.
- Middle: Black Hawk Middle
- High: Warrenton High
Source: MARIS. This data may not be complete. We recommend contacting the local school district to confirm school assignments for this home.
- $281,8003 bd2 ba1.4k sqft807 Warrior Pass, Warrenton, MO 63383Off Market

- $271,200-- bd2 ba1.2k sqft732 Warrior Pass, Warrenton, MO 63383Off Market
- $254,600-- bd2 ba1.1k sqft728 Warrior Pass, Warrenton, MO 63383Off Market
- $326,9004 bd4 ba1.6k sqft809 Warrior Pass, Warrenton, MO 63383Off Market

- $--3 bd3 ba1.2k sqft741 Warrior Pass, Warrenton, MO 63383Sold
- $265,100-- bd2 ba1.1k sqft806 Warrior Pass, Warrenton, MO 63383Off Market
- $286,100-- bd3 ba1.1k sqft808 Warrior Pass, Warrenton, MO 63383Off Market
- $281,7003 bd2 ba1.4k sqft739 Warrior Pass, Warrenton, MO 63383Off Market
A local agent can set up tours, give advice and negotiate with sellers.
Similar homes
- $285,0004 bd3 ba1.6k sqft27518 Forest Ridge Dr, Warrenton, MO 63383For Sale

 MLS ID #26044362, Brett R Garrison, Main St. Real Estate. MARIS
 - $295,0003 bd2 ba2.3k sqft411 Cherry Ln, Warrenton, MO 63383For Sale
 MLS ID #26035803, Samantha J Richardson, Main St. Real Estate. MARIS
 - $319,9003 bd2 ba1.3k sqft28541 Shallow Water Rd, Warrenton, MO 63383New Construction
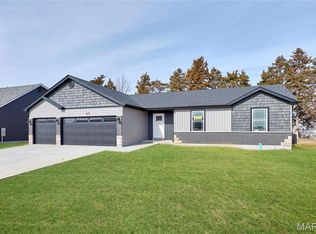 MLS ID #26028758, David A Rohlfing, STL Buy & Sell, LLC. MARIS
 - $309,9004 bd3 ba1.3k sqft28535 Shallow Water Rd, Warrenton, MO 63383New Construction
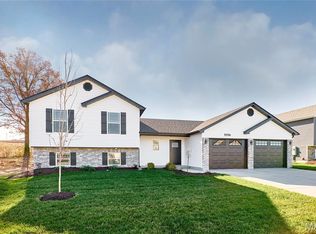 MLS ID #26028728, David A Rohlfing, STL Buy & Sell, LLC. MARIS
 - $292,0003 bd2 ba1.4k sqft303 Mike Dr, Truesdale, MO 63380For SaleMLS ID #26037681, Patti M Hayes, Berkshire Hathaway HomeServices Select Properties. MARIS
- $289,9003 bd2 ba1.2k sqft1021 Samwise St, Wright City, MO 63390New ConstructionMLS ID #26047532, Rachel M Myers, Myers Realty, LLC. MARIS
- $297,1463 bd3 ba1.4k sqftArlington, Truesdale, MO 63380New ConstructionMARIS
- $329,9003 bd2 ba1.6k sqft28725 Woodland Heights Dr, Warrenton, MO 63383New ConstructionMLS ID #26028466, David A Rohlfing, STL Buy & Sell, LLC. MARIS
- $299,9003 bd3 ba1.7k sqft732 Courtshire Xing, Truesdale, MO 63380New ConstructionMLS ID #26004180, Pamela Chyba, ListWithFreedom.com Inc. MARIS
- $299,0004 bd3 ba1.8k sqft110 Chestnut Ridge Dr, Wright City, MO 63390For SaleMLS ID #26037591, Lori Basler, Keller Williams Chesterfield. MARIS
- $294,9004 bd4 ba1.8k sqft460 Kaylene Dr #2017A, Wentzville, MO 63385For SaleMLS ID #26046974, Maria A Partridge, Grassmuck Realty, LLC. MARIS
- $334,9003 bd3 ba1.7k sqft18414 Boone Ridge Manor Dr, Truesdale, MO 63380New ConstructionMARIS
- $324,9003 bd2 ba1.3k sqft18816 Addi Dr, Warrenton, MO 63383New ConstructionMLS ID #26023270, Kelly A Boehmer, Berkshire Hathaway HomeServices Select Properties. MARIS
- $299,0003 bd2 ba1.2k sqft1011 Samwise St, Wright City, MO 63390New ConstructionMLS ID #26029839, Rachel M Myers, Myers Realty, LLC. MARIS
- $294,9003 bd2 ba1.2k sqft1116 Marathon Dr, Foristell, MO 63348For SaleMLS ID #26045556, Adam Hoff, Homebound Realty LLC. MARIS
- $320,0003 bd3 ba1.7k sqft805 Whisper Creek Ct, Wentzville, MO 63385For SaleMLS ID #26046161, Angela M Kenney, EXP Realty, LLC. MARIS
- $284,9002 bd2 ba1.2k sqft728 Courtshire Xing, Truesdale, MO 63380New ConstructionMARIS
- $325,0003 bd2 ba1.5k sqft527 Sceptre Rd, Wentzville, MO 63385For SaleMLS ID #26043130, Mark & Neil Gellman, EXP Realty, LLC. MARIS
- $289,9003 bd3 ba2.5k sqft139 Cuivre River Dr, Troy, MO 63379For SaleMLS ID #26040501, Gina K McDaniels-Pralle, Meyer & Company Real Estate. MARIS
- $396,0744 bd3 ba2k sqftRoyal II, Truesdale, MO 63380New ConstructionMARIS
