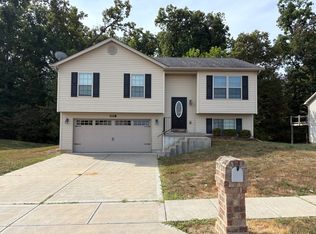
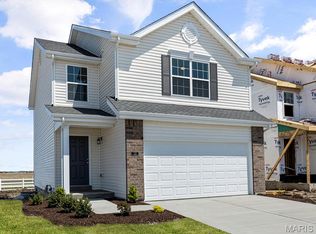
Welcome to this inviting 3-bedroom, 2-bath split-level home offering approximately 1,239 square feet of comfortable living space in desirable St. Charles County with the peaceful charm and country feel often sought after in Lincoln County. This home is ready to move in and is just waiting for your family to call it home! Ideally located near Indian Camp Creek Park, this property offers the perfect blend of convenience, outdoor recreation, and a relaxed country feel. The functional split-level floor plan provides comfortable living spaces with room to fit your lifestyle, whether you're entertaining guests or enjoying a quiet evening at home. The unfinished basement offers excellent potential for future expansion, featuring egress windows for an additional bedroom, giving you the opportunity to create additional living space tailored to your needs. Enjoy the benefits of a country-inspired atmosphere while remaining close to modern conveniences. Don't miss your chance to make this well-located home your own!
Active
Listed by: Homebound Realty LLC • Adam Hoff • 636-466-4216
Price cut: $5K (8/20)
$284,900
1116 Marathon Dr, Foristell, MO 63348
3beds
1,239sqft
Single Family Residence
Built in 2015
10,031 Square Feet Lot
$-- Zestimate®
$230/sqft
$19/mo HOA
What's special
Functional split-level floor planEgress windowsComfortable living spaces
- 49 days
- 822
- 95
Likely to sell faster than
Zillow last checked:
Listing updated:
Listed by:
Adam Hoff 636-466-4216,
Homebound Realty LLC,
Dominic J Franke 314-320-5075,
Homebound Realty LLC
Source: MARIS,MLS#: 26045556 Originating MLS: St. Charles County Association of REALTORS
Originating MLS: St. Charles County Association of REALTORSFacts & features
Interior
Bedrooms & bathrooms
- Bedrooms: 3
- Bathrooms: 2
- Full bathrooms: 2
Heating
- Electric, Forced Air
Cooling
- Central Air
Features
- Basement: Partially Finished
- Has fireplace: No
Interior area
- Total structure area: 1,239
- Total interior livable area: 1,239 sqft
- Finished area above ground: 1,239
Property
Parking
- Total spaces: 2
- Parking features: Garage - Attached
- Attached garage spaces: 2
Features
- Levels: Multi/Split
Lot
- Size: 10,031 Square Feet
- Features: Back Yard
Details
- Parcel number: 40050C177000048.0000000
- Special conditions: Standard
Construction
Type & style
- Home type: SingleFamily
- Architectural style: Split Level,Traditional
- Property subtype: Single Family Residence
Materials
- Brick, Vinyl Siding
Condition
- Year built: 2015
Utilities & green energy
- Electric: Ameren
- Sewer: Public Sewer
- Water: Public
- Utilities for property: Electricity Connected
Community & HOA
Community
- Subdivision: Jaxson Estate #2
HOA
- Has HOA: Yes
- Amenities included: None
- Services included: Common Area Maintenance
- HOA fee: $225 annually
- HOA name: Jaxson Estates
Location
- Region: Foristell
Financial & listing details
- Price per square foot: $230/sqft
- Tax assessed value: $234,476
- Annual tax amount: $2,747
- Date on market: 7/23/2026
- Cumulative days on market: 49 days
- Listing terms: Cash,Conventional,FHA,USDA Loan,VA Loan
- Electric utility on property: Yes
Estimated market value
Not available
Estimated sales range
Not available
Not available
Price history
| Date | Event | Price |
|---|---|---|
| 8/20/2026 | Price change | $284,900-1.7%$230/sqft |
Source:  MARIS #26045556 Report a problem MARIS #26045556 Report a problem | ||
| 8/6/2026 | Price change | $289,900-1.7%$234/sqft |
Source: MARIS #26045556 Report a problem | ||
| 7/23/2026 | Listed for sale | $294,900$238/sqft |
Source: MARIS #26045556 Report a problem | ||
| 5/26/2015 | Sold | -- |
Source: Agent Provided Report a problem | ||
Public tax history
| Year | Property taxes | Tax assessment |
|---|---|---|
| 2025 | $2,747 +1.9% | $44,551 +4.7% |
| 2024 | $2,696 | $42,536 |
| 2023 | $2,696 +13.5% | $42,536 +21.6% |
| 2022 | $2,376 | $34,977 |
| 2021 | -- | $34,977 +19.8% |
| 2020 | -- | $29,185 |
| 2019 | $1,993 | $29,185 +1.1% |
| 2018 | $1,993 +0% | $28,861 |
| 2017 | $1,992 -4.2% | $28,861 |
| 2016 | $2,079 +60.9% | $28,861 +793.5% |
| 2015 | $1,292 | $3,230 |
Find assessor info on the county website
Monthly payment
Est. payment
Payment breakdown
Explore the cost of this home by adjusting the details. Changes won't be saved.Climate risks
Neighborhood: 63348
Nearby schools
Schools provided by the listing agent
- Elementary: Wabash Elem.
- Middle: North Point Middle
- High: North Point
Source: MARIS. This data may not be complete. We recommend contacting the local school district to confirm school assignments for this home.
Similar homes
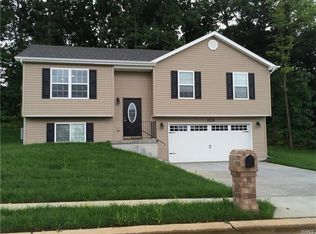
- $314,9003 bd3 ba1.4k sqft1190 Marathon Dr, Foristell, MO 63348New Construction
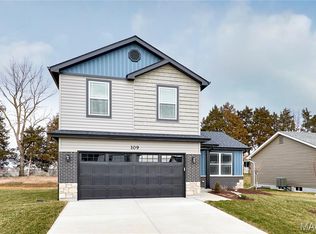
 MLS ID #26028083, David A Rohlfing, STL Buy & Sell, LLC. MARIS
 - $319,9003 bd3 ba1.3k sqft1186 Marathon Dr, Foristell, MO 63348New Construction
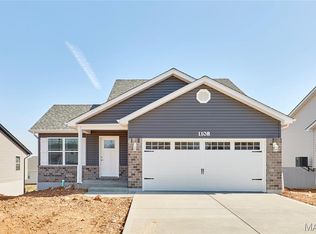 MLS ID #26028052, David A Rohlfing, STL Buy & Sell, LLC. MARIS
 - $307,1083 bd3 ba1.4k sqft94 Town Centre Ct, Foristell, MO 63348New Construction
 MARIS
MARIS - $299,5003 bd2 ba1.4k sqft171 Glen Forest Dr, Troy, MO 63379For Sale
 MLS ID #26042173, Kelli D Ewen, The Hermann London Group LLC. MARIS
 - $310,0003 bd2 ba1.3k sqft505 Lakewood Dr, Moscow Mills, MO 63362For SaleMLS ID #26054805, Travis R Krutil, CityScapes Realty. MARIS
- $321,1823 bd3 ba1.4k sqft6 Town Centre Ct, Foristell, MO 63348New ConstructionMARIS
- $279,9003 bd2 ba1.2k sqft270 Railroad St, Moscow Mills, MO 63362New ConstructionMLS ID #26032400, Bruce E Werkmeister, Werkmeister Real Estate, LLC. MARIS
- $330,0003 bd2 ba1.3k sqft141 Katie Lynn Ct, Wentzville, MO 63385For SaleMLS ID #26052642, Cory A Scurlock, EXP Realty, LLC. MARIS
- $299,9003 bd2 ba1.4k sqft10 Sugarberry Ct, Troy, MO 63379For SaleMLS ID #26033682, Lisa L Burkemper, Berkshire Hathaway HomeServices Select Properties. MARIS
- $275,0003 bd2 ba1.2k sqft69 Matt Joyce Ct, Warrenton, MO 63383For SaleMLS ID #26055095, Lisa L Burkemper, Berkshire Hathaway HomeServices Select Properties. MARIS
- $325,0003 bd2 ba1.1k sqft105 Trotters Creek Ln, Wright City, MO 63390For SaleMLS ID #26054625, Trisha Stiarwalt, Berkshire Hathaway HomeServices Select Properties. MARIS
- $394,0003 bd2 ba1.5k sqft520 Sceptre Rd, Wentzville, MO 63385For SaleMLS ID #26052530, Robert Salmons, Entera Realty, LLC. MARIS
- $304,9003 bd2 ba1.2k sqft130 Peruque Creek Mnr, Wright City, MO 63390New ConstructionMLS ID #26048399, David A Rohlfing, STL Buy & Sell, LLC. MARIS
- $339,9003 bd3 ba1.7k sqft224 Quiet Bend Dr, Wentzville, MO 63385For SaleMLS ID #26049552, Jamie Myers, RE/MAX Results. MARIS
- $319,5003 bd2 ba1.4k sqft13 Berkshire Ct, Troy, MO 63379For SaleMLS ID #26055319, Bryan Jones, Real Broker LLC. MARIS
- $319,9003 bd3 ba1.4k sqft129 Peruque Creek Mnr, Wright City, MO 63390New ConstructionMLS ID #26048740, David A Rohlfing, STL Buy & Sell, LLC. MARIS
- $375,0003 bd2 ba1.5k sqft1761 Fairview Farms Cir, Wentzville, MO 63385For SaleMLS ID #26052871, Kim L McClintock, Berkshire Hathaway HomeServices Select Properties. MARIS
- $359,9003 bd3 ba1.7k sqft215 Old Chesapeake Dr, Wentzville, MO 63385For SaleMLS ID #26053011, Scott W Dyer, MO Realty. MARIS
- $264,9003 bd3 ba1.5k sqft15 Tyler Ct #2101A, Wentzville, MO 63385For SaleMLS ID #26052579, Chad P Wilson, Keller Williams Realty West. MARIS
- $285,9002 bd2 ba1.2k sqftArlington, Wentzville, MO 63385New ConstructionMLS ID #26050792, Pamela Chyba, ListWithFreedom.com Inc. MARIS
