Welcome HOME to this inviting 4 bedroom, 3.5 bath home with a 2-car garage in the desirable Stone Meadows subdivision, offering comfortable living spaces and access to fantastic community amenities including two pools, clubhouse, walking trails, and fishing lakes.
Step inside to find fresh updates, including new carpeting and some fresh paint that give the home a clean, move-in ready feel. The main-level laundry adds everyday convenience, while the walkout basement provides flexible space for a rec room, home office, or additional living area.
Outside, enjoy a private backyard retreat featuring a composite deck with pergola, private fenced in yard, established gardens, and a hot tub, ideal for summer evenings and weekend gatherings.
Located in the highly sought after Wentzville R-IV School District and the amenity rich Stone Meadows community, this home combines practical updates with outdoor living.
Active
Listed by: Grassmuck Realty, LLC • Maria A Partridge
$294,900
460 Kaylene Dr #2017A, Wentzville, MO 63385
4beds
1,853sqft
:
Get pre-qualified$1,949/mo
Single Family Residence
Built in 2003
5,144 Square Feet Lot
$-- Zestimate®
$159/sqft
$33/mo HOA
What's special
Private fenced in yardEstablished gardensPrivate backyard retreatMain-level laundryComfortable living spacesComposite deck with pergola
- 5 days |
- 598 |
- 38 |
Zillow last checked:
Listing updated:
Listed by:
Maria A Partridge 636-295-6744,
Grassmuck Realty, LLC,
Steven A Brockman 314-517-2546,
Grassmuck Realty, LLC
Source: MARIS,MLS#: 26046974 Originating MLS: St. Charles County Association of REALTORS
Originating MLS: St. Charles County Association of REALTORSFacts & features
Interior
Bedrooms & bathrooms
- Bedrooms: 4
- Bathrooms: 4
- Full bathrooms: 3
- 1/2 bathrooms: 1
- Main level bathrooms: 1
Primary bedroom
- Features: Floor Covering: Carpeting
- Level: Upper
- Area: 144
- Dimensions: 12x12
Bedroom
- Features: Floor Covering: Carpeting
- Level: Upper
- Area: 110
- Dimensions: 11x10
Bedroom
- Features: Floor Covering: Carpeting
- Level: Upper
- Area: 130
- Dimensions: 10x13
Bedroom
- Features: Floor Covering: Carpeting
- Level: Lower
- Area: 121
- Dimensions: 11x11
Primary bathroom
- Features: Floor Covering: Laminate
- Level: Upper
- Area: 40
- Dimensions: 5x8
Bathroom
- Features: Floor Covering: Luxury Vinyl Plank
- Level: Main
- Area: 30
- Dimensions: 6x5
Bathroom
- Features: Floor Covering: Laminate
- Level: Upper
- Area: 40
- Dimensions: 5x8
Bathroom
- Features: Floor Covering: Laminate
- Level: Lower
- Area: 45
- Dimensions: 9x5
Breakfast room
- Features: Floor Covering: Luxury Vinyl Plank
- Level: Main
- Area: 96
- Dimensions: 12x8
Dining room
- Features: Floor Covering: Luxury Vinyl Plank
- Level: Main
- Area: 143
- Dimensions: 13x11
Kitchen
- Features: Floor Covering: Luxury Vinyl Plank
- Level: Main
- Area: 130
- Dimensions: 10x13
Laundry
- Features: Floor Covering: Luxury Vinyl Plank
- Level: Main
Living room
- Features: Floor Covering: Luxury Vinyl Plank
- Level: Main
- Area: 208
- Dimensions: 16x13
Recreation room
- Features: Floor Covering: Laminate
- Level: Lower
- Area: 132
- Dimensions: 12x11
Heating
- Forced Air, Natural Gas
Cooling
- Central Air, Electric
Appliances
- Included: Dishwasher, Disposal, Microwave, Free-Standing Gas Oven, Gas Range, Refrigerator
- Laundry: Main Level
Features
- Flooring: Carpet, Linoleum, Luxury Vinyl
- Has basement: Yes
- Has fireplace: No
Interior area
- Total structure area: 1,853
- Total interior livable area: 1,853 sqft
- Finished area above ground: 1,412
- Finished area below ground: 441
Property
Parking
- Total spaces: 2
- Parking features: Garage - Attached
- Attached garage spaces: 2
Features
- Levels: Two
- Patio & porch: Deck
- Exterior features: Garden, Private Yard
- Fencing: Back Yard,Fenced,Privacy,Wood
- Has view: Yes
- View description: None
Lot
- Size: 5,144 Square Feet
- Features: Adjoins Common Ground, Back Yard, Garden, Level, Private
Details
- Parcel number: 400629195002017.A000000
- Special conditions: Standard
Construction
Type & style
- Home type: SingleFamily
- Architectural style: Traditional
- Property subtype: Single Family Residence
- Attached to another structure: Yes
Materials
- Vinyl Siding
- Roof: Architectural Shingle
Condition
- Year built: 2003
Utilities & green energy
- Electric: Other
- Sewer: Public Sewer
- Water: Public
- Utilities for property: Cable Available
Community & HOA
Community
- Subdivision: Stone Meadow Vls
HOA
- Has HOA: Yes
- Amenities included: Clubhouse, Common Ground, Pool, Trail(s)
- Services included: Clubhouse, Common Area Maintenance, Pool Maintenance, Management, Pool
- HOA fee: $390 annually
- HOA name: Stone Meadows(Treestone Properties)
Location
- Region: Wentzville
Financial & listing details
- Price per square foot: $159/sqft
- Annual tax amount: $3,190
- Date on market: 7/25/2026
- Cumulative days on market: 5 days
- Listing terms: Cash,Conventional,FHA,VA Loan
Estimated market value
Not available
Estimated sales range
Not available
Not available
Price history
| Date | Event | Price |
|---|---|---|
| 7/25/2026 | Listed for sale | $294,900$159/sqft |
Source:  MARIS #26046974 Report a problem MARIS #26046974 Report a problem | ||
Public tax history
Tax history is unavailable.
Monthly payment
Est. payment
Payment breakdown
Explore the cost of this home by adjusting the details. Changes won't be saved.Climate risks
Neighborhood: 63385
Nearby schools
GreatSchools rating
- 6/10Boone Trail Elementary SchoolGrades: K-5Distance: 0.5 mi
- 7/10Wentzville South Middle SchoolGrades: 6-8Distance: 0.4 mi
- 9/10Timberland High SchoolGrades: 9-12Distance: 0.3 mi
Schools provided by the listing agent
- Elementary: Boone Trail Elem.
- Middle: Wentzville South Middle
- High: Timberland High
Source: MARIS. This data may not be complete. We recommend contacting the local school district to confirm school assignments for this home.
- $258,5003 bd4 ba1.4k sqft460 Kaylene Dr, Wentzville, MO 63385Off Market
- $259,2002 bd2 ba1.2k sqft462 Kaylene Dr, Wentzville, MO 63385Off Market

- $279,5002 bd3 ba1.3k sqft458 Kaylene Dr, Wentzville, MO 63385Off Market
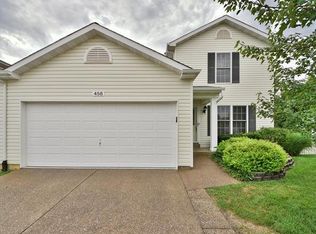
- $242,0002 bd1 ba1.2k sqft464 Kaylene Dr, Wentzville, MO 63385Off Market
- $270,2003 bd2 ba1.4k sqft456 Kaylene Dr, Wentzville, MO 63385Off Market
- $276,7003 bd2 ba1.5k sqft454 Kaylene Dr, Wentzville, MO 63385Off Market
- $--2 bd2 ba1.2k sqft466 Kaylene Dr #2019B, Wentzville, MO 63385Sold
- $266,5002 bd1 ba1.2k sqft466 Kaylene Dr, Wentzville, MO 63385Off Market
A local agent can set up tours, give advice and negotiate with sellers.
Similar homes
- $325,0003 bd2 ba1.5k sqft527 Sceptre Rd, Wentzville, MO 63385For Sale

 MLS ID #26043130, Mark & Neil Gellman, EXP Realty, LLC. MARIS
 - $389,0004 bd3 ba2.3k sqft2052 Peine Forest Dr, Wentzville, MO 63385For Sale
 MLS ID #26047069, Samantha M Edwards, DRG - Delhougne Realty Group. MARIS
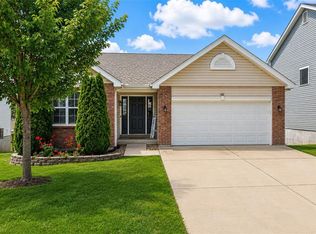
 - $349,0003 bd2 ba1.3k sqft443 Jockeys Run, Wentzville, MO 63385For Sale
 MLS ID #26043503, Stephanie L Parson, Keller Williams Realty West. MARIS
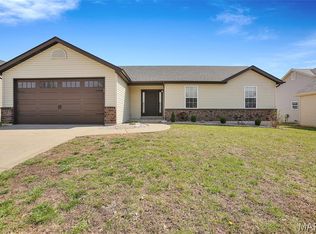
 - $316,5003 bd2 ba1.3k sqft22 Colonial Creek Ct, Wentzville, MO 63385For Sale
 MLS ID #26017245, Danyee D Mundwiller, Coldwell Banker Premier Group. MARIS
 - $289,9003 bd2 ba1.3k sqft36 Colton Jesse Dr, Winfield, MO 63389For SaleMLS ID #26046782, Jodi M Hudson, Nettwork Global. MARIS
- $359,9003 bd3 ba2.5k sqft502 Hunter Chaise Dr, Wentzville, MO 63385For SaleMLS ID #25070421, Laura Ludwig, Lauralei Properties, LLC. MARIS
- $325,0003 bd2 ba1.5k sqft171 Kunze Dr, Saint Charles, MO 63303For SaleMLS ID #26047133, Louise J Robertson, Heartland Realty. MARIS
- $285,0004 bd3 ba1.6k sqft27518 Forest Ridge Dr, Warrenton, MO 63383For SaleMLS ID #26044362, Brett R Garrison, Main St. Real Estate. MARIS
- $389,9003 bd3 ba2.5k sqft159 Shadow Pointe Dr, Wentzville, MO 63385For SaleMLS ID #26041051, Suzanne M Matyiko, ReeceNichols Real Estate. MARIS
- $279,9003 bd2 ba1.6k sqft711 Montbrook Dr, O'Fallon, MO 63366For SaleMLS ID #26037552, John Burnett, Keller Williams Realty West. MARIS
- $287,5003 bd3 ba2k sqft734 Warrior Pass, Warrenton, MO 63383For SaleMLS ID #26037073, Michelle M Smith, Platinum Realty of St. Louis. MARIS
- $299,9993 bd3 ba1.7k sqft12 Battersea Ct #3B, Ofallon, MO 63366For SaleMLS ID #26042320, David Nations, Keller Williams Realty St. Louis. MARIS
- $299,0004 bd3 ba1.8k sqft110 Chestnut Ridge Dr, Wright City, MO 63390For SaleMLS ID #26037591, Lori Basler, Keller Williams Chesterfield. MARIS
- $320,0002 bd2 ba1.4k sqft21 Turtle Creek Villas Dr Lot 14R, Ofallon, MO 63366For SaleMLS ID #26042781, Tim S Branneky, MORE, REALTORS. MARIS
- $315,0003 bd3 ba2.5k sqft129 Braewood Cir #5C, Saint Charles, MO 63301For SaleMLS ID #26040921, Holly D Sofka, Berkshire Hathaway HomeServices Select Properties. MARIS
- $295,0003 bd2 ba1.3k sqft1102 Marathon Dr, Foristell, MO 63348For SaleMLS ID #26042302, Nicholas L Brown, Mac Realty Group. MARIS
- $365,0003 bd3 ba1.8k sqft707 Switchgrass Dr, Wentzville, MO 63385For SaleMLS ID #26043348, Alex M Wunderlich, Nettwork Global. MARIS
- $319,9002 bd3 ba2.2k sqft2614 Samuel Dr #711C, O'Fallon, MO 63368For SaleMLS ID #26036773, Amy L Gwin, Coldwell Banker Realty - Gundaker. MARIS
- $279,9003 bd3 ba1.7k sqft293 Tyndale Dr, O'Fallon, MO 63366For SaleMLS ID #26044495, Anastasia M Young, Brooks & Young Realty. MARIS
- $344,9003 bd2 ba1.3k sqft2235 Saint Peters Howell Rd, Saint Peters, MO 63376For SaleMLS ID #26037642, Jerry B Roark, Realty Executives Premiere. MARIS
