Enjoy the ease of villa living in this spacious home in O'Fallon! Located in the Villas at Highgrove, you'll have access to the community swimming pool, pond, and walking trails. Beautiful landscaping, brick accents, and a covered front porch make for great curb appeal. You'll love the open layout of the main living space, with vaulted ceilings and gleaming hardwood floors connecting the living room and dining room and continuing into the bedrooms. The kitchen features a breakfast bar, tile backsplash, and tile floors. A bay window off the living room leads to the back deck. The primary bedroom has a walk-in closet and en-suite bathroom with a large vanity and tile-surround step-in shower. Another bedroom, full bathroom, and convenient main-floor laundry complete the space. The walk-out finished basement adds a family room with a wet bar, third bedroom suite w/walk-in closet and bath w/step-in shower, plus a workshop area in the unfinished storage space. You'll have even more storage in the two-car garage with built-in cabinets, as well as an accessible ramp to the door. You'll love grilling with friends on the deck overlooking the backyard and walking trail. Moments from Main Street O'Fallon, Dames Park, and Ft. Zumwalt Schools, with quick access to I-70 and all of the restaurants and shopping on Hwy. K, this home in a great location is one you won't want to miss!
Active
Listed by: Keller Williams Realty St. Louis • David Nations • 314-775-2777
Price cut: $15K (7/31)
$285,000
12 Battersea Ct #3B, Ofallon, MO 63366
3beds
1,778sqft
:
Get pre-qualified$1,901/mo
Single Family Residence
Built in 2003
4,024 Square Feet Lot
$282,900 Zestimate®
$160/sqft
$40/mo HOA
What's special
Covered front porchBack deckBrick accentsSpacious homeGleaming hardwood floorsBreakfast barTile-surround step-in shower
- 32 days |
- 2,031 |
- 90 |
Likely to sell faster than
Zillow last checked:
Listing updated:
Listed by:
David Nations 314-775-2777,
Keller Williams Realty St. Louis,
Jim Wehmeier 636-485-4291,
Keller Williams Realty St. Louis
Source: MARIS,MLS#: 26042320 Originating MLS: St. Louis Association of REALTORS
Originating MLS: St. Louis Association of REALTORSFacts & features
Interior
Bedrooms & bathrooms
- Bedrooms: 3
- Bathrooms: 3
- Full bathrooms: 3
- Main level bathrooms: 2
- Main level bedrooms: 2
Primary bedroom
- Features: Floor Covering: Wood
- Level: Main
- Area: 168
- Dimensions: 14x12
Bedroom 2
- Features: Floor Covering: Wood
- Level: Main
- Area: 140
- Dimensions: 14x10
Bedroom 3
- Features: Floor Covering: Carpeting
- Level: Lower
- Area: 143
- Dimensions: 13x11
Family room
- Features: Floor Covering: Carpeting
- Level: Lower
- Area: 391
- Dimensions: 23x17
Kitchen
- Features: Floor Covering: Ceramic Tile
- Level: Main
- Area: 187
- Dimensions: 17x11
Living room
- Features: Floor Covering: Wood
- Level: Main
- Area: 345
- Dimensions: 23x15
Heating
- Forced Air, Natural Gas
Cooling
- Central Air
Appliances
- Included: Cooktop, Dishwasher, Disposal, Microwave, Electric Oven, Electric Range
Features
- Breakfast Bar, Eat-in Kitchen, Kitchen Island, Open Floorplan, Shower, Storage, Tub, Walk-In Closet(s)
- Flooring: Carpet, Wood
- Doors: Panel Door(s), Sliding Doors
- Basement: Partially Finished,Full,Storage Space,Walk-Out Access
- Has fireplace: No
Interior area
- Total structure area: 1,778
- Total interior livable area: 1,778 sqft
- Finished area above ground: 1,188
- Finished area below ground: 590
Property
Parking
- Total spaces: 2
- Parking features: Attached, Garage
- Attached garage spaces: 2
Features
- Levels: One
- Patio & porch: Patio, Porch
Lot
- Size: 4,024 Square Feet
- Dimensions: 37 x 110
- Features: Adjoins Common Ground
Details
- Parcel number: 20042826700003B.0000000
- Special conditions: Standard
Construction
Type & style
- Home type: SingleFamily
- Architectural style: Traditional
- Property subtype: Single Family Residence
Materials
- Brick, Vinyl Siding
- Foundation: Concrete Perimeter
Condition
- Year built: 2003
Utilities & green energy
- Electric: Other
- Sewer: Public Sewer
- Water: Public
Community & HOA
Community
- Subdivision: Villas At Highgrove #1
HOA
- Has HOA: Yes
- Amenities included: Common Ground, Other
- Services included: Clubhouse, Insurance, Pool, Snow Removal
- HOA fee: $478 annually
- HOA name: Highgrove Master HOA
Location
- Region: Ofallon
Financial & listing details
- Price per square foot: $160/sqft
- Annual tax amount: $3,149
- Date on market: 7/9/2026
- Cumulative days on market: 32 days
- Listing terms: Cash,Conventional,FHA,VA Loan
Estimated market value
$282,900
$269,000 - $297,000
$2,244/mo
Price history
| Date | Event | Price |
|---|---|---|
| 7/31/2026 | Price change | $285,000-5%$160/sqft |
Source:  MARIS #26042320 Report a problem MARIS #26042320 Report a problem | ||
| 7/9/2026 | Listed for sale | $299,999$169/sqft |
Source: MARIS #26042320 Report a problem | ||
Public tax history
Tax history is unavailable.
Monthly payment
Est. payment
Payment breakdown
Explore the cost of this home by adjusting the details. Changes won't be saved.Climate risks
Neighborhood: 63366
Nearby schools
GreatSchools rating
- 8/10Westhoff Elementary SchoolGrades: K-5Distance: 1 mi
- 8/10Ft. Zumwalt North Middle SchoolGrades: 6-8Distance: 2.3 mi
- 9/10Ft. Zumwalt North High SchoolGrades: 9-12Distance: 2.1 mi
Schools provided by the listing agent
- Elementary: Westhoff Elem.
- Middle: Ft. Zumwalt North Middle
- High: Ft. Zumwalt North High
Source: MARIS. This data may not be complete. We recommend contacting the local school district to confirm school assignments for this home.
- $292,4003 bd3 ba1.1k sqft12 Battersea Ct, O'Fallon, MO 63366Off Market
- $292,6002 bd3 ba1.2k sqft10 Battersea Ct, O'Fallon, MO 63366Off Market
- $270,6002 bd2 ba1.2k sqft14 Battersea Ct, O'Fallon, MO 63366Off Market
- $262,9002 bd2 ba1.1k sqft8 Battersea Ct, O'Fallon, MO 63366Off Market
- $266,9002 bd3 ba1.1k sqft16 Battersea Ct, O'Fallon, MO 63366Off Market
- $271,9002 bd2 ba1.1k sqft6 Battersea Ct, O'Fallon, MO 63366Off Market
- $310,3002 bd3 ba1.2k sqft18 Battersea Ct, O'Fallon, MO 63366Off Market
- $276,3002 bd2 ba1.1k sqft4 Battersea Ct, O'Fallon, MO 63366Off Market
A local agent can set up tours, give advice and negotiate with sellers.
Similar homes
- $300,0003 bd3 ba1.9k sqft836 Wayland Dr, O'Fallon, MO 63366For Sale
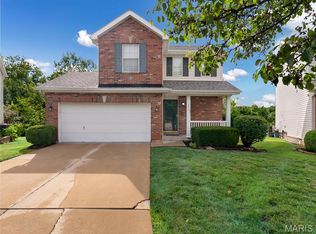
 MLS ID #26043161, Sonya Kaur, Lux Properties. MARIS
 - $315,0003 bd4 ba2.2k sqft1205 Cypress Dr, O'Fallon, MO 63366For Sale
 MLS ID #26046616, Richard Hawkins, Coldwell Banker Realty - Gundaker. MARIS
 - $350,0003 bd3 ba2.3k sqft871 Molloy Dr, O'Fallon, MO 63366For Sale
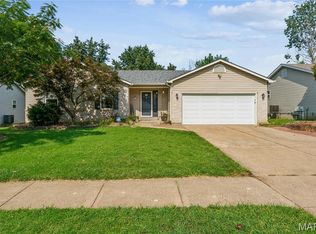 MLS ID #26049953, Rob M Hussey, Expert Realty LLC. MARIS
 - $374,9004 bd3 ba2k sqft1252 Caribou Run, O'Fallon, MO 63366For Sale
 MLS ID #26047792, Tony Brown, Realty Executives Premiere. MARIS
 - $339,9002 bd2 ba1.4k sqft11 Thoreau Ct, O'Fallon, MO 63366For SaleMLS ID #26036317, Michael Swaringim, Envision Realty. MARIS
- $339,0003 bd3 ba1.9k sqft813 Edgewood Dr, Lake Saint Louis, MO 63367For SaleMLS ID #26050661, Peter Lu, EXP Realty, LLC. MARIS
- $215,0002 bd2 ba1.4k sqft201 Fawn Meadow Ct #154, O'Fallon, MO 63366For SaleMLS ID #26048906, Christine H Besher, Berkshire Hathaway HomeServices Select Properties. MARIS
- $269,5003 bd2 ba1.4k sqft1049 Goss Ct Unit 2150B, Wentzville, MO 63385For SaleMLS ID #26046830, Sherri J Unger, DRG - Delhougne Realty Group. MARIS
- $299,9994 bd3 ba2.6k sqft11 Cadillac Ct, Lake Saint Louis, MO 63367For SaleMLS ID #26047187, Taylor J Moe, Worth Clark Realty. MARIS
- $265,0002 bd4 ba1.5k sqft841 Boardwalk Springs Pl, O'Fallon, MO 63368For SaleMLS ID #26049284, Jennie L Larsen, RedKey Realty Leaders. MARIS
- $180,0002 bd2 ba992 sqft692 Homerun Dr #62N, O'Fallon, MO 63366For SaleMLS ID #26049758, Jen R Oliver, Nettwork Global. MARIS
- $299,0002 bd2 ba1.2k sqft37 Sommer Circle Dr, O'Fallon, MO 63368For SaleMLS ID #26045993, Wayne Norwood, Janet McAfee Inc.. MARIS
- $330,0003 bd3 ba2.4k sqft51 Huntgate Dr #9A, Saint Peters, MO 63376For SaleBHHS broker feed
- $325,9004 bd3 ba1.6k sqft223 Destiny Ct, Wentzville, MO 63385For SaleMLS ID #26049640, Larry F Wilson, Wilson Real Estate Partners, LLC. MARIS
- $400,0003 bd3 ba2.3k sqft1032 Golden Orchard Dr, O Fallon, MO 63368For SaleMLS ID #26050921, Sharon Colona, St. Louis Realty. MARIS
- $315,0003 bd3 ba2.1k sqft36 Lienemann Ct #51, Saint Charles, MO 63303For SaleMLS ID #26048905, Stacey Gualdoni, Worth Clark Realty. MARIS
- $275,0003 bd2 ba1.2k sqft54 Spring Hill Cir, Wright City, MO 63390For SaleMLS ID #26049542, Gwendolyn L Simms, Real Broker LLC. MARIS
- $419,9994 bd3 ba2.5k sqft406 Winter Wind Dr, Ofallon, MO 63366For SaleMLS ID #26034509, Katie Lowe, Berkshire Hathaway HomeServices Select Properties. MARIS
- $398,0003 bd2 ba1.7k sqft1034 Sweet River Dr, O'Fallon, MO 63366For SaleMLS ID #26025630, Ben Lytle, Opendoor Brokerage LLC. MARIS
- $285,0003 bd2 ba1.5k sqft1319 Cambrook Ct, Saint Charles, MO 63304For SaleMLS ID #26022757, Cassie D Kramer, Century 21 CopperKey Realty. MARIS
