Tucked away at the back of a quiet cul de sac, this beautifully maintained ranch villa offers the perfect combination of comfort, space, and low maintenance living. Featuring 3 true bedrooms, 3 full bathrooms, and a spacious 2 car garage, this home is designed for both everyday living and entertaining. The kitchen features granite countertops, convenient breakfast bar, and opens seamlessly to the dining area and living room. The dining room and living room feature vaulted ceilings, creating an open and airy feel, while the gas fireplace adds warmth and charm to the main living space.
The primary suite includes a walk in closet and a private full bathroom. The second main level bedroom is situated just steps from a separate full bathroom, offering privacy and flexibility for guests or family members. The laundry room is also conveniently located on the main floor. Luxury vinyl plank flooring runs throughout the main living areas, with brand new carpet throughout the lower level. The finished lower level expands your living space with an oversized recreation room, a third bedroom with a walk in closet, a full bathroom, and abundant storage. Step outside onto the large deck, complete with a covered section that is perfect for relaxing with your morning coffee or entertaining family and friends. This villa offers the perfect blend of privacy, convenience, and carefree living. If you’ve been searching for low maintenance living without sacrificing space, this is one you won’t want to miss.
Active
Listed by: Worth Clark Realty • Stacey Gualdoni • 314-566-6732
$315,000
36 Lienemann Ct #51, Saint Charles, MO 63303
3beds
2,167sqft
:
Get pre-qualified$2,361/mo
Single Family Residence
Built in 1999
1,855 Square Feet Lot
$-- Zestimate®
$145/sqft
$325/mo HOA
What's special
Quiet cul de sacAbundant storageConvenient breakfast barKitchen features granite countertops
- 3 hours |
- 35 |
- 3 |
Zillow last checked:
Listing updated:
Listed by:
Stacey Gualdoni 314-566-6732,
Worth Clark Realty
Source: MARIS,MLS#: 26048905 Originating MLS: St. Louis Association of REALTORS
Originating MLS: St. Louis Association of REALTORSFacts & features
Interior
Bedrooms & bathrooms
- Bedrooms: 3
- Bathrooms: 3
- Full bathrooms: 3
- Main level bathrooms: 2
- Main level bedrooms: 2
Primary bedroom
- Features: Floor Covering: Carpeting
- Level: Main
- Area: 221
- Dimensions: 17x13
Bedroom 2
- Features: Floor Covering: Carpeting
- Level: Main
- Area: 130
- Dimensions: 13x10
Bedroom 3
- Features: Floor Covering: Carpeting
- Level: Lower
- Area: 143
- Dimensions: 13x11
Primary bathroom
- Features: Floor Covering: Vinyl
- Level: Main
Dining room
- Features: Floor Covering: Luxury Vinyl Plank
- Level: Main
- Area: 121
- Dimensions: 11x11
Great room
- Features: Floor Covering: Luxury Vinyl Plank
- Level: Main
- Area: 266
- Dimensions: 19x14
Kitchen
- Features: Floor Covering: Luxury Vinyl Plank
- Level: Main
- Area: 110
- Dimensions: 11x10
Laundry
- Features: Floor Covering: Vinyl
- Level: Main
- Area: 30
- Dimensions: 6x5
Recreation room
- Features: Floor Covering: Carpeting
- Level: Lower
- Area: 247
- Dimensions: 19x13
Heating
- Forced Air
Cooling
- Central Air
Appliances
- Included: Dishwasher, Microwave, Free-Standing Electric Oven, Refrigerator
- Laundry: Main Level
Features
- Bookcases, Breakfast Bar, Breakfast Room, Ceiling Fan(s), Dining/Living Room Combo, Eat-in Kitchen, Entrance Foyer, Granite Counters, High Ceilings, Kitchen/Dining Room Combo, Pantry, Storage, Vaulted Ceiling(s), Walk-In Closet(s), Workshop/Hobby Area
- Flooring: Carpet, Luxury Vinyl
- Basement: Partially Finished,Full,Storage Space
- Number of fireplaces: 1
- Fireplace features: Living Room
Interior area
- Total structure area: 2,167
- Total interior livable area: 2,167 sqft
- Finished area above ground: 1,464
- Finished area below ground: 703
Property
Parking
- Total spaces: 2
- Parking features: Driveway, Garage, Garage Door Opener
- Attached garage spaces: 2
- Has uncovered spaces: Yes
Features
- Levels: Two
- Patio & porch: Deck
- Exterior features: Private Yard
- Fencing: Wood
Lot
- Size: 1,855 Square Feet
- Features: Adjoins Common Ground, Adjoins Open Ground, Back Yard
Details
- Parcel number: 300157416000051.0000000
- Special conditions: Standard
Construction
Type & style
- Home type: SingleFamily
- Architectural style: Ranch
- Property subtype: Single Family Residence
- Attached to another structure: Yes
Materials
- Brick, Vinyl Siding
- Roof: Architectural Shingle
Condition
- Year built: 1999
Utilities & green energy
- Electric: 220 Volts
- Sewer: Public Sewer
- Water: Public
- Utilities for property: Cable Available, Sewer Connected, Water Connected
Community & HOA
Community
- Subdivision: Lienmann Forest
HOA
- Has HOA: Yes
- Amenities included: Association Management
- Services included: Insurance, Maintenance Grounds, Common Area Maintenance, Snow Removal
- HOA fee: $325 monthly
- HOA name: CPM GATEWAY
Location
- Region: Saint Charles
Financial & listing details
- Price per square foot: $145/sqft
- Annual tax amount: $3,553
- Date on market: 8/6/2026
- Listing terms: Cash,Conventional,FHA,VA Loan
- Ownership: Private
Estimated market value
Not available
Estimated sales range
Not available
Not available
Price history
| Date | Event | Price |
|---|---|---|
| 8/6/2026 | Listed for sale | $315,000+8.6%$145/sqft |
Source:  MARIS #26048905 Report a problem MARIS #26048905 Report a problem | ||
| 11/10/2022 | Sold | -- |
Source: MARIS #22064606 Report a problem | ||
| 10/14/2022 | Pending sale | $290,000$134/sqft |
Source: MARIS #22064606 Report a problem | ||
| 10/5/2022 | Listed for sale | $290,000$134/sqft |
Source: MARIS #22064606 Report a problem | ||
Public tax history
Tax history is unavailable.
Monthly payment
Est. payment
Payment breakdown
Explore the cost of this home by adjusting the details. Changes won't be saved.Climate risks
Neighborhood: 63303
Nearby schools
GreatSchools rating
- 6/10Becky-David Elementary SchoolGrades: PK-5Distance: 0.5 mi
- 9/10Barnwell Middle SchoolGrades: 6-8Distance: 0.5 mi
- 8/10Francis Howell North High SchoolGrades: 9-12Distance: 1.3 mi
Schools provided by the listing agent
- Elementary: Becky-David Elem.
- Middle: Barnwell Middle
- High: Francis Howell North High
Source: MARIS. This data may not be complete. We recommend contacting the local school district to confirm school assignments for this home.
- $335,8003 bd3 ba1.4k sqft36 Lienemann Ct, Saint Peters, MO 63303Off Market
- $358,4003 bd3 ba1.4k sqft40 Lienemann Ct, Saint Peters, MO 63303Off Market
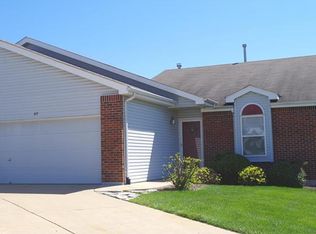
- $234,6003 bd3 ba1.9k sqft40 Lienemann Court St, Peters, MO 63303Off Market
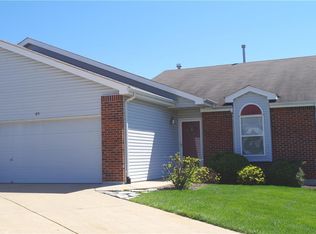
- $294,6002 bd3 ba1.4k sqft44 Lienemann Ct, Saint Peters, MO 63303Off Market
- $308,1002 bd3 ba1.4k sqft32 Lienemann Ct, Saint Peters, MO 63303Off Market
- $299,5002 bd3 ba1.4k sqft48 Lienemann Ct, Saint Peters, MO 63303Off Market
- $291,3002 bd3 ba1.4k sqft28 Lienemann Ct, Saint Peters, MO 63303Off Market
- $--3 bd3 ba2.3k sqft28 Lienemann Ct UNIT 49, Saint Charles, MO 63303Sold
A local agent can set up tours, give advice and negotiate with sellers.
Similar homes
- $330,0003 bd2 ba2.9k sqft18 Spencers Xing, Saint Peters, MO 63376For Sale
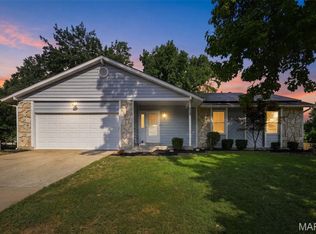
 MLS ID #26045584, Mike J Faszold, Coldwell Banker Realty - Gundaker. MARIS
 - $325,0003 bd2 ba2.2k sqft27 Michelle Ln, Saint Peters, MO 63376For Sale
 MLS ID #26041053, Daryl Butler, Coldwell Banker Realty - Gundaker. MARIS
 - $300,0004 bd2 ba1.9k sqft1319 Brandywine Ln, Saint Peters, MO 63376For Sale
 MLS ID #26049847, Julie R Vaughan, RE/MAX Platinum. MARIS
 - $319,5003 bd2 ba1.5k sqft171 Kunze Dr, Saint Charles, MO 63303For Sale
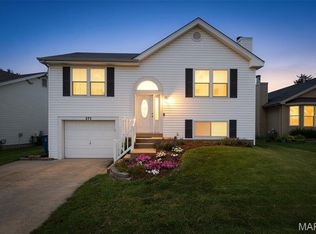 MLS ID #26047133, Louise J Robertson, Heartland Realty. MARIS
 - $290,0003 bd2 ba1.5k sqft17 Oak Hill Ln, Saint Peters, MO 63376For SaleMLS ID #26049549, Mandi R Walton, Epique Realty. MARIS
- $365,0003 bd3 ba2.2k sqft409 Paisley Ct, Saint Charles, MO 63301For SaleMLS ID #26035686, Kelly A Boehmer, Berkshire Hathaway HomeServices Select Properties. MARIS
- $350,0004 bd3 ba2k sqft308 W Sunny Hill Blvd, Saint Peters, MO 63376For SaleMLS ID #26044650, Matt D Kammeier, Keller Williams Realty West. MARIS
- $355,0003 bd3 ba1.5k sqft2021 Twin Fawns Ct, Saint Peters, MO 63376For SaleMLS ID #26046462, Jolonda J Hibbler, DRG - Delhougne Realty Group. MARIS
- $200,0002 bd2 ba1.4k sqft1308 Summergate Pkwy, Saint Charles, MO 63303For SaleMLS ID #26047921, John K Platten, Keller Williams Realty West. MARIS
- $224,9003 bd2 ba1.6k sqft20 Westview Dr, Saint Charles, MO 63303For SaleMLS ID #26046311, Allen Brake, Allen Brake Real Estate. MARIS
- $335,0004 bd5 ba2k sqft3471 Hiram St, Saint Charles, MO 63301For SaleMLS ID #26049340, LaNikka J Blackmon-Forrest, Coldwell Banker Realty - Gundaker. MARIS
- $399,9004 bd4 ba2.6k sqft14 Spring Time Ct, Saint Charles, MO 63303For SaleMLS ID #26039441, Michelle Syberg, Mid America Property Partners. MARIS
- $299,0003 bd2 ba1.4k sqft10437 Ashby Place Ln, Saint Ann, MO 63074For SaleMLS ID #26049041, Tracy Mazuranic, Worth Clark Realty. MARIS
- $390,0003 bd3 ba1.4k sqft3950 White Rose Ln, Saint Charles, MO 63304For SaleMLS ID #26046089, Robbie V Johnson, DRG - Delhougne Realty Group. MARIS
- $285,0003 bd2 ba1.5k sqft1319 Cambrook Ct, Saint Charles, MO 63304For SaleMLS ID #26022757, Cassie D Kramer, Century 21 CopperKey Realty. MARIS
- $365,0004 bd3 ba2.1k sqft11 Victoria Sq, Saint Peters, MO 63376For SaleMLS ID #26044382, Matt Carlson, Keller Williams Realty St. Louis. MARIS
- $275,0003 bd2 ba1.7k sqft457 Vail Ct, Ballwin, MO 63021For SaleMLS ID #26025802, Paul A Griswold, DRG - Delhougne Realty Group. MARIS
- $400,0005 bd3 ba2.5k sqft20 Sandalwood Ct, Saint Charles, MO 63304For SaleMLS ID #26043351, Robin O Spraggins, Keller Williams Realty West. MARIS
- $330,0003 bd3 ba2.4k sqft51 Huntgate Dr #9A, Saint Peters, MO 63376For SaleBHHS broker feed
- $349,9004 bd3 ba1.8k sqft729 Rabbit Run Dr, Wentzville, MO 63385For SaleMLS ID #26048969, Giuseppe P Accardi, MORE, REALTORS. MARIS
