Original owner and lovingly maintained, this move-in ready ranch is perfectly located for an easy Moscow Mills and Hwy 61 commute! Situated on a spacious corner lot backing to mature trees, this 3BR/2.5BA home offers privacy, plenty of parking with a 2-car garage plus driveway space for 4+ vehicles, and a welcoming open floor plan with vaulted ceilings. The main level features a cozy wood-burning fireplace, main floor laundry, a true foyer with coat closet, and a spacious kitchen/dining area with access to the deck overlooking the wooded backyard. The primary suite includes a large walk-in closet, while the finished walkout lower level expands your living space with a large rec room, built-in bar, storage/workshop areas, half bath, and patio access. Recent updates include a newer HVAC system and water heater. Natural gas is available, and a gas log set for the fireplace will stay with the home. This well-cared-for property is ready for its next owner—schedule your showing today! Showings start 6/27/2026.
Active under contract
Listed by: Meyer & Company Real Estate • Gina K McDaniels-Pralle • 636-262-0986
Price cut: $9.9K (8/13)
$275,000
139 Cuivre River Dr, Troy, MO 63379
3beds
2,520sqft
Single Family Residence
Built in 2006
0.35 Acres Lot
$-- Zestimate®
$109/sqft
$13/mo HOA
What's special
Cozy wood-burning fireplaceHalf bathPatio accessSpacious corner lotFinished walkout lower levelLarge rec roomWelcoming open floor plan
- 49 days |
- 1,074 |
- 70 |
Likely to sell faster than
Zillow last checked:
Listing updated:
Listed by:
Gina K McDaniels-Pralle 636-262-0986,
Meyer & Company Real Estate
Source: MARIS,MLS#: 26040501 Originating MLS: East Central Board of REALTORS
Originating MLS: East Central Board of REALTORSFacts & features
Interior
Bedrooms & bathrooms
- Bedrooms: 3
- Bathrooms: 3
- Full bathrooms: 2
- 1/2 bathrooms: 1
- Main level bathrooms: 2
- Main level bedrooms: 3
Primary bedroom
- Features: Floor Covering: Carpeting
- Level: Main
- Area: 165
- Dimensions: 15x11
Bedroom 2
- Features: Floor Covering: Carpeting
- Level: Main
- Area: 108
- Dimensions: 12x9
Bedroom 3
- Features: Floor Covering: Carpeting
- Level: Main
- Area: 108
- Dimensions: 12x9
Dining room
- Features: Floor Covering: Vinyl
- Level: Main
- Area: 120
- Dimensions: 12x10
Great room
- Features: Floor Covering: Carpeting
- Level: Main
- Area: 266
- Dimensions: 19x14
Kitchen
- Features: Floor Covering: Vinyl
- Level: Main
- Area: 70
- Dimensions: 10x7
Laundry
- Features: Floor Covering: Vinyl
- Level: Main
- Area: 48
- Dimensions: 8x6
Recreation room
- Features: Floor Covering: Concrete
- Level: Basement
- Area: 336
- Dimensions: 28x12
Recreation room
- Features: Floor Covering: Concrete
- Level: Basement
- Area: 345
- Dimensions: 23x15
Heating
- Forced Air, Natural Gas
Cooling
- Ceiling Fan(s), Central Air, Electric
Features
- Ceiling Fan(s), Dining/Living Room Combo, Eat-in Kitchen, Entrance Foyer, High Speed Internet, Kitchen/Dining Room Combo, Open Floorplan, Pantry, Vaulted Ceiling(s), Walk-In Closet(s), Workshop/Hobby Area
- Flooring: Carpet, Laminate, Wood
- Windows: Drapes, Tilt-In Windows, Window Coverings
- Basement: Partially Finished,Full,Storage Space,Walk-Out Access
- Number of fireplaces: 1
- Fireplace features: Living Room
Interior area
- Total structure area: 2,520
- Total interior livable area: 2,520 sqft
- Finished area above ground: 1,320
- Finished area below ground: 1,200
Property
Parking
- Total spaces: 2
- Parking features: Additional Parking, Attached, Driveway, Garage, Garage Door Opener, Oversized
- Garage spaces: 2
- Has uncovered spaces: Yes
Features
- Levels: One
- Patio & porch: Deck, Front Porch, Patio, Porch
- Exterior features: Private Yard
- Has view: Yes
- View description: Trees/Woods
Lot
- Size: 0.35 Acres
- Features: Adjoins Wooded Area, Corner Lot, Private
Details
- Parcel number: 148028000000001033
- Special conditions: Standard
Construction
Type & style
- Home type: SingleFamily
- Architectural style: Ranch,Traditional
- Property subtype: Single Family Residence
Materials
- Brick, Vinyl Siding
- Foundation: Concrete Perimeter
- Roof: Architectural Shingle
Condition
- Year built: 2006
Utilities & green energy
- Electric: Single Phase
- Sewer: Private Sewer
- Water: Public
- Utilities for property: Electricity Connected, Natural Gas Connected, Sewer Connected, Underground Utilities
Community & HOA
Community
- Subdivision: Cuivre Valley Subdivision
HOA
- Has HOA: Yes
- Amenities included: Association Management
- Services included: Maintenance Parking/Roads, Snow Removal
- HOA fee: $150 annually
- HOA name: Cuivre Valley
Location
- Region: Troy
Financial & listing details
- Price per square foot: $109/sqft
- Tax assessed value: $176,620
- Annual tax amount: $1,965
- Date on market: 6/27/2026
- Cumulative days on market: 50 days
- Listing terms: Cash,Conventional,FHA,USDA Loan,VA Loan
- Ownership: Private
- Electric utility on property: Yes
- Road surface type: Concrete
Estimated market value
Not available
Estimated sales range
Not available
Not available
Price history
| Date | Event | Price |
|---|---|---|
| 8/15/2026 | Contingent | $275,000$109/sqft |
Source:  MARIS #26040501 Report a problem MARIS #26040501 Report a problem | ||
| 8/13/2026 | Price change | $275,000-3.5%$109/sqft |
Source: MARIS #26040501 Report a problem | ||
| 8/5/2026 | Price change | $284,900-1.7%$113/sqft |
Source: MARIS #26040501 Report a problem | ||
| 7/23/2026 | Price change | $289,900-1.7%$115/sqft |
Source: MARIS #26040501 Report a problem | ||
| 7/7/2026 | Price change | $295,000-1.7%$117/sqft |
Source: MARIS #26040501 Report a problem | ||
| 6/27/2026 | Listed for sale | $300,000$119/sqft |
Source: MARIS #26040501 Report a problem | ||
Public tax history
| Year | Property taxes | Tax assessment |
|---|---|---|
| 2025 | $1,965 +1.2% | $33,558 +7.7% |
| 2024 | $1,941 +0.6% | $31,149 |
| 2023 | $1,930 +5.6% | $31,149 |
| 2022 | $1,827 | $31,149 +6.2% |
| 2021 | -- | $29,338 +13% |
| 2020 | $1,627 +0.2% | $25,971 +0.3% |
| 2019 | $1,624 | $25,891 -0.9% |
| 2018 | $1,624 +16.5% | $26,119 |
| 2017 | $1,394 | $26,119 +22.4% |
| 2016 | $1,394 +0.3% | $21,347 |
| 2015 | $1,389 | $21,347 -0.3% |
| 2014 | $1,389 -1.1% | $21,415 -0.4% |
| 2013 | $1,405 | $21,508 +1.6% |
| 2012 | -- | $21,174 |
| 2011 | -- | $21,174 -16.9% |
| 2010 | -- | $25,490 |
Find assessor info on the county website
Monthly payment
Est. payment
Payment breakdown
Explore the cost of this home by adjusting the details. Changes won't be saved.Climate risks
Neighborhood: 63379
Nearby schools
GreatSchools rating
- 5/10Cuivre Park Elementary SchoolGrades: K-5Distance: 0.5 mi
- 6/10Troy Middle SchoolGrades: 6-8Distance: 4.7 mi
- 6/10Troy Buchanan High SchoolGrades: 9-12Distance: 3.2 mi
Schools provided by the listing agent
- Elementary: Cuivre Park Elementary
- Middle: Troy Middle
- High: Troy Buchanan High
Source: MARIS. This data may not be complete. We recommend contacting the local school district to confirm school assignments for this home.
- $--3 bd2 ba1.3k sqft135 Cuivre River Dr, Troy, MO 63379Sold

- $323,5004 bd4 ba1.5k sqft131 Cuivre River Dr, Troy, MO 63379Off Market
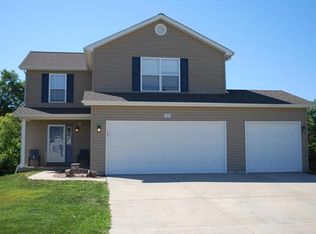
- $289,4003 bd3 ba2.3k sqft441 Cuivre Valley Dr, Troy, MO 63379Off Market

- $245,1003 bd2 ba1.2k sqft431 Cuivre Valley Dr, Troy, MO 63379Off Market

- $233,1003 bd2 ba1.1k sqft132 Cuivre River Dr, Troy, MO 63379Off Market
- $311,5003 bd2 ba1.7k sqft147 Cuivre River Dr, Troy, MO 63379Off Market
- $289,9003 bd2 ba1.3k sqft140 Cuivre River Dr, Troy, MO 63379Off Market
- $328,2004 bd3 ba1.8k sqft410 Cuivre Valley Dr, Troy, MO 63379Off Market
A local agent can set up tours, give advice and negotiate with sellers.
Similar homes
- $289,0003 bd2 ba1.2k sqft171 Cuivre Valley Dr, Troy, MO 63379For Sale

 MLS ID #26048422, Tracy L Peterson, Fox & Riley Real Estate. MARIS
 - $324,9995 bd3 ba2.3k sqft224 Carrington Blvd, Troy, MO 63379For Sale
 MLS ID #26042705, Joseph H Smith, SCHNEIDER Real Estate. MARIS
 - $325,0004 bd3 ba1.9k sqft1441 Sleepy Hollow Dr, Troy, MO 63379For Sale
 MLS ID #26045780, Julie Kandlbinder, Keller Williams Realty St. Louis. MARIS
 - $300,0003 bd3 ba2.2k sqft140 Majestic Lakes Blvd, Moscow Mills, MO 63362For Sale
 MLS ID #26048701, Diane M Manno, Coldwell Banker Realty - Gundaker. MARIS
 - $315,0002 bd2 ba2.2k sqft394 Jacks Rd, Troy, MO 63379For SaleMLS ID #26039907, Jackie L Muldoon, Black & Associates, LLC. MARIS
- $334,9004 bd3 ba1.5k sqft25 Spanish Oak Ct, Troy, MO 63379For SaleMLS ID #26048319, Les R Ellison, Black & Associates, LLC. MARIS
- $300,0003 bd2 ba1.4k sqft171 Glen Forest Dr, Troy, MO 63379For SaleMLS ID #26042173, Kelli D Ewen, The Hermann London Group LLC. MARIS
- $280,0003 bd3 ba1.2k sqft70 Round Table Ct, Winfield, MO 63389For SaleMLS ID #26029972, Deborah S Phillips, Magnolia Real Estate. MARIS
- $299,0003 bd2 ba1.2k sqft225 Brookstone Creek Dr, Wentzville, MO 63385For SaleMLS ID #26051060, Lisa D D Peabody, RE/MAX Platinum. MARIS
- $255,0003 bd3 ba2.3k sqft513 Kent Dr, Wentzville, MO 63385For SaleMLS ID #26050450, Robert Salmons, Entera Realty, LLC. MARIS
- $314,9003 bd3 ba2.2k sqft500 Osprey Ct, Winfield, MO 63389For SaleMLS ID #26047054, Kelly R Bailey, Gateway Real Estate. MARIS
- $339,9004 bd3 ba1.8k sqft104 Briarwood Dr, Moscow Mills, MO 63362For SaleMLS ID #26039880, Sue M Woods, Coldwell Banker Realty - Gundaker West Regional. MARIS
- $340,0003 bd2 ba1.7k sqft7 Myron Pl, Troy, MO 63379For SaleBHHS broker feed
- $295,0003 bd2 ba1.3k sqft1102 Marathon Dr, Foristell, MO 63348For SaleMLS ID #26042302, Nicholas L Brown, Mac Realty Group. MARIS
- $299,9994 bd3 ba2.6k sqft11 Cadillac Ct, Lake Saint Louis, MO 63367For SaleMLS ID #26047187, Taylor J Moe, Worth Clark Realty. MARIS
- $359,0004 bd3 ba2.6k sqft3808 Bedford Pointe Dr, Wentzville, MO 63385For SaleMLS ID #26048330, Travauna Rapp, Keller Williams Realty West. MARIS
- $285,0003 bd2 ba2k sqft704 Sportsmans Ct, Warrenton, MO 63383For SaleMLS ID #26043705, Terra Treece, Epique Realty. MARIS
- $287,5003 bd3 ba2k sqft734 Warrior Pass, Warrenton, MO 63383For SaleMLS ID #26037073, Michelle M Smith, Platinum Realty of St. Louis. MARIS
- $320,0005 bd3 ba2.3k sqft3013 Kellerton Pl, Wentzville, MO 63385For SaleMLS ID #26021757, Megan L Baker, DRG - Delhougne Realty Group. MARIS
- $290,0003 bd3 ba1.9k sqft836 Wayland Dr, O'Fallon, MO 63366For SaleMLS ID #26043161, Sonya Kaur, Lux Properties. MARIS
