Lovely open floorplan offered in this 3 bedroom, 2 full bath ranch. 2 car garage is extra deep on one side, great for large vehicle or workshop area. Huge yard with vinyl fencing, has extra large patio and is pretty private with a view of neighbor pond. Newer roof, gutters, downspouts and some siding in 2025. Great Room is vaulted, has laminate wood flooring and plant shelf. Great Room and Kitchen are open with each other, great for entertaining. Kitchen is also vaulted, appliances are less than 2 yrs new, tons of counter space and plenty of cabinets with crown molding, pantry, beautiful backsplash and wood laminate flooring. Enormous main floor Laundry Room. Primary Bedroom with Primary Bath with shower. Baths have updated luxury vinyl plank flooring. Good sized bedrooms, 2nd bedroom set up perfectly for an office with luxury vinyl plank flooring and upgraded lighting with dimmer. Full basement is fully framed out ready for your finishing touches. Highly desired Wentzville School district. Here it is!
Pending
Listed by: RE/MAX Platinum • Lisa D D Peabody • 314-606-6202
$299,000
225 Brookstone Creek Dr, Wentzville, MO 63385
3beds
1,272sqft
Single Family Residence
Built in 2005
8,712 Square Feet Lot
$299,000 Zestimate®
$235/sqft
$13/mo HOA
What's special
Good sized bedroomsOpen floorplanTons of counter spaceBeautiful backsplashPlant shelfExtra large patioGreat room is vaulted
- 20 days
- 810
- 119
Likely to sell faster than
Zillow last checked:
Listing updated:
Listed by:
Lisa D D Peabody 314-606-6202,
RE/MAX Platinum
Source: MARIS,MLS#: 26051060 Originating MLS: St. Charles County Association of REALTORS
Originating MLS: St. Charles County Association of REALTORSFacts & features
Interior
Bedrooms & bathrooms
- Bedrooms: 3
- Bathrooms: 2
- Full bathrooms: 2
- Main level bathrooms: 2
- Main level bedrooms: 3
Primary bedroom
- Description: Primary Bath, ceiling fan
- Features: Floor Covering: Carpeting
- Level: Main
- Area: 195
- Dimensions: 15x13
Bedroom 2
- Description: light with dimmer/remote, lvp flooring
- Features: Floor Covering: Luxury Vinyl Plank
- Level: Main
- Area: 110
- Dimensions: 11x10
Bedroom 3
- Area: 110
- Dimensions: 11x10
Great room
- Description: Vaulted
- Features: Floor Covering: Laminate
- Level: Main
- Area: 224
- Dimensions: 16x14
Kitchen
- Description: Vaulted, backsplash, cabinets with crown molding, pantry, pull out drawers
- Features: Floor Covering: Laminate
- Level: Main
- Area: 224
- Dimensions: 16x14
Laundry
- Description: Huge, shelving
- Features: Floor Covering: Laminate
- Level: Main
- Area: 84
- Dimensions: 12x7
Heating
- Forced Air, Natural Gas
Cooling
- Ceiling Fan(s), Central Air, Electric
Appliances
- Included: Dishwasher, Disposal, Microwave, Electric Range
- Laundry: Laundry Room, Main Level
Features
- Ceiling Fan(s), Eat-in Kitchen, Open Floorplan, Pantry, Shower, Tub, Vaulted Ceiling(s), Workshop/Hobby Area
- Flooring: Carpet, Hardwood, Laminate
- Doors: Panel Door(s), Sliding Doors
- Basement: Full,Sump Pump
- Has fireplace: No
Interior area
- Total structure area: 1,272
- Total interior livable area: 1,272 sqft
- Finished area above ground: 1,272
Property
Parking
- Total spaces: 4
- Parking features: Attached, Concrete
- Attached garage spaces: 2
Features
- Levels: One
- Patio & porch: Covered, Front Porch, Patio
- Fencing: Back Yard,Fenced,Vinyl
Lot
- Size: 8,712 Square Feet
- Features: Few Trees
Details
- Parcel number: 400119704000032.0000000
- Special conditions: Standard
Construction
Type & style
- Home type: SingleFamily
- Architectural style: Traditional
- Property subtype: Single Family Residence
Materials
- Frame
- Roof: Architectural Shingle
Condition
- Year built: 2005
Utilities & green energy
- Electric: Single Phase
- Sewer: Public Sewer
- Water: Public
- Utilities for property: Cable Available
Community & HOA
Community
- Subdivision: Brookshire Creek
HOA
- Has HOA: Yes
- Amenities included: None
- Services included: Common Area Maintenance
- HOA fee: $150 annually
- HOA name: Brookshire Creek
Location
- Region: Wentzville
Financial & listing details
- Price per square foot: $235/sqft
- Tax assessed value: $279,174
- Annual tax amount: $3,568
- Date on market: 8/13/2026
- Cumulative days on market: 20 days
- Listing terms: Cash,Conventional,FHA,USDA Loan,VA Loan
- Ownership: Private
Estimated market value
$299,000
$284,000 - $314,000
$2,003/mo
Price history
| Date | Event | Price |
|---|---|---|
| 8/20/2026 | Pending sale | $299,000$235/sqft |
Source:  MARIS #26051060 Report a problem MARIS #26051060 Report a problem | ||
| 8/13/2026 | Listed for sale | $299,000+104.1%$235/sqft |
Source: MARIS #26051060 Report a problem | ||
| 2/29/2012 | Sold | -- |
Source: MARIS #11051185 Report a problem | ||
| 1/17/2012 | Price change | $146,500-1.3%$115/sqft |
Source: Susan Brewer Service First Real Estate #11051185 Report a problem | ||
| 10/25/2011 | Price change | $148,500+1.4%$117/sqft |
Source: Susan Brewer Service First Real Estate #11051185 Report a problem | ||
| 8/12/2011 | Price change | $146,500-2%$115/sqft |
Source: RE/MAX RESULTS #10065414 Report a problem | ||
| 4/23/2011 | Price change | $149,500-3.2%$118/sqft |
Source: RE/MAX CORNERSTONE #10065414 Report a problem | ||
| 12/11/2010 | Price change | $154,500-1.3%$121/sqft |
Source: RE/MAX Cornerstone #10065414 Report a problem | ||
| 10/30/2010 | Price change | $156,500-1.5%$123/sqft |
Source: Assist 2 Sell #10040396 Report a problem | ||
| 8/19/2010 | Price change | $158,900-1.9%$125/sqft |
Source: Assist 2 Sell #10040396 Report a problem | ||
| 7/12/2010 | Listed for sale | $161,900$127/sqft |
Source: Susan Nagel #300288 Report a problem | ||
Public tax history
| Year | Property taxes | Tax assessment |
|---|---|---|
| 2025 | $3,568 +2.2% | $53,043 +5.1% |
| 2024 | $3,491 | $50,476 |
| 2023 | $3,491 +23.3% | $50,476 +32.5% |
| 2022 | $2,832 | $38,100 |
| 2021 | -- | $38,100 +1.8% |
| 2020 | -- | $37,439 |
| 2019 | $2,503 | $37,439 +13.9% |
| 2018 | $2,503 +0% | $32,871 |
| 2017 | $2,502 +12.5% | $32,871 +17.6% |
| 2016 | $2,224 +1.2% | $27,955 |
| 2015 | $2,198 +17.1% | $27,955 +10.4% |
| 2014 | $1,877 | $25,317 |
| 2013 | -- | $25,317 -4% |
| 2012 | -- | $26,370 -2.3% |
| 2011 | -- | $27,000 |
| 2010 | -- | $27,000 |
| 2009 | -- | $27,000 +2.2% |
| 2008 | -- | $26,420 -11.9% |
| 2007 | -- | $30,000 |
| 2006 | -- | -- |
Find assessor info on the county website
Monthly payment
Est. payment
Payment breakdown
Explore the cost of this home by adjusting the details. Changes won't be saved.Climate risks
Neighborhood: 63385
Nearby schools
Schools provided by the listing agent
- Elementary: Lakeview Elem.
- Middle: Wentzville Middle
- High: Holt Sr. High
Source: MARIS. This data may not be complete. We recommend contacting the local school district to confirm school assignments for this home.
- $303,3003 bd2 ba1.2k sqft227 Brookstone Creek Dr, Wentzville, MO 63385Off Market
- $315,7003 bd2 ba1.2k sqft223 Brookstone Creek Dr, Wentzville, MO 63385Off Market
- $326,0003 bd2 ba1.3k sqft229 Brookstone Creek Dr, Wentzville, MO 63385Off Market

- $358,4003 bd4 ba1.8k sqft221 Brookstone Creek Dr, Wentzville, MO 63385Off Market
Similar homes
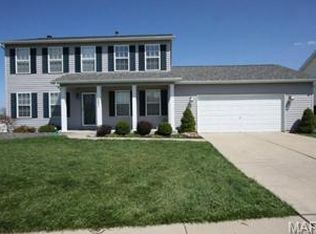
- $295,0003 bd2 ba1.6k sqft146 Tuscany Ln, Wentzville, MO 63385For Sale

 MLS ID #26049704, Anne Callaway, Realty One Group Trifecta. MARIS
 - $330,0003 bd2 ba1.3k sqft141 Katie Lynn Ct, Wentzville, MO 63385For Sale
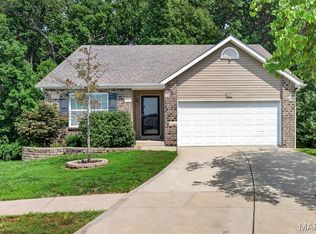 MLS ID #26052642, Cory A Scurlock, EXP Realty, LLC. MARIS
 - $359,9003 bd3 ba1.7k sqft215 Old Chesapeake Dr, Wentzville, MO 63385For Sale
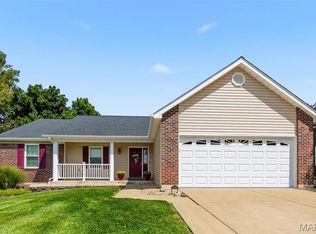 MLS ID #26053011, Scott W Dyer, MO Realty. MARIS
 - $325,0003 bd4 ba1.4k sqft1035 Providence Pointe Dr, Wentzville, MO 63385For Sale
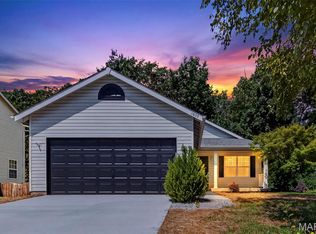 MLS ID #26053213, Vic & Diane Donati, RE/MAX EDGE. MARIS
 - $305,9003 bd2 ba1.5k sqftBurlington, Wentzville, MO 63385New ConstructionMLS ID #26050845, Pamela Chyba, ListWithFreedom.com Inc. MARIS
- $264,9003 bd3 ba1.5k sqft15 Tyler Ct #2101A, Wentzville, MO 63385For SaleMLS ID #26052579, Chad P Wilson, Keller Williams Realty West. MARIS
- $329,9004 bd3 ba1.8k sqft729 Rabbit Run Dr, Wentzville, MO 63385For SaleMLS ID #26048969, Giuseppe P Accardi, MORE, REALTORS. MARIS
- $295,9002 bd2 ba1.2k sqftCarolina, Wentzville, MO 63385New ConstructionMLS ID #26050853, Pamela Chyba, ListWithFreedom.com Inc. MARIS
- $351,5523 bd3 ba1.4k sqft53 Integrity Ct, Wentzville, MO 63385New ConstructionMARIS
- $394,0003 bd2 ba1.5k sqft520 Sceptre Rd, Wentzville, MO 63385For SaleMLS ID #26052530, Robert Salmons, Entera Realty, LLC. MARIS
- $359,9003 bd3 ba1.8k sqft219 Burrograss Dr, Wentzville, MO 63385For SaleMLS ID #26041130, Andrew Rolwes, Eaton Properties, Inc.. MARIS
- $275,0003 bd2 ba1.2k sqft69 Matt Joyce Ct, Warrenton, MO 63383For SaleMLS ID #26055095, Lisa L Burkemper, Berkshire Hathaway HomeServices Select Properties. MARIS
- $366,1253 bd2 ba1.7k sqftBurlington, Wentzville, MO 63385New ConstructionMARIS
- $341,1773 bd3 ba1.4k sqftArlington, Wentzville, MO 63385New ConstructionMARIS
- $385,2123 bd2 ba1.5k sqft375 Butterfly Garden Ln, Wentzville, MO 63385New ConstructionMARIS
- $295,0003 bd2 ba1.3k sqft1102 Marathon Dr, Foristell, MO 63348For SaleMLS ID #26042302, Nicholas L Brown, Mac Realty Group. MARIS
- $299,0002 bd2 ba1.2k sqft37 Sommer Circle Dr, O'Fallon, MO 63368For SaleMLS ID #26045993, Wayne Norwood, Janet McAfee Inc.. MARIS
- $284,9003 bd2 ba1.2k sqft1116 Marathon Dr, Foristell, MO 63348For SaleMLS ID #26045556, Adam Hoff, Homebound Realty LLC. MARIS
- $365,0003 bd3 ba1.8k sqft707 Switchgrass Dr, Wentzville, MO 63385For SaleMLS ID #26043348, Alex M Wunderlich, Nettwork Global. MARIS
- $307,1083 bd3 ba1.4k sqft94 Town Centre Ct, Foristell, MO 63348New ConstructionMARIS
