MOTIVATED SELLER HE SAYS MAKE AN OFFER! The search is over! A home of truly remarkable craftsmanship that checks every box sitting on 5+/- acres in Silex, Mo! This brand new home boasts 1950 sq ft of living space with 3 sizeable bedrooms and 2 full bathrooms. Enter through the 8ft nearly full glass door into your open main living space with 11 ft ceilings. Living room features a stone wood burning fireplace adjoined by recessed built in shelving, coffered ceiling with box beam inlay and a wall lined with over-sized windows accompanied by transom windows that let in so much natural light you'll never need to touch the light switch. The kitchen is magazine-cover worthy with full quartz counter tops, huge center island with farmhouse sink and enough cabinet space that the only thing you'll need to keep in the 8x5 pantry is food! Master bedroom is large enough to be considered its own apartment and has a 9x7 walk-in closet and ensuite bathroom with cave shower, double bowl vanity and linen closet. Walk-out basement is ready to be finished off however you could imagine and has extra water lines ran to easily put a wet bar and make it the perfect entertainment space. Have a project that needs finished up? Pull it in to the oversize 3 car garage measuring 30 ft wide and 25 ft deep with 8 ft tall doors and TWO 220 volt outlets and if you manage to fill that up, don't worry because there is a great spot on the property to build a detached garage/shop! Other features include 93% efficiency propane furnace with built in whole home humidifier and 14x14 back deck with disconnect for mini split if you ever wanted to enclose it and make it a 3 season room.
Active
Listed by: Meyer & Company Real Estate • Bret Andrew A Martin
Price cut: $10K (6/24)
$650,000
1 Phila Ct, Silex, MO 63377
3beds
1,950sqft
:
Get pre-qualified$4,142/mo
Single Family Residence
Built in 2026
5 Acres Lot
$-- Zestimate®
$333/sqft
$21/mo HOA
What's special
Stone wood burning fireplaceWalk-out basementFull quartz counter topsRecessed built in shelvingLinen closetEnsuite bathroomDouble bowl vanity
- 67 days |
- 284 |
- 20 |
Zillow last checked:
Listing updated:
Listed by:
Bret Andrew A Martin 314-599-2483,
Meyer & Company Real Estate
Source: MARIS,MLS#: 26031912 Originating MLS: East Central Board of REALTORS
Originating MLS: East Central Board of REALTORSFacts & features
Interior
Bedrooms & bathrooms
- Bedrooms: 3
- Bathrooms: 2
- Full bathrooms: 2
- Main level bathrooms: 2
- Main level bedrooms: 3
Primary bedroom
- Description: Huge Closet
- Features: Floor Covering: Carpeting
- Level: Main
- Area: 224
- Dimensions: 16x14
Bedroom 2
- Features: Floor Covering: Carpeting
- Level: Main
- Area: 132
- Dimensions: 12x11
Primary bathroom
- Features: Floor Covering: Vinyl
- Level: Main
- Area: 90
- Dimensions: 9x10
Bathroom
- Features: Floor Covering: Laminate
- Level: Main
- Area: 40
- Dimensions: 8x5
Bathroom 2
- Features: Floor Covering: Carpeting
- Level: Main
- Area: 168
- Dimensions: 14x12
Dining room
- Description: Lots of windows for natural light
- Features: Floor Covering: Luxury Vinyl Plank
- Level: Main
- Area: 120
- Dimensions: 12x10
Kitchen
- Description: Center Island and TONS of cabinet space
- Features: Floor Covering: Luxury Vinyl Plank
- Level: Main
- Area: 168
- Dimensions: 12x14
Laundry
- Features: Floor Covering: Laminate
- Level: Main
- Area: 64
- Dimensions: 8x8
Living room
- Description: Coffered Ceiling with Box Beam Inlay
- Features: Floor Covering: Luxury Vinyl Plank
- Level: Main
- Area: 380
- Dimensions: 19x20
Heating
- Propane
Cooling
- Central Air, Electric
Appliances
- Included: Dishwasher, Microwave, Electric Oven
Features
- Beamed Ceilings, Breakfast Bar, Ceiling Fan(s), Coffered Ceiling(s), High Ceilings, Kitchen Island, Pantry, Shower, Stone Counters, Walk-In Closet(s), Walk-In Pantry
- Flooring: Luxury Vinyl
- Basement: Walk-Out Access
- Number of fireplaces: 1
- Fireplace features: Living Room
Interior area
- Total structure area: 1,950
- Total interior livable area: 1,950 sqft
- Finished area above ground: 1,950
- Finished area below ground: 0
Property
Parking
- Total spaces: 3
- Parking features: Garage - Attached
- Attached garage spaces: 3
Features
- Levels: One
- Exterior features: Balcony, Private Yard, Rain Gutters
Lot
- Size: 5 Acres
- Features: Adjoins Wooded Area, Back Yard, Cul-De-Sac, Front Yard, Heavy Woods
Details
- Parcel number: 161001000000001044
- Special conditions: Standard
Construction
Type & style
- Home type: SingleFamily
- Architectural style: Traditional
- Property subtype: Single Family Residence
Materials
- Vinyl Siding
- Foundation: Concrete Perimeter, Permanent
Condition
- New construction: Yes
- Year built: 2026
Details
- Warranty included: Yes
Utilities & green energy
- Electric: Single Phase
- Sewer: Engineered Septic
- Water: Well
- Utilities for property: Electricity Connected, Propane
Community & HOA
Community
- Subdivision: Kohl Farms
HOA
- Has HOA: Yes
- Amenities included: None
- Services included: Maintenance Parking/Roads
- HOA fee: $250 annually
- HOA name: Estates at Kohl Farm
Location
- Region: Silex
Financial & listing details
- Price per square foot: $333/sqft
- Annual tax amount: $4
- Date on market: 5/21/2026
- Cumulative days on market: 67 days
- Listing terms: Cash,Conventional
- Electric utility on property: Yes
Estimated market value
Not available
Estimated sales range
Not available
Not available
Price history
| Date | Event | Price |
|---|---|---|
| 6/24/2026 | Price change | $650,000-1.5%$333/sqft |
Source:  MARIS #26031912 Report a problem MARIS #26031912 Report a problem | ||
| 5/21/2026 | Listed for sale | $660,000$338/sqft |
Source: MARIS #26031912 Report a problem | ||
Public tax history
Tax history is unavailable.
Monthly payment
Est. payment
Payment breakdown
Explore the cost of this home by adjusting the details. Changes won't be saved.Climate risks
Neighborhood: 63377
Getting around
0 / 100
Car-DependentNearby schools
GreatSchools rating
- 6/10Boone Elementary SchoolGrades: K-5Distance: 6 mi
- 6/10Troy Middle SchoolGrades: 6-8Distance: 6.4 mi
- 6/10Troy Buchanan High SchoolGrades: 9-12Distance: 7.9 mi
Schools provided by the listing agent
- Elementary: Boone Elem.
- Middle: Troy Middle
- High: Troy Buchanan High
Source: MARIS. This data may not be complete. We recommend contacting the local school district to confirm school assignments for this home.
- $--5 Acres1 Phila Ct #S, Silex, MO 63377Sold
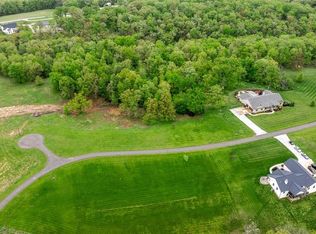
- $--5 Acres10 Saratoga Lane, Silex, MO 63377Off Market
- $540-- bd-- ba-- sqft1 Phila Ct #21, Silex, MO 63377Off Market
- $--5 Acres21 Saratoga Springs Dr, Silex, MO 63377Off Market
- $--3 bd4 ba3.8k sqft31 Saratoga Springs Dr, Silex, MO 63377Sold
- $308,7505 Acres30 Saratoga Springs Dr, Silex, MO 63377Off Market
- $5305 Acres5 Phila Ct, Silex, MO 63377Off Market
- $388,2506 Acres151 Saratoga Ln, Silex, MO 63377Off Market
A local agent can set up tours, give advice and negotiate with sellers.
Similar homes
- $665,0003 bd3 ba2k sqft107 N Chantilly Rd, Winfield, MO 63389For Sale

 MLS ID #26045725, Rita S Sutton, Berkshire Hathaway HomeServices Select Properties. MARIS
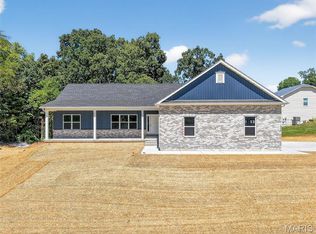
 - $695,0003 bd2 ba1.8k sqft130 Bristol Ridge Dr, Troy, MO 63379New Construction
 MLS ID #26036564, Bruce E Werkmeister, Werkmeister Real Estate, LLC. MARIS
 - $650,0003 bd2 ba2k sqft89 Zips Rd, Hawk Point, MO 63349For Sale
 MLS ID #26025640, Bobby S Kerpash, Meyer & Company Real Estate. MARIS
 - $450,0004 bd2 ba1.5k sqft26 Mitch Ln, Silex, MO 63377For Sale
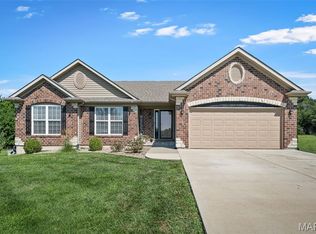 MLS ID #26044164, Kelly S Schnicker, RedKey Realty Leaders. MARIS
 - $524,9004 bd4 ba2.4k sqft545 Walker Rd, Troy, MO 63379For SaleMLS ID #26034400, Sandra Boll, Coldwell Banker Realty - Gundaker. MARIS
- $600,0003 bd2 ba2.7k sqft0 Cuivre Ford Rd, Troy, MO 63379For SaleMLS ID #26043955, Travis E Owen, Trophy Properties & Auction. MARIS
- $600,0003 bd2 ba1.9k sqftWood Xxl Bonnie Bell, Warrenton, MO 63383New ConstructionMLS ID #26044400, Brett R Garrison, Main St. Real Estate. MARIS
- $650,0003 bd4 ba2.4k sqft310 Morgan Meadows Ln, Eolia, MO 63344For SaleMLS ID #26038050, Bob W Jacobs, Real Broker LLC. MARIS
- $569,0003 bd2 ba1.8k sqft1 Greenview Ct, Troy, MO 63379For SaleMLS ID #26045558, Sandi L Alexander, RE/MAX EDGE. MARIS
- $425,0003 bd2 ba2.2k sqft2167 Old Highway 61, Troy, MO 63379For SaleMLS ID #26044536, Rachel M Myers, Myers Realty, LLC. MARIS
- $785,9003 bd3 ba2.3k sqft62 Copper Hills Cv, Troy, MO 63379For SaleMLS ID #26015528, Tammy Adkins, Alexander Realty Inc. MARIS
- $599,9003 bd3 ba2k sqft459 Westridge Dr, Troy, MO 63379For SaleMLS ID #26030559, Andy M Boyd, Keller Williams Realty St. Louis. MARIS
- $475,0004 bd3 ba2.7k sqft85 Spring Branch Rd, Troy, MO 63379For SaleMLS ID #26028129, Katie Lowe, Berkshire Hathaway HomeServices Select Properties. MARIS
- $609,9003 bd3 ba2.8k sqft140 Brandi Lynn Dr, Foristell, MO 63348For SaleMLS ID #26039991, Cheri A Norton, Coldwell Banker Realty - Gundaker. MARIS
- $529,0003 bd2 ba1.8k sqft31 Pine Lake Dr, Troy, MO 63379For SaleMLS ID #26039328, George E Ermold, Elevate Realty, LLC. MARIS
- $540,0003 bd3 ba1.7k sqft105 Merz Meadows Dr, Troy, MO 63379For SaleMLS ID #26039000, Dona J Barnhill, Meyer & Company Real Estate. MARIS
- $535,0003 bd2 ba1.5k sqft1122 Creech School Rd, Troy, MO 63379New ConstructionMLS ID #26033570, Bruce E Werkmeister, Werkmeister Real Estate, LLC. MARIS
- $665,0004 bd3 ba2.4k sqft506 Fennel Ct, Foristell, MO 63348For SaleMLS ID #25081176, Matt D Kammeier, Keller Williams Realty West. MARIS
- $899,9992 bd3 ba1.8k sqft219 Fieth Rd, Troy, MO 63379For SaleMLS ID #26039605, James D Luetkenhaus, RE/MAX Alliance. MARIS
- $539,9003 bd4 ba1.9k sqft619 N Ethlyn Rd, Winfield, MO 63389For SaleMLS ID #26043659, Jerry B Roark, Realty Executives Premiere. MARIS
