PRICE IMPROVEMENT!!! Welcome home to Pine Lake Estates, where peaceful country living meets stunning natural beauty. Situated on approximately 2.4 acres in Southern Lincoln County, this beautifully maintained ranch offers picturesque water views, wooded privacy, and a park-like setting that's difficult to find. The vaulted Great Room features rich flooring, a floor-to-ceiling stone fireplace, and an open-concept design that flows seamlessly into the spacious Kitchen complete with center island, abundant cabinetry, and large pantry. The private Primary Suite provides a comfortable retreat, while the walkout lower level offers additional living space and future expansion potential. Step outside to the cedar deck overlooking mature trees and tranquil surroundings, perfect for morning coffee or evening sunsets. Enjoy the convenience of a 3-car garage, attractive soffit lighting, and a property that backs to woods while also offering beautiful pond views. A rare opportunity to own acreage, privacy, and scenic beauty all in one exceptional package.
Active
Listed by: Elevate Realty, LLC • George E Ermold
Price cut: $10K (7/9)
$529,000
31 Pine Lake Dr, Troy, MO 63379
3beds
1,829sqft
:
Get pre-qualified$3,380/mo
Single Family Residence
Built in 2016
2.7 Acres Lot
$-- Zestimate®
$289/sqft
$63/mo HOA
What's special
Floor-to-ceiling stone fireplaceOverlooking mature treesTranquil surroundingsWalkout lower levelCedar deckPicturesque water viewsBeautiful pond views
- 36 days |
- 1,532 |
- 66 |
Zillow last checked:
Listing updated:
Listed by:
George E Ermold 314-420-8996,
Elevate Realty, LLC
Source: MARIS,MLS#: 26039328 Originating MLS: St. Charles County Association of REALTORS
Originating MLS: St. Charles County Association of REALTORSFacts & features
Interior
Bedrooms & bathrooms
- Bedrooms: 3
- Bathrooms: 2
- Full bathrooms: 2
- Main level bathrooms: 2
- Main level bedrooms: 3
Primary bedroom
- Features: Floor Covering: Carpeting
- Level: Main
- Area: 247
- Dimensions: 13x19
Bedroom 2
- Features: Floor Covering: Carpeting
- Level: Main
- Area: 156
- Dimensions: 12x13
Bedroom 3
- Features: Floor Covering: Carpeting
- Level: Main
- Area: 195
- Dimensions: 13x15
Breakfast room
- Features: Floor Covering: Vinyl
- Level: Main
- Area: 140
- Dimensions: 14x10
Great room
- Features: Floor Covering: Carpeting
- Level: Main
- Area: 315
- Dimensions: 15x21
Kitchen
- Features: Floor Covering: Vinyl
- Level: Main
- Area: 126
- Dimensions: 9x14
Laundry
- Features: Floor Covering: Vinyl
- Level: Main
- Area: 50
- Dimensions: 5x10
Heating
- Electric, Forced Air, Hot Water
Cooling
- Ceiling Fan(s), Central Air
Appliances
- Included: Dishwasher, Disposal, Electric Range, Electric Water Heater
Features
- Ceiling Fan(s), Coffered Ceiling(s), Dining/Living Room Combo, Eat-in Kitchen, Entrance Foyer, Kitchen Island, Laminate Counters, Open Floorplan, Pantry, Recessed Lighting, Vaulted Ceiling(s), Walk-In Closet(s)
- Doors: Sliding Doors, Storm Door(s)
- Windows: Blinds, Storm Window(s), Tilt-In Windows, Window Coverings
- Basement: Concrete,Full,Walk-Out Access
- Number of fireplaces: 1
- Fireplace features: Wood Burning
Interior area
- Total structure area: 1,829
- Total interior livable area: 1,829 sqft
- Finished area above ground: 1,829
Property
Parking
- Total spaces: 3
- Parking features: Garage - Attached
- Attached garage spaces: 3
Features
- Levels: One
- Has view: Yes
- View description: Forest, Lake, Pond, Trees/Woods
- Water view: Lake,Pond
Lot
- Size: 2.7 Acres
- Features: Adjoins Wooded Area, Back Yard, Few Trees, Gentle Sloping, Pond on Lot, Some Trees, Views
Details
- Parcel number: 196023000000015004
- Special conditions: Standard
Construction
Type & style
- Home type: SingleFamily
- Architectural style: Ranch
- Property subtype: Single Family Residence
Materials
- Brick Veneer, Vinyl Siding
- Roof: Architectural Shingle
Condition
- Year built: 2016
Utilities & green energy
- Electric: 220 Volts
- Sewer: Septic Tank
- Water: Community, Well
- Utilities for property: Cable Available, Electricity Connected, Underground Utilities, Water Connected
Community & HOA
Community
- Subdivision: Pine Lake Estates
HOA
- Has HOA: Yes
- Amenities included: Association Management
- Services included: Maintenance Grounds, Common Area Maintenance, Snow Removal
- HOA fee: $750 annually
- HOA name: Pine Lake HOA
Location
- Region: Troy
Financial & listing details
- Price per square foot: $289/sqft
- Tax assessed value: $317,860
- Annual tax amount: $3,691
- Date on market: 6/25/2026
- Cumulative days on market: 36 days
- Listing terms: Cash,Conventional,FHA,VA Loan
- Ownership: Private
- Electric utility on property: Yes
Estimated market value
Not available
Estimated sales range
Not available
Not available
Price history
| Date | Event | Price |
|---|---|---|
| 7/9/2026 | Price change | $529,000-1.9%$289/sqft |
Source:  MARIS #26039328 Report a problem MARIS #26039328 Report a problem | ||
| 6/25/2026 | Listed for sale | $539,000+82.7%$295/sqft |
Source: MARIS #26039328 Report a problem | ||
| 6/20/2018 | Sold | -- |
Source: MARIS #17065241 Report a problem | ||
| 5/14/2018 | Pending sale | $295,000$161/sqft |
Source: Berkshire Hathaway HomeServices Select Properties #17065241 Report a problem | ||
| 3/15/2018 | Price change | $295,000-1.7%$161/sqft |
Source: Berkshire Hathaway HomeServices Select Properties #17065241 Report a problem | ||
| 2/4/2018 | Price change | $300,000-4%$164/sqft |
Source: Berkshire Hathaway HomeServices Select Properties #17065241 Report a problem | ||
| 1/20/2018 | Price change | $312,500-0.8%$171/sqft |
Source: Berkshire Hathaway HomeServices Select Properties #17065241 Report a problem | ||
| 1/3/2018 | Price change | $315,000+1.6%$172/sqft |
Source: Berkshire Hathaway HomeServices Select Properties #17065241 Report a problem | ||
| 12/4/2017 | Price change | $310,000-0.6%$169/sqft |
Source: Berkshire Hathaway HomeServices Select Properties #17065241 Report a problem | ||
| 11/16/2017 | Price change | $312,000-0.6%$171/sqft |
Source: Berkshire Hathaway HomeServices Select Properties #17065241 Report a problem | ||
| 11/9/2017 | Price change | $314,000-0.3%$172/sqft |
Source: Berkshire Hathaway HomeServices Select Properties #17065241 Report a problem | ||
| 9/15/2017 | Price change | $315,000+4%$172/sqft |
Source: Berkshire Hathaway HomeServices Select Properties #17065241 Report a problem | ||
| 8/15/2017 | Pending sale | $303,000-2.2%$166/sqft |
Source: Berkshire Hathaway Select #17065241 Report a problem | ||
| 6/15/2017 | Price change | $309,900-3.1%$169/sqft |
Source: Black & Associates, LLC #17008215 Report a problem | ||
| 4/17/2017 | Listed for sale | $319,900$175/sqft |
Source: Black & Associates, LLC #17008215 Report a problem | ||
| 3/21/2017 | Pending sale | $319,900$175/sqft |
Source: Black & Associates, LLC #17008215 Report a problem | ||
| 3/17/2017 | Listed for sale | $319,900$175/sqft |
Source: Black & Associates, LLC #17008215 Report a problem | ||
| 3/9/2017 | Pending sale | $319,900$175/sqft |
Source: Black & Associates, LLC #17008215 Report a problem | ||
| 2/14/2017 | Listed for sale | $319,900$175/sqft |
Source: Black & Associates, LLC #17008215 Report a problem | ||
Public tax history
| Year | Property taxes | Tax assessment |
|---|---|---|
| 2025 | $3,691 +7.6% | $60,393 +9.7% |
| 2024 | $3,431 +0.6% | $55,054 |
| 2023 | $3,412 +4.7% | $55,054 |
| 2022 | $3,257 | $55,054 +5.3% |
| 2021 | -- | $52,299 +14.3% |
| 2020 | $2,866 -0.1% | $45,743 |
| 2019 | $2,869 | $45,743 -3.2% |
| 2018 | $2,869 | $47,257 +3.8% |
| 2017 | -- | $45,545 +584.9% |
| 2016 | -- | $6,650 |
| 2015 | -- | $6,650 |
| 2014 | -- | $6,650 |
| 2013 | -- | $6,650 |
| 2012 | -- | $6,650 |
| 2011 | -- | $6,650 -53.3% |
| 2010 | -- | $14,250 |
Find assessor info on the county website
Monthly payment
Est. payment
Payment breakdown
Explore the cost of this home by adjusting the details. Changes won't be saved.Climate risks
Neighborhood: 63379
Nearby schools
GreatSchools rating
- 5/10Wm. R. Cappel Elementary SchoolGrades: K-5Distance: 3.3 mi
- 6/10Troy South Middle SchoolGrades: 6-8Distance: 2.5 mi
- 6/10Troy Buchanan High SchoolGrades: 9-12Distance: 4.8 mi
Schools provided by the listing agent
- Elementary: Claude Brown Elem.
- Middle: Troy Middle
- High: Troy Buchanan High
Source: MARIS. This data may not be complete. We recommend contacting the local school district to confirm school assignments for this home.
- $518,5004 bd3 ba1.8k sqft30 Pine Lake Dr, Troy, MO 63379Off Market

- $573,900-- bd-- ba-- sqft30 Pine Lake Dr #LOT, Troy, MO 63379Off Market
- $599,8003 bd4 ba2.4k sqft32 Caterina Dr, Troy, MO 63379Off Market
- $686,9005 bd4 ba3.7k sqft41 Pine Lake Dr, Troy, MO 63379Off Market
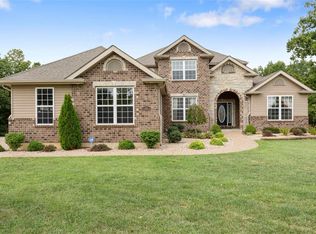
- $373,9003 bd2 ba1.9k sqft24 Caterina Dr, Troy, MO 63379Off Market
- $378,9202.69 Acres40 Pine Lake Dr, Troy, MO 63379Off Market
- $369,500-- bd-- ba-- sqft40 Pine Lake Dr #LOT, Troy, MO 63379Off Market
- $--2.52 AcresLOT 29 Pine Lake Dr, Troy, MO 63379Off Market
A local agent can set up tours, give advice and negotiate with sellers.
Similar homes
- $524,9004 bd4 ba2.4k sqft545 Walker Rd, Troy, MO 63379For Sale

 MLS ID #26034400, Sandra Boll, Coldwell Banker Realty - Gundaker. MARIS
 - $464,9994 bd3 ba2.6k sqft201 Auburn Ridge Dr, Troy, MO 63379For Sale
 MLS ID #26035160, Evan J Owens, Rooted Real Estate & Auction Co.. MARIS
 - $474,9003 bd3 ba2.6k sqft512 Hickory Knoll Dr, Troy, MO 63379For Sale
 MLS ID #26039948, Briley L Behlmann, MO Realty. MARIS
 - $540,0004 bd3 ba2.4k sqft1131 Jade Dr, Moscow Mills, MO 63362For Sale
 MLS ID #26008313, Sue Peters, DRG - Delhougne Realty Group. MARIS
 - $600,0003 bd2 ba2.7k sqft0 Cuivre Ford Rd, Troy, MO 63379For SaleMLS ID #26043955, Travis E Owen, Trophy Properties & Auction. MARIS
- $599,9003 bd3 ba2k sqft459 Westridge Dr, Troy, MO 63379For SaleMLS ID #26030559, Andy M Boyd, Keller Williams Realty St. Louis. MARIS
- $360,0003 bd2 ba1.4k sqft6288 Cuivre Ford Rd, Troy, MO 63379For SaleMLS ID #26038967, Travis E Owen, Trophy Properties & Auction. MARIS
- $510,0003 bd3 ba2.6k sqft21212 Oak Trl, Warrenton, MO 63383For SaleMLS ID #26035179, Heather M Bastunas, HD Real Estate LLC. MARIS
- $755,9003 bd3 ba2.3k sqft62 Copper Hills Cv, Troy, MO 63379For SaleMLS ID #26015528, Tammy Adkins, Alexander Realty Inc. MARIS
- $479,0003 bd2 ba1.8k sqft28841 Brayton Cir, Foristell, MO 63348For SaleMLS ID #26034331, Catherine N Shaw-Connely, Tom Shaw, REALTORS. MARIS
- $540,0004 bd3 ba2.6k sqft28943 Old Court Dr, Foristell, MO 63348For SaleMLS ID #26022119, John M Cochran, Coldwell Banker Realty - Gundaker. MARIS
- $539,9003 bd4 ba1.9k sqft619 N Ethlyn Rd, Winfield, MO 63389For SaleMLS ID #26043659, Jerry B Roark, Realty Executives Premiere. MARIS
- $315,0002 bd2 ba2.2k sqft394 Jacks Rd, Troy, MO 63379For SaleMLS ID #26039907, Jackie L Muldoon, Black & Associates, LLC. MARIS
- $425,0003 bd3 ba2k sqft8 Oakwood Est, Wright City, MO 63390For SaleMLS ID #26039964, Christine M Williams, Coldwell Banker Realty - Gundaker. MARIS
- $335,0005 bd3 ba2.3k sqft224 Carrington Blvd, Troy, MO 63379For SaleMLS ID #26042705, Joseph H Smith, SCHNEIDER Real Estate. MARIS
- $665,0004 bd3 ba2.4k sqft506 Fennel Ct, Foristell, MO 63348For SaleMLS ID #25081176, Matt D Kammeier, Keller Williams Realty West. MARIS
- $415,0003 bd3 ba2.6k sqft64 Wild Horse Dr, Foley, MO 63347For SaleMLS ID #26040988, Jackie L Muldoon, Black & Associates, LLC. MARIS
- $389,0004 bd3 ba2.3k sqft2052 Peine Forest Dr, Wentzville, MO 63385For SaleMLS ID #26047069, Samantha M Edwards, DRG - Delhougne Realty Group. MARIS
- $530,0004 bd3 ba2.2k sqft110 Little Tree Ct, Wentzville, MO 63385For SaleMLS ID #26030094, Stephanie E Fobian, Nettwork Global. MARIS
- $344,7773 bd2 ba1.4k sqft13 Berkshire Ct, Troy, MO 63379For SaleMLS ID #26037572, Mary R Henderson, Total Real Estate LLC. MARIS
