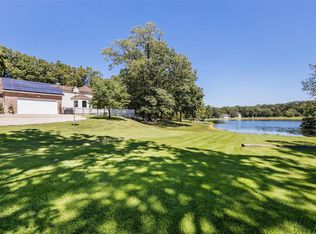
Imagine waking up to enjoy the perfect blend of lakefront living and country privacy and still being just minutes to Interstate 70 & Hwy 47. This beautifully maintained home offers peaceful surroundings while still being just minutes from major routes.
Step inside to discover thoughtfully updated bathrooms and a well-appointed kitchen with modern charm, ideal for everyday living and gatherings together. The cozy living room with a wood-burning fireplace creates a warm, inviting atmosphere to relax and unwind.
The spacious primary suite boasts a walk-in closet and a stunning ensuite complete with a freestanding soaking tub, double vanity, and oversized walk-in shower, all finished with quality Delta Faucet fixtures.
Wake up to beautiful lake views from two additional main-level bedrooms, offering both comfort and scenic charm.
The lower level expands your living space with an expansive family area built for entertaining—complete with upgraded insulation, memory foam carpet, and the ideal setup for a home theater experience; designed to help minimize sound transfer so movie nights stay immersive without carrying upstairs.
If you’re looking for privacy, comfort, and picturesque lakefront views without sacrificing accessibility, this property delivers it all.
Active
Listed by: HD Real Estate LLC • Heather M Bastunas
Price cut: $10K (7/22)
$510,000
21212 Oak Trl, Warrenton, MO 63383
3beds
2,663sqft
:
Get pre-qualified$3,256/mo
Single Family Residence
Built in 2004
3.15 Acres Lot
$-- Zestimate®
$192/sqft
$50/mo HOA
What's special
Picturesque lakefront viewsThoughtfully updated bathroomsSpacious primary suiteDouble vanityQuality delta faucet fixturesOversized walk-in showerWalk-in closet
- 59 days |
- 1,068 |
- 61 |
Likely to sell faster than
Zillow last checked:
Listing updated:
Listed by:
Heather M Bastunas 573-259-4561,
HD Real Estate LLC
Source: MARIS,MLS#: 26035179 Originating MLS: Franklin County Board of REALTORS
Originating MLS: Franklin County Board of REALTORSFacts & features
Interior
Bedrooms & bathrooms
- Bedrooms: 3
- Bathrooms: 3
- Full bathrooms: 2
- 1/2 bathrooms: 1
- Main level bathrooms: 2
- Main level bedrooms: 3
Primary bedroom
- Level: Main
Bedroom 2
- Level: Main
Bedroom 3
- Level: Main
Primary bathroom
- Features: Floor Covering: Ceramic Tile
- Level: Main
Bathroom 2
- Features: Floor Covering: Ceramic Tile
- Level: Main
Bathroom 3
- Features: Floor Covering: Ceramic Tile
- Level: Lower
Bonus room
- Features: Floor Covering: Carpeting
- Level: Lower
Family room
- Features: Floor Covering: Carpeting
- Level: Lower
Kitchen
- Level: Main
Laundry
- Level: Main
Living room
- Level: Main
Storage
- Features: Floor Covering: Concrete
- Level: Lower
Heating
- Propane, Wood
Cooling
- Ceiling Fan(s), Central Air, Electric
Features
- Basement: Finished,Full,Sleeping Area,Storage Space,Sump Pump
- Number of fireplaces: 1
- Fireplace features: Living Room, Wood Burning
Interior area
- Total structure area: 2,663
- Total interior livable area: 2,663 sqft
- Finished area above ground: 1,563
- Finished area below ground: 1,100
Video & virtual tour
Property
Parking
- Total spaces: 3
- Parking features: Garage, Carport
- Garage spaces: 2
- Carport spaces: 1
- Covered spaces: 3
Features
- Levels: One
- Patio & porch: Awning(s), Covered, Front Porch, Patio
- Exterior features: Awning(s), Garden, Private Yard, Rain Gutters, RV Hookup, Storage
- On waterfront: Yes
- Waterfront features: Waterfront, Lake, Lake Front, Lake Privileges
Lot
- Size: 3.15 Acres
- Features: Adjoins Common Ground, Few Trees, Front Yard, Garden, Level, Waterfront
Details
- Additional structures: RV/Boat Storage, Shed(s)
- Parcel number: 0519.0000003.006.000
- Special conditions: Standard
Construction
Type & style
- Home type: SingleFamily
- Architectural style: Ranch
- Property subtype: Single Family Residence
Materials
- Vinyl Siding
- Roof: Architectural Shingle
Condition
- Year built: 2004
Utilities & green energy
- Electric: Ameren
- Sewer: Septic Tank
- Water: Community
- Utilities for property: Electricity Connected, Propane, Sewer Connected, Water Connected
Community & HOA
Community
- Subdivision: Oak Trail
HOA
- Has HOA: Yes
- Amenities included: Common Ground, Dry Dock, Lake
- Services included: Maintenance Grounds, Maintenance Parking/Roads, Repairs, Snow Removal
- HOA fee: $600 annually
- HOA name: Oak Trail
Location
- Region: Warrenton
Financial & listing details
- Price per square foot: $192/sqft
- Tax assessed value: $194,940
- Annual tax amount: $2,216
- Date on market: 6/4/2026
- Cumulative days on market: 81 days
- Listing terms: Cash,Conventional,FHA,USDA Loan,VA Loan
- Electric utility on property: Yes
Estimated market value
Not available
Estimated sales range
Not available
Not available
Price history
| Date | Event | Price |
|---|---|---|
| 7/22/2026 | Price change | $510,000-1.9%$192/sqft |
Source:  MARIS #26035179 Report a problem MARIS #26035179 Report a problem | ||
| 6/17/2026 | Price change | $520,000-1%$195/sqft |
Source: MARIS #26035179 Report a problem | ||
| 6/4/2026 | Listed for sale | $525,000$197/sqft |
Source: MARIS #26035179 Report a problem | ||
| 6/1/2026 | Listing removed | $525,000$197/sqft |
Source: MARIS #26026706 Report a problem | ||
| 5/19/2026 | Price change | $525,000-3.2%$197/sqft |
Source: MARIS #26026706 Report a problem | ||
| 5/15/2026 | Price change | $542,400-1.4%$204/sqft |
Source: MARIS #26026706 Report a problem | ||
| 5/9/2026 | Listed for sale | $549,900$206/sqft |
Source: MARIS #26026706 Report a problem | ||
Public tax history
| Year | Property taxes | Tax assessment |
|---|---|---|
| 2025 | $2,216 +16% | $37,039 +13% |
| 2024 | $1,910 -0.5% | $32,776 |
| 2023 | $1,919 +8.2% | $32,776 +8% |
| 2022 | $1,774 | $30,349 |
| 2021 | -- | $30,349 |
| 2020 | -- | $30,349 |
| 2019 | -- | $30,349 |
| 2017 | -- | $30,349 |
| 2016 | -- | $30,349 |
| 2015 | -- | $30,349 |
Find assessor info on the county website
Monthly payment
Est. payment
Payment breakdown
Explore the cost of this home by adjusting the details. Changes won't be saved.Climate risks
Neighborhood: 63383
Nearby schools
GreatSchools rating
- 7/10Daniel Boone Elementary SchoolGrades: K-5Distance: 2.3 mi
- 6/10Black Hawk Middle SchoolGrades: 6-8Distance: 2.2 mi
- 5/10Warrenton High SchoolGrades: 9-12Distance: 2.7 mi
Schools provided by the listing agent
- Elementary: Daniel Boone Elem.
- Middle: Black Hawk Middle
- High: Warrenton High
Source: MARIS. This data may not be complete. We recommend contacting the local school district to confirm school assignments for this home.
- $--5 bd4 ba5.2k sqft21264 Oak Trl, Warrenton, MO 63383Sold
- $461,400-- bd2 ba1.9k sqft21140 Oak Trl, Warrenton, MO 63383Off Market
- $423,6004 bd3 ba2.3k sqft21269 Oak Trl, Warrenton, MO 63383Off Market
- $566,6004 bd4 ba2.9k sqft21209 Oak Trl, Warrenton, MO 63383Off Market
- $347,500-- bd-- ba-- sqft6 Oak Trl, Warrenton, MO 63383Off Market
- $530,900-- bd3 ba2.6k sqft21157 Oak Trl, Warrenton, MO 63383Off Market
- $461,400-- bd2 ba2k sqft21255 Oak Trl, Warrenton, MO 63383Off Market
- $272,700-- bd1 ba1.3k sqft21241 Oak Trl, Warrenton, MO 63383Off Market
A local agent can set up tours, give advice and negotiate with sellers.
Similar homes
- $510,0004 bd4 ba2.9k sqft29302 Meadowlark S, Warrenton, MO 63383For Sale

 MLS ID #26023459, Samantha J Richardson, Main St. Real Estate. MARIS
 - $549,9005 bd3 ba3.4k sqft10 Briarwood Ct, Warrenton, MO 63383For Sale
 MLS ID #26029390, Lisa M Adkins, RE/MAX Platinum. MARIS
 - $525,0006 bd4 ba3.4k sqft27669 Jackson Ct, Warrenton, MO 63383For Sale
 MLS ID #26016188, John L Meier, Westplex Real Estate. MARIS
 - $625,0004 bd3 ba2.7k sqft24120 Arlene Ln, Warrenton, MO 63383New Construction
 MLS ID #26046708, Donna L Hency, Main St. Real Estate. MARIS
 - $499,9993 bd3 ba1.8k sqft435 Highway T, Foristell, MO 63348For SaleMLS ID #26041508, Carlie Menaugh, DRG - Delhougne Realty Group. MARIS
- $629,9003 bd5 ba3.2k sqft23292 Eagles Roost Ln, Warrenton, MO 63383For SaleMLS ID #26033256, Andy M Boyd, Keller Williams Realty St. Louis. MARIS
- $302,0003 bd2 ba2k sqft1040 Wrigley Cir, Warrenton, MO 63383For SaleMLS ID #26046101, Kimberly D von Wolfseck, Main St. Real Estate. MARIS
- $515,0004 bd4 ba3.1k sqft713 Bellingrath Gardens Ct, Wentzville, MO 63385For SaleMLS ID #26047424, Gigi T Mudd, Platinum Realty of St. Louis. MARIS
- $510,0004 bd3 ba2.4k sqft16447 Scenic Ridge Rd, Marthasville, MO 63357For SaleMLS ID #26041830, Maggie K Hase, Main St. Real Estate. MARIS
- $290,0003 bd2 ba1.4k sqft1023 Wrigley Cir, Warrenton, MO 63383For SaleMLS ID #26048078, John L Meier, Westplex Real Estate. MARIS
- $575,0004 bd3 ba1.8k sqft29086 State Highway Aa, Wright City, MO 63390For SaleMLS ID #26018426, Phil A Reid, Westbound Real Estate LLC. MARIS
- $295,0003 bd2 ba2.3k sqft411 Cherry Ln, Warrenton, MO 63383For SaleMLS ID #26035803, Samantha J Richardson, Main St. Real Estate. MARIS
- $529,0003 bd2 ba1.8k sqft31 Pine Lake Dr, Troy, MO 63379For SaleMLS ID #26039328, George E Ermold, Elevate Realty, LLC. MARIS
- $389,9004 bd3 ba2.2k sqft10467 Ponderosa Dr, Foristell, MO 63348For SaleMLS ID #26047824, Matthew F Becker, Magnolia Real Estate. MARIS
- $387,4503 bd3 ba2.6k sqft1516 Hibernation Holw, Wentzville, MO 63385For SaleMLS ID #26047110, Krista Hartmann, RE/MAX Results. MARIS
- $585,0004 bd4 ba2.9k sqft1564 Highway J, Wright City, MO 63390For SaleMLS ID #26038516, Angela Wadsworth, RE/MAX EDGE. MARIS
- $425,0003 bd3 ba2k sqft8 Oakwood Est, Wright City, MO 63390For SaleMLS ID #26039964, Christine M Williams, Coldwell Banker Realty - Gundaker. MARIS
- $334,9003 bd2 ba1.4k sqft28730 Woodland Heights Dr, Warrenton, MO 63383New ConstructionMLS ID #26028447, David A Rohlfing, STL Buy & Sell, LLC. MARIS
- $469,0003 bd2 ba2.8k sqft1567 Highway D, Foristell, MO 63348For SaleMLS ID #26028158, Kelly L Weber, ReeceNichols Real Estate. MARIS
- $544,9004 bd3 ba2.4k sqft150 Bell Blvd, Wentzville, MO 63385For SaleMLS ID #26047429, Matthew D Hulsey, HD Real Estate, LLC. MARIS
