Skip main navigation
Off market
  • $423,600

    21269 Oak Trl, Warrenton, MO 63383

    4beds
    3baths
    2,300sqft
    SingleFamily
    Built in 1999
    3 Acres Lot
    $423,600 Zestimate®
    $184/sqft
    $2,438 Estimated rent

    Home value

    $423,600

    $390,000 - $457,000

    $2,438/mo

    Zestimate® history
    Loading
    Loading...

    Owner options

    List your home for rent

    $2,438/mo

    Rent Zestimate®

    Find your next renter with Zillow Rental Manager. Plus, with online applications, you can quickly screen prospective tenants – for free.

    Learn more

    $2,438/mo

    Rent Zestimate®

    Refinance and save

    $2,610/mo

    Est. payment

    Refinancing to a lower rate could help reduce your monthly payments and save thousands over the life of the loan.

    See today's rates

    $2,610/mo

    Est. payment

    Explore your selling options

    Work with a Zillow partner agent

    Leverage their expertise and Zillow's premium Showcase listings to get your home seen by more buyers.

    Get started

    List with your own agent

    Get your home in front of millions of buyers by listing it on Zillow.

    Learn how to do it

    Sell it yourself

    Take full control of how buyers see your home on Zillow by listing For Sale by Owner (FSBO).

    List your home

    What's special

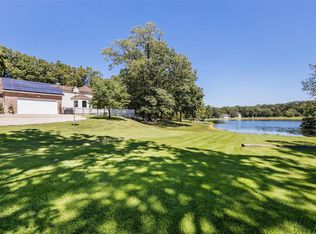
    LOCATION & PRIVACY! Only 2 miles from shopping , but surrounded by woods; best of both worlds! This 1-1/2 story, 4 bed, 3 bath home on 3 mostly wooded acres is perfect for a family or for retirees. Fish/swim/boat in the lake, BBQ or have a cup of coffee on the patio, or just enjoy the kids/grandkids/pets in the fenced back yard. Mature trees offer plenty of shade. The covered front porch is a shady spot to hang out, too. Relax in this quiet, secluded neighborhood. Private road with only nine homes. Main floor master suite has a large walk-in closet with organizer, AND an additional 9’ slider mirrored closet. Ceiling fan. Large Master Bath has two sinks, garden tub, separate shower (with new doors waiting to be installed for the new owners), and ceramic tile. Gather in the large eat-in kitchen which has double-door pantry, ceiling fan on kitchen side, chair-height extra counter and large area for dining. Perfect for family gatherings. Go through the sliding glass doors to the patio outside. Plenty of natural light. Off the kitchen towards the garage is the main-floor laundry, including closet with organizer, and another bathroom, which includes a shower and linen closet. Out the door to the oversized 2-car garage with extra high garage door w/openers. Man-door out to the back yard. Living room is open to the dining area and has a Centurion Stone wood burning fireplace. Upstairs you’ll find the other 3 bedrooms, a full bathroom and sitting/TV room. One bedroom is extremely large – entire width of house and has 12’ closet. Easily holds 2 beds. Other two bedrooms have walk-in closets w/organizers. Ceiling fans in all rooms plus whole house attic fan for energy efficiency. The full basement has a family room made with the Owens Corning Basement System. There is a sump pump, water softener and plumbing rough in. Lots of storage left over in unfinished section. House is all electric, with high efficiency heat pump and central air conditioning. All windows are energy efficient vinyl tilt ins. Interior is freshly painted and main level laminate flooring was recently installed. Closets galore! There is no lack of storage in this house! Don’t wait…this will not last long at this price!! *upstairs bathroom has been recently repainted to all white and new floor* picture isn't updated Neighborhood Description Private neighborhood with only 9 houses. Shared lake with dock and common area. Friendly, helpful neighbors who work together to maintain common areas and lake. Beautiful all year round. HOA fees $400 per year.

    This property is off market, which means it's not currently listed for sale or rent on Zillow. This may be different from what's available on other websites or public sources.

    Facts & features

    Interior

    Bedrooms & bathrooms
    • Bedrooms: 4
    • Bathrooms: 3
    Heating
    • Heat pump, Electric
    Cooling
    • Central
    Appliances
    • Included: Dishwasher, Garbage disposal, Microwave, Range / Oven, Refrigerator
    Features
    • Flooring: Tile, Carpet, Laminate, Linoleum / Vinyl
    • Basement: Partially finished
    • Has fireplace: Yes
    Interior area
    • Total interior livable area: 2,300 sqft

    Property

    Parking
    • Total spaces: 2
    • Parking features: Garage - Attached
    Features
    • Exterior features: Vinyl
    • Has view: Yes
    • View description: Territorial, Water
    • Has water view: Yes
    • Water view: Water
    Lot
    • Size: 3 Acres
    Details
    • Parcel number: 05190000003004000

    Construction

    Type & style
    • Home type: SingleFamily
    Materials
    • Foundation: Concrete
    • Roof: Asphalt
    Condition
    • Year built: 1999

    Community & HOA

    Location
    • Region: Warrenton

    Financial & listing details

    • Price per square foot: $184/sqft
    • Tax assessed value: $200,220
    • Annual tax amount: $2,276

    Price history

    DateEventPrice
    3/17/2014Sold--
    Source: MARIS #13061035 Report a problem

    Public tax history

    YearProperty taxesTax assessment
    2025$2,276 +16%$38,042 +13%
    2024$1,962 -0.5%$33,665
    2023$1,971 +8.2%$33,665 +8%
    2022$1,822 $31,171
    2021-- $31,171
    2020-- $31,171
    2019-- $31,171
    2017-- $31,171
    2016-- $31,171
    2015-- $31,171
    Find assessor info on the county website

    Neighborhood: 63383

    Nearby schools

    GreatSchools rating
    Get a cash offer in 3 minutes
    Find out how much your home could sell for in as little as 3 minutes with a no-obligation cash offer.
    Estimated market value
    $423,600
    Get a cash offer in 3 minutes
    Find out how much your home could sell for in as little as 3 minutes with a no-obligation cash offer.
    Estimated market value
    $423,600