Welcome to 1023 Wrigley Circle, a beautifully maintained 3-bedroom, 2-bath ranch in Warrenton’s Field of Dreams subdivision. Thoughtfully designed with an open, easy-flowing layout, this home feels bright, comfortable, and connected from the moment you walk through the door.
The vaulted main living area brings the kitchen, dining space, and family room together, making everyday life and entertaining feel natural. The U-shaped kitchen keeps everything within reach, while the open design lets you prepare meals, visit with guests, and keep an eye on the game without missing a moment. Added windows fill the home with natural light and offer peaceful views of the outdoors.
All three bedrooms and both full baths are conveniently located on the main level. The primary suite features a walk-in closet, double vanity, and separate shower. A nearby laundry area makes putting clothes away quick and easy. The unfinished basement offers an egress window, a roughed-in bath, and plenty of room for storage or future living space. An attached two-car garage has been drywalled, and the exterior wall is insulated.
Step outside and discover a backyard with mature shade trees, a gentle slope, a level area, and plenty of possibilities for a patio, garden, play space, or quiet outdoor retreat. The sellers especially loved sitting beneath the trees while a soft breeze moved through the yard.
Located close to Warrenton schools, local dining, the community pool, dog park, and everyday conveniences, this home offers the comfort of a quiet neighborhood without putting you far from the places you visit most. Sunrise walks, sunset views, relaxed evenings, and a home that feels open without feeling oversized... 1023 Wrigley Circle is ready for its next chapter.
Active
Listed by: Westplex Real Estate • John L Meier
$290,000
1023 Wrigley Cir, Warrenton, MO 63383
3beds
1,462sqft
:
Get pre-qualified$1,842/mo
Single Family Residence
Built in 2021
9,931 Square Feet Lot
$-- Zestimate®
$198/sqft
$-- HOA
What's special
U-shaped kitchenOpen easy-flowing layoutDouble vanitySeparate showerNearby laundry areaBright comfortable and connected
- 5 days |
- 323 |
- 13 |
Zillow last checked:
Listing updated:
Listed by:
John L Meier 314-707-6949,
Westplex Real Estate
Source: MARIS,MLS#: 26048078 Originating MLS: St. Charles County Association of REALTORS
Originating MLS: St. Charles County Association of REALTORSFacts & features
Interior
Bedrooms & bathrooms
- Bedrooms: 3
- Bathrooms: 2
- Full bathrooms: 2
- Main level bathrooms: 2
- Main level bedrooms: 3
Primary bedroom
- Level: Main
- Area: 182
- Dimensions: 13x14
Bedroom 2
- Level: Main
- Area: 110
- Dimensions: 11x10
Bedroom 3
- Level: Main
- Area: 110
- Dimensions: 11x10
Dining room
- Level: Main
- Area: 210
- Dimensions: 14x15
Family room
- Level: Main
- Area: 168
- Dimensions: 14x12
Kitchen
- Level: Main
- Area: 228
- Dimensions: 19x12
Heating
- Electric, Heat Pump
Cooling
- Ceiling Fan(s), Electric
Appliances
- Included: Dishwasher, Microwave, Oven, Refrigerator
Features
- Flooring: Carpet
- Basement: Sump Pump,Unfinished
- Has fireplace: No
Interior area
- Total structure area: 1,462
- Total interior livable area: 1,462 sqft
- Finished area above ground: 1,462
Property
Parking
- Total spaces: 2
- Parking features: Garage - Attached
- Attached garage spaces: 2
Features
- Levels: One
- Patio & porch: Covered
Lot
- Size: 9,931 Square Feet
- Features: Back Yard, Front Yard
Details
- Parcel number: 0533.0200026.059.000
- Special conditions: Standard
Construction
Type & style
- Home type: SingleFamily
- Architectural style: Ranch,Traditional
- Property subtype: Single Family Residence
Materials
- Brick Veneer, Frame, Vinyl Siding
- Foundation: Concrete Perimeter
Condition
- Year built: 2021
Utilities & green energy
- Electric: Ameren
- Sewer: Public Sewer
- Water: Public
- Utilities for property: Electricity Connected, Sewer Connected, Water Connected
Community & HOA
Community
- Subdivision: Field Of Dreams
HOA
- Has HOA: No
Location
- Region: Warrenton
Financial & listing details
- Price per square foot: $198/sqft
- Tax assessed value: $201,850
- Annual tax amount: $2,458
- Date on market: 7/31/2026
- Cumulative days on market: 5 days
- Listing terms: Cash,Conventional,FHA,USDA Loan
- Ownership: Private
- Electric utility on property: Yes
Estimated market value
Not available
Estimated sales range
Not available
Not available
Price history
| Date | Event | Price |
|---|---|---|
| 7/31/2026 | Listed for sale | $290,000$198/sqft |
Source:  MARIS #26048078 Report a problem MARIS #26048078 Report a problem | ||
| 11/3/2021 | Sold | -- |
Source: MARIS #21079394 Report a problem | ||
Public tax history
| Year | Property taxes | Tax assessment |
|---|---|---|
| 2025 | $2,458 +15.1% | $38,352 +13% |
| 2024 | $2,136 -0.3% | $33,940 |
| 2023 | $2,143 +8% | $33,940 +8% |
| 2022 | $1,983 | $31,426 +561.6% |
| 2021 | -- | $4,750 |
| 2020 | -- | $4,750 |
| 2019 | -- | $4,750 |
| 2017 | -- | $4,750 |
| 2016 | -- | $4,750 |
| 2015 | -- | $4,750 |
Find assessor info on the county website
Monthly payment
Est. payment
Payment breakdown
Explore the cost of this home by adjusting the details. Changes won't be saved.Climate risks
Neighborhood: 63383
Nearby schools
GreatSchools rating
- 6/10Warrior Ridge Elementary SchoolGrades: K-5Distance: 0.3 mi
- 6/10Black Hawk Middle SchoolGrades: 6-8Distance: 1.1 mi
- 5/10Warrenton High SchoolGrades: 9-12Distance: 0.5 mi
Schools provided by the listing agent
- Elementary: Warrior Ridge Elem.
- Middle: Black Hawk Middle
- High: Warrenton High
Source: MARIS. This data may not be complete. We recommend contacting the local school district to confirm school assignments for this home.
- $--3 bd2 ba1.3k sqft1025 Wrigley Cir, Warrenton, MO 63383Sold

- $270,800-- bd2 ba1.3k sqft507 Candlestick Ct, Warrenton, MO 63383Off Market

- $--3 bd2 ba1.4k sqft1021 Wrigley Cir, Warrenton, MO 63383Sold
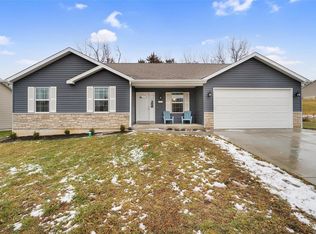
- $273,1003 bd2 ba1.3k sqft1020 Wrigley Cir, Warrenton, MO 63383Off Market
- $283,6003 bd2 ba1.2k sqft1018 Wrigley Cir, Warrenton, MO 63383Off Market
- $295,1003 bd3 ba1.3k sqft1018 Fenway Ct, Warrenton, MO 63383Off Market
- $326,1004 bd4 ba3k sqft511 Candlestick Ct, Warrenton, MO 63383Off Market
- $281,7003 bd2 ba1.3k sqft1020 Fenway Ct., Warrenton, MO 63383Off Market
A local agent can set up tours, give advice and negotiate with sellers.
Similar homes
- $275,0003 bd2 ba1.1k sqft1053 Wrigley Cir, Warrenton, MO 63383For Sale
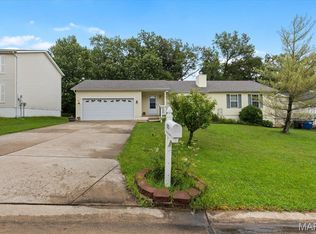
 MLS ID #26048301, Michelle Hellyer, C.S.G. Investments LLC. MARIS
 - $302,0003 bd2 ba2k sqft1040 Wrigley Cir, Warrenton, MO 63383For Sale
 MLS ID #26046101, Kimberly D von Wolfseck, Main St. Real Estate. MARIS
 - $279,9004 bd3 ba1.6k sqft27518 Forest Ridge Dr, Warrenton, MO 63383For Sale
 MLS ID #26044362, Brett R Garrison, Main St. Real Estate. MARIS
 - $287,5003 bd3 ba2k sqft734 Warrior Pass, Warrenton, MO 63383For Sale
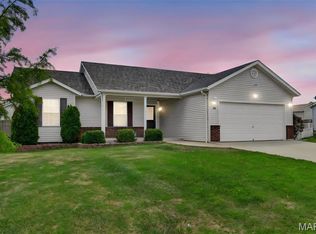 MLS ID #26037073, Michelle M Smith, Platinum Realty of St. Louis. MARIS
 - $294,9003 bd2 ba1.5k sqft2 Hickory At Boone Rdg, Truesdale, MO 63380New ConstructionMLS ID #26049649, Pamela Chyba, ListWithFreedom.com Inc. MARIS
- $249,9004 bd1 ba1.2k sqft501 Steinhagen Rd, Warrenton, MO 63383For SaleMLS ID #26048393, Sarah G Bell, Gold Bell Real Estate LLC. MARIS
- $286,9003 bd3 ba1.7k sqft2 Berwick At Elkhorn Rdg, Truesdale, MO 63380New ConstructionMLS ID #26049862, Pamela Chyba, ListWithFreedom.com Inc. MARIS
- $303,9003 bd2 ba1.7k sqft2 Maple At Boone Rdg, Truesdale, MO 63380New ConstructionMLS ID #26049612, Pamela Chyba, ListWithFreedom.com Inc. MARIS
- $289,9003 bd2 ba1.5k sqft2 Aspen Ii At Elkhorn Ridge Mnrs, Truesdale, MO 63380New ConstructionMLS ID #26049477, Pamela Chyba, ListWithFreedom.com Inc. MARIS
- $319,9003 bd2 ba1.3k sqft28541 Shallow Water Rd, Warrenton, MO 63383New ConstructionMLS ID #26028758, David A Rohlfing, STL Buy & Sell, LLC. MARIS
- $286,9003 bd2 ba1.7k sqft2 Maple At Elkhorn Ridge Mnr, Truesdale, MO 63380New ConstructionMLS ID #26049485, Pamela Chyba, ListWithFreedom.com Inc. MARIS
- $286,9003 bd3 ba1.7k sqft2 Berwick Elkhorn Ridge Mnrs, Truesdale, MO 63380New ConstructionMLS ID #26049476, Pamela Chyba, ListWithFreedom.com Inc. MARIS
- $309,9004 bd3 ba1.3k sqft28535 Shallow Water Rd, Warrenton, MO 63383New ConstructionMLS ID #26028728, David A Rohlfing, STL Buy & Sell, LLC. MARIS
- $292,0003 bd2 ba1.4k sqft303 Mike Dr, Truesdale, MO 63380For SaleMLS ID #26037681, Patti M Hayes, Berkshire Hathaway HomeServices Select Properties. MARIS
- $269,9003 bd2 ba1.7k sqft2 Burlington At Elkhorn Rdg, Truesdale, MO 63380New ConstructionMLS ID #26049544, Pamela Chyba, ListWithFreedom.com Inc. MARIS
- $293,0003 bd2 ba1.4k sqft117 Falcons Crest Dr, Wright City, MO 63390For SaleMLS ID #26042911, Mekhi Tanksley, Thoroughbred Realty Group LLC. MARIS
- $334,9003 bd2 ba1.4k sqft28730 Woodland Heights Dr, Warrenton, MO 63383New ConstructionMLS ID #26028447, David A Rohlfing, STL Buy & Sell, LLC. MARIS
- $294,9003 bd2 ba1.1k sqft143 Trotters Creek Ln, Wright City, MO 63390For SaleMLS ID #26047190, Michael P Maris, Worth Clark Realty. MARIS
- $289,9003 bd2 ba1.5k sqft2 Aspen Ii At Boone Rdg, Truesdale, MO 63380New ConstructionMLS ID #26011542, Pamela Chyba, ListWithFreedom.com Inc. MARIS
- $304,9003 bd2 ba1.2k sqft130 Peruque Creek Mnr, Wright City, MO 63390New ConstructionMLS ID #26048399, David A Rohlfing, STL Buy & Sell, LLC. MARIS
