Discover the perfect blend of country living, modern comfort, and incredible workspace in this custom stick-built barndominium, privately situated on 6.67 secluded acres. This impressive 60x80 property features a spacious residence, oversized three-bay garage, wraparound porch, and room for everyone.
The 30x60 main-level living area offers an open, functional layout with two bedrooms and two full bathrooms. The primary suite features two large walk-in closets, a double vanity, and an impressive double walk-in shower. The kitchen is beautifully appointed with custom-built cabinetry and a hidden walk-in pantry. A second bedroom and full bathroom complete the main level.
Upstairs, the 30x30 loft includes an open family room, two additional bedrooms, and a third full bathroom. A large storage area provides abundant space and is spacious enough for a home theater, game room, or additional recreational area.
The 50x60 three-bay garage is a dream for car enthusiasts, hobbyists, or business owners. It features 18-foot ceilings, two 10x12 overhead doors, one 16x12 overhead door, and two reinforced 6-inch concrete pads designed to accommodate vehicle lifts. The home and garage each have their own separate electrical panel for added convenience. Radiant heated floors have also been installed and simply need to be connected.
Outside, relax and enjoy the peaceful surroundings from the expansive wraparound porch. No neighbors in sight! Unless you consider the deer and turkey that roam in your front yard! The property also includes a separate septic cleanout for an RV hookup. Offering privacy, versatility, and exceptional indoor and outdoor space, this one-of-a-kind property is ready to welcome you home.
Professional pictures coming soon.
Coming soon
Listed by: Main St. Real Estate • Donna L Hency
$625,000
24120 Arlene Ln, Warrenton, MO 63383
4beds
2,700sqft
:
Get pre-qualified$3,928/mo
Single Family Residence
Built in 2024
6.67 Acres Lot
$-- Zestimate®
$231/sqft
$-- HOA
What's special
- 2 days |
- 276 |
- 22 |
Zillow last checked:
Listing updated:
Listed by:
Donna L Hency 573-528-1240,
Main St. Real Estate
Source: MARIS,MLS#: 26046708 Originating MLS: St. Charles County Association of REALTORS
Originating MLS: St. Charles County Association of REALTORSFacts & features
Interior
Bedrooms & bathrooms
- Bedrooms: 4
- Bathrooms: 3
- Full bathrooms: 3
- Main level bathrooms: 2
- Main level bedrooms: 2
Primary bedroom
- Features: Floor Covering: Concrete
- Level: Main
- Area: 208
- Dimensions: 13x16
Bedroom 2
- Features: Floor Covering: Concrete
- Level: Main
- Area: 156
- Dimensions: 13x12
Bedroom 3
- Features: Floor Covering: Luxury Vinyl Tile
- Level: Upper
- Area: 143
- Dimensions: 13x11
Bedroom 4
- Features: Floor Covering: Luxury Vinyl Tile
- Level: Upper
- Area: 132
- Dimensions: 12x11
Primary bathroom
- Features: Floor Covering: Concrete
- Level: Main
- Area: 126
- Dimensions: 14x9
Bathroom 2
- Features: Floor Covering: Concrete
- Level: Main
Bathroom 3
- Features: Floor Covering: Luxury Vinyl Tile
- Level: Upper
Bonus room
- Features: Floor Covering: Luxury Vinyl Tile
- Level: Upper
- Area: 198
- Dimensions: 22x9
Dining room
- Features: Floor Covering: Concrete
- Level: Main
- Area: 225
- Dimensions: 15x15
Great room
- Features: Floor Covering: Concrete
- Level: Main
- Area: 289
- Dimensions: 17x17
Kitchen
- Features: Floor Covering: Concrete
- Level: Main
- Area: 187
- Dimensions: 17x11
Loft
- Features: Floor Covering: Wood
- Level: Upper
Storage
- Features: Floor Covering: Luxury Vinyl Tile
- Level: Upper
- Area: 126
- Dimensions: 21x6
Heating
- Electric
Cooling
- Central Air, Electric
Appliances
- Included: Stainless Steel Appliance(s), Dishwasher, Disposal, Microwave
- Laundry: Main Level
Features
- Breakfast Bar, Ceiling Fan(s), Custom Cabinetry, Double Vanity, Granite Counters, High Ceilings, High Speed Internet, Kitchen Island, Open Floorplan, Master Downstairs, Recessed Lighting, Separate Dining, Separate Shower, Smart Thermostat, Storage, Two Story Entrance Foyer, Walk-In Closet(s), Walk-In Pantry, Workshop/Hobby Area
- Flooring: Concrete
- Has basement: No
- Has fireplace: No
Interior area
- Total structure area: 2,700
- Total interior livable area: 2,700 sqft
- Finished area above ground: 2,700
Property
Parking
- Parking features: Garage - Attached
- Has attached garage: Yes
Features
- Levels: One and One Half
- Patio & porch: Covered, Wrap Around
Lot
- Size: 6.67 Acres
- Dimensions: 290,545
- Features: Adjoins Wooded Area, Front Yard, Gentle Sloping, Private, Secluded
Details
- Parcel number: 0912.0000020.003.000
- Special conditions: Standard
Construction
Type & style
- Home type: SingleFamily
- Architectural style: Contemporary
- Property subtype: Single Family Residence
Materials
- Blown-In Insulation, Concrete, Frame, Metal Siding
- Foundation: Slab
- Roof: Metal
Condition
- New construction: Yes
- Year built: 2024
Utilities & green energy
- Electric: 220 Volts, Ameren
- Sewer: Lagoon
- Water: Well
- Utilities for property: Cable Connected, Electricity Connected, Water Connected
Community & HOA
Community
- Subdivision: Gann Estates
HOA
- Has HOA: No
Location
- Region: Warrenton
Financial & listing details
- Price per square foot: $231/sqft
- Tax assessed value: $16,734
- Annual tax amount: $212
- Date on market: 7/22/2026
- Listing terms: Cash,Conventional,FHA,USDA Loan
- Electric utility on property: Yes
Estimated market value
Not available
Estimated sales range
Not available
Not available
Price history
| Date | Event | Price |
|---|---|---|
| 10/20/2022 | Sold | -- |
Source:  MARIS #22039651 Report a problem MARIS #22039651 Report a problem | ||
| 9/19/2022 | Pending sale | $384,000$142/sqft |
Source: MARIS #22039651 Report a problem | ||
| 9/7/2022 | Price change | $384,000-1.3%$142/sqft |
Source: MARIS #22039651 Report a problem | ||
| 8/22/2022 | Price change | $389,000-1.3%$144/sqft |
Source: MARIS #22039651 Report a problem | ||
| 8/9/2022 | Price change | $394,000-1.3%$146/sqft |
Source: MARIS #22039651 Report a problem | ||
| 7/7/2022 | Listed for sale | $399,000$148/sqft |
Source: MARIS #22039651 Report a problem | ||
Public tax history
| Year | Property taxes | Tax assessment |
|---|---|---|
| 2024 | $183 | $3,146 +112.6% |
| 2023 | -- | $1,480 |
Find assessor info on the county website
Monthly payment
Est. payment
Payment breakdown
Explore the cost of this home by adjusting the details. Changes won't be saved.Climate risks
Neighborhood: 63383
Getting around
0 / 100
Car-DependentNearby schools
GreatSchools rating
- 6/10Warrior Ridge Elementary SchoolGrades: K-5Distance: 4 mi
- 6/10Black Hawk Middle SchoolGrades: 6-8Distance: 4.7 mi
- 5/10Warrenton High SchoolGrades: 9-12Distance: 4.2 mi
Schools provided by the listing agent
- Elementary: Daniel Boone Elem.
- Middle: Black Hawk Middle
- High: Warrenton High
Source: MARIS. This data may not be complete. We recommend contacting the local school district to confirm school assignments for this home.
- $400,3001 bd1 ba-- sqft24206 State Highway U, Warrenton, MO 63383Off Market
- $492,500-- bd1 ba3k sqft21993 Windy Rdg, Warrenton, MO 63383Off Market
- $244,9001 bd2 ba2.5k sqft2257 Highway W, Hermann, MO 65041Off Market
- $419,5003 bd3 ba1.6k sqft24112 State Highway U, Warrenton, MO 63383Off Market
- $344,500-- bd1 ba1k sqft24490 State Highway U, Warrenton, MO 63383Off Market
- $--3 bd2 ba1.4k sqft22188 Windy Ridge Ln, Warrenton, MO 63383Sold
- $--3.81 Acres3 Windy Ridge Ln, Warrenton, MO 63383Sold
- $--8.24 Acres8 Windy Ridge Ln, Warrenton, MO 63383Sold
A local agent can set up tours, give advice and negotiate with sellers.
Similar homes
- $619,0004 bd3 ba2.9k sqft24331 Deer Creek Rd, Warrenton, MO 63383For Sale

 MLS ID #26023557, Alan D Becker, Main St. Real Estate. MARIS
 - $630,0003 bd5 ba3.2k sqft23292 Eagles Roost Ln, Warrenton, MO 63383For Sale
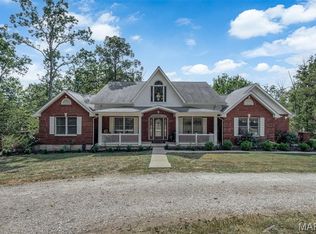 MLS ID #26033256, Andy M Boyd, Keller Williams Realty St. Louis. MARIS
 - $600,0003 bd2 ba1.9k sqftWood Xxl Bonnie Bell, Warrenton, MO 63383New Construction
 MLS ID #26044400, Brett R Garrison, Main St. Real Estate. MARIS
 - $549,9003 bd2 ba1.6k sqft22221 Macedonia Church Rd, Warrenton, MO 63383For Sale
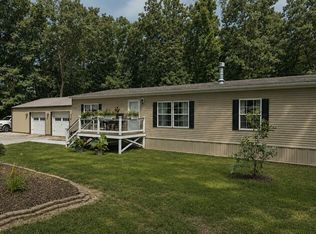 MLS ID #26041384, Tom J Brengle, Westplex Real Estate. MARIS
 - $609,9003 bd3 ba2.6k sqft22845 Jewell Lynn Ct #13, Warrenton, MO 63383New ConstructionMLS ID #26035933, Cindy Arcobasso, Worth Clark Realty. MARIS
- $735,0005 bd4 ba3.5k sqft23186 Buck Track Ln, Warrenton, MO 63383For SaleMLS ID #26043088, Stacey Blondin, Main St. Real Estate. MARIS
- $520,0004 bd4 ba2.9k sqft29302 Meadowlark S, Warrenton, MO 63383For SaleMLS ID #26023459, Samantha J Richardson, Main St. Real Estate. MARIS
- $539,9003 bd3 ba2.6k sqft22845 Jewell Lynn Ct, Warrenton, MO 63383New ConstructionMLS ID #26033869, Cindy Arcobasso, Worth Clark Realty. MARIS
- $510,0003 bd3 ba2.6k sqft21212 Oak Trl, Warrenton, MO 63383For SaleMLS ID #26035179, Heather M Bastunas, HD Real Estate LLC. MARIS
- $549,9005 bd3 ba3.4k sqft10 Briarwood Ct, Warrenton, MO 63383For SaleMLS ID #26029390, Lisa M Adkins, RE/MAX Platinum. MARIS
- $825,0003 bd5 ba2.5k sqft2601 N State Highway 47, Warrenton, MO 63383For SaleMLS ID #26043751, Phil A Reid, Westbound Real Estate LLC. MARIS
- $619,9004 bd2 ba1.5k sqft2630 Grendel Dr, Innsbrook, MO 63390For SaleMLS ID #26018820, John M Jackson, John Jackson Neighborhood Real Estate Company, LLC. MARIS
- $504,9003 bd2 ba1.6k sqft26300 Harmony Hills Dr, Warrenton, MO 63383New ConstructionMLS ID #26038894, Dale L Black, Black & Associates, LLC. MARIS
- $525,0006 bd4 ba3.4k sqft27669 Jackson Ct, Warrenton, MO 63383For SaleMLS ID #26016188, John L Meier, Westplex Real Estate. MARIS
- $639,9003 bd4 ba3.9k sqft15774 Cox Rd, Wright City, MO 63390For SaleMLS ID #26038390, Maggie K Hase, Main St. Real Estate. MARIS
- $399,0003 bd2 ba1.8k sqft28417 Meadowbrook Est, Warrenton, MO 63383For SaleMLS ID #26005258, Michelle J Brooks, Brooks & Young Realty. MARIS
- $599,9004 bd3 ba1.8k sqft29086 State Highway Aa, Wright City, MO 63390For SaleMLS ID #26018426, Phil A Reid, Westbound Real Estate LLC. MARIS
- $749,0004 bd3 ba1.9k sqft2507 Alpine Woods Dr, Innsbrook, MO 63390For SaleMLS ID #26015995, Sarah S Bernard, RedKey Realty Leaders. MARIS
- $330,0004 bd2 ba2.5k sqft602 S State Highway 47, Warrenton, MO 63383For SaleMLS ID #26038263, Stacey Blondin, Main St. Real Estate. MARIS
- $319,9003 bd2 ba1.3k sqft28541 Shallow Water Rd, Warrenton, MO 63383New ConstructionMLS ID #26028758, David A Rohlfing, STL Buy & Sell, LLC. MARIS
