Zoned for select commercial uses, this impressive 2,580sqft 4-bedroom, 2-bath, two-story property offers character, flexibility, and a prime high-visibility location. Featuring 10-foot ceilings, beautiful Victorian-era woodwork, pocket doors, and updated amenities throughout, this home blends historic charm with modern convenience. The updated kitchen includes custom cabinetry and countertops, while the adjoining breakfast room overlooks the spacious backyard. Upstairs offers four large bedrooms and an updated bath with custom cabinetry and spa-like finishes. Enjoy outdoor living from the wraparound covered porch, private deck, stamped concrete patio, and black wrought-iron fenced yard. Additional features include zoned HVAC, main-floor laundry, and professional landscaping. Situated on a half-acre corner lot with approximately 140 feet of State Highway frontage, this property offers outstanding visibility and endless possibilities for residential, business, or live-work use.
Active
Listed by: Main St. Real Estate • Stacey Blondin
$330,000
602 S State Highway 47, Warrenton, MO 63383
4beds
2,580sqft
:
Get pre-qualified$2,095/mo
Single Family Residence
Built in 1910
0.54 Acres Lot
$-- Zestimate®
$128/sqft
$-- HOA
What's special
Black wrought-iron fenced yardHalf-acre corner lotWraparound covered porchUpdated amenities throughoutUpdated kitchenBeautiful victorian-era woodworkPocket doors
- 38 days |
- 1,087 |
- 70 |
Likely to sell faster than
Zillow last checked:
Listing updated:
Listed by:
Stacey Blondin 314-713-1463,
Main St. Real Estate
Source: MARIS,MLS#: 26038263 Originating MLS: St. Charles County Association of REALTORS
Originating MLS: St. Charles County Association of REALTORSFacts & features
Interior
Bedrooms & bathrooms
- Bedrooms: 4
- Bathrooms: 2
- Full bathrooms: 2
- Main level bathrooms: 1
Bedroom
- Features: Floor Covering: Wood
- Level: Second
- Area: 252
- Dimensions: 18x14
Bedroom 2
- Features: Floor Covering: Wood
- Level: Second
- Area: 195
- Dimensions: 15x13
Bedroom 3
- Features: Floor Covering: Wood
- Level: Second
- Area: 255
- Dimensions: 17x15
Bedroom 4
- Features: Floor Covering: Wood
- Level: Second
- Area: 100
- Dimensions: 10x10
Bathroom
- Features: Floor Covering: Ceramic Tile
- Level: Main
- Area: 30
- Dimensions: 6x5
Bathroom 2
- Features: Floor Covering: Ceramic Tile
- Level: Second
- Area: 70
- Dimensions: 10x7
Breakfast room
- Features: Floor Covering: Ceramic Tile
- Level: Main
- Area: 75
- Dimensions: 15x5
Dining room
- Features: Floor Covering: Wood
- Level: Main
- Area: 210
- Dimensions: 15x14
Kitchen
- Features: Floor Covering: Ceramic Tile
- Level: Main
- Area: 150
- Dimensions: 15x10
Laundry
- Features: Floor Covering: Ceramic Tile
- Level: Main
- Area: 30
- Dimensions: 10x3
Living room
- Features: Floor Covering: Wood
- Level: Main
- Area: 294
- Dimensions: 21x14
Sitting room
- Features: Floor Covering: Wood
- Level: Main
- Area: 240
- Dimensions: 16x15
Heating
- Electric, Forced Air, Natural Gas
Cooling
- Central Air, Electric
Appliances
- Included: Dishwasher, Disposal, Microwave, Free-Standing Electric Range, Gas Water Heater
- Laundry: Main Level
Features
- Breakfast Room, Custom Cabinetry, High Speed Internet, Kitchen/Dining Room Combo, Separate Dining
- Flooring: Carpet, Combination, Hardwood
- Doors: Pocket Door(s)
- Basement: Unfinished,Walk-Out Access
- Number of fireplaces: 2
- Fireplace features: Decorative
Interior area
- Total structure area: 2,580
- Total interior livable area: 2,580 sqft
- Finished area above ground: 2,580
Property
Parking
- Total spaces: 2
- Parking features: Additional Parking, Driveway, Garage, Garage Faces Side, Off Street
- Garage spaces: 2
- Has uncovered spaces: Yes
Features
- Levels: Two
- Patio & porch: Covered, Front Porch, Porch, Rear Porch, Side Porch, Wrap Around
- Exterior features: Entry Steps/Stairs
- Fencing: None
- Has view: Yes
- View description: City
- Frontage length: 141'
Lot
- Size: 0.54 Acres
- Features: Back Yard, City Lot, Front Yard
Details
- Parcel number: 0528.0304013.001.000
- Special conditions: Standard
Construction
Type & style
- Home type: SingleFamily
- Architectural style: Traditional
- Property subtype: Single Family Residence
Materials
- Concrete, Frame
- Foundation: Combination
- Roof: Shingle
Condition
- Year built: 1910
Utilities & green energy
- Electric: 220 Volts
- Sewer: Public Sewer
- Water: Public
- Utilities for property: Cable Available, Electricity Connected, Natural Gas Available, Phone Available
Community & HOA
Community
- Subdivision: None
HOA
- Has HOA: No
Location
- Region: Warrenton
Financial & listing details
- Price per square foot: $128/sqft
- Tax assessed value: $114,437
- Annual tax amount: $1,575
- Date on market: 6/19/2026
- Cumulative days on market: 39 days
- Listing terms: Cash,Conventional,FHA,USDA Loan,VA Loan
- Ownership: Private
- Electric utility on property: Yes
- Road surface type: Paved
Estimated market value
Not available
Estimated sales range
Not available
Not available
Price history
| Date | Event | Price |
|---|---|---|
| 6/19/2026 | Listed for sale | $330,000-5.7%$128/sqft |
Source:  MARIS #26038263 Report a problem MARIS #26038263 Report a problem | ||
| 5/1/2026 | Listing removed | $349,900$136/sqft |
Source: MARIS #26003100 Report a problem | ||
| 1/30/2026 | Listed for sale | $349,900+40.5%$136/sqft |
Source: MARIS #26003100 Report a problem | ||
| 12/16/2018 | Listing removed | $249,000$97/sqft |
Source: Main St. Real Estate #18083096 Report a problem | ||
| 10/16/2018 | Listed for sale | $249,000$97/sqft |
Source: Main St. Real Estate #18083063 Report a problem | ||
Public tax history
| Year | Property taxes | Tax assessment |
|---|---|---|
| 2024 | $1,369 -0.3% | $21,743 |
| 2023 | $1,373 +8% | $21,743 +8% |
| 2022 | $1,271 | $20,132 |
| 2021 | -- | $20,132 |
| 2020 | -- | $20,132 |
| 2019 | -- | $20,132 |
| 2017 | -- | $20,132 |
| 2016 | -- | $20,132 |
| 2015 | -- | $20,132 |
Find assessor info on the county website
Monthly payment
Est. payment
Payment breakdown
Explore the cost of this home by adjusting the details. Changes won't be saved.Climate risks
Neighborhood: 63383
Nearby schools
GreatSchools rating
- 7/10Daniel Boone Elementary SchoolGrades: K-5Distance: 0.3 mi
- 6/10Black Hawk Middle SchoolGrades: 6-8Distance: 0.3 mi
- 5/10Warrenton High SchoolGrades: 9-12Distance: 0.6 mi
Schools provided by the listing agent
- Elementary: Daniel Boone Elem.
- Middle: Black Hawk Middle
- High: Warrenton High
Source: MARIS. This data may not be complete. We recommend contacting the local school district to confirm school assignments for this home.
- $---- bd-- ba-- sqft608 S State Highway 47, Warrenton, MO 63383Off Market
- $227,700-- bd1 ba1.6k sqft601 1st St, Warrenton, MO 63383Off Market
- $--2 bd1 ba884 sqft510 S State Highway 47, Warrenton, MO 63383Sold

- $--0.279 Acres603 S 1st St, Warrenton, MO 63383Sold

- $263,300-- bd2 ba1.1k sqft607 1st St, Warrenton, MO 63383Off Market
- $151,3004 bd1 ba-- sqft508 S State Highway 47, Warrenton, MO 63383Off Market
- $175,600-- bd1 ba1.7k sqft509 1st St, Warrenton, MO 63383Off Market
- $14,612-- bd-- ba-- sqft511 S State Highway 47, Warrenton, MO 63383Off Market
A local agent can set up tours, give advice and negotiate with sellers.
Similar homes
- $295,0003 bd2 ba2.3k sqft411 Cherry Ln, Warrenton, MO 63383For Sale

 MLS ID #26035803, Samantha J Richardson, Main St. Real Estate. MARIS
 - $285,0003 bd2 ba2k sqft704 Sportsmans Ct, Warrenton, MO 63383For Sale
 MLS ID #26043705, Terra Treece, Epique Realty. MARIS
 - $287,5003 bd3 ba2k sqft734 Warrior Pass, Warrenton, MO 63383For Sale
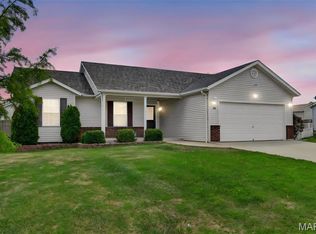 MLS ID #26037073, Michelle M Smith, Platinum Realty of St. Louis. MARIS
 - $334,9003 bd2 ba1.4k sqft28730 Woodland Heights Dr, Warrenton, MO 63383New Construction
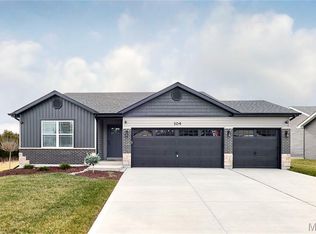 MLS ID #26028447, David A Rohlfing, STL Buy & Sell, LLC. MARIS
 - $309,9004 bd3 ba1.3k sqft28535 Shallow Water Rd, Warrenton, MO 63383New ConstructionMLS ID #26028728, David A Rohlfing, STL Buy & Sell, LLC. MARIS
- $285,0004 bd3 ba1.6k sqft27518 Forest Ridge Dr, Warrenton, MO 63383For SaleMLS ID #26044362, Brett R Garrison, Main St. Real Estate. MARIS
- $361,9903 bd3 ba2.2k sqft1 Sienna Pinckney Rdg, Warrenton, MO 63383New ConstructionMLS ID #25074704, Amanda A Alejandro, Realty Shop. MARIS
- $399,0003 bd2 ba1.8k sqft28417 Meadowbrook Est, Warrenton, MO 63383For SaleMLS ID #26005258, Michelle J Brooks, Brooks & Young Realty. MARIS
- $235,0002 bd1 ba1.5k sqft203 W Booneslick Rd, Warrenton, MO 63383For SaleMLS ID #26021316, Phil A Reid, Westbound Real Estate LLC. MARIS
- $220,0003 bd2 ba1.7k sqft109 N Market St, Warrenton, MO 63383For SaleMLS ID #26021929, Tom J Brengle, Westplex Real Estate. MARIS
- $325,0003 bd2 ba1.5k sqft527 Sceptre Rd, Wentzville, MO 63385For SaleMLS ID #26043130, Mark & Neil Gellman, EXP Realty, LLC. MARIS
- $339,9004 bd3 ba1.9k sqft1441 Sleepy Hollow Dr, Troy, MO 63379For SaleMLS ID #26045780, Julie Kandlbinder, Keller Williams Realty St. Louis. MARIS
- $354,9903 bd3 ba2.2k sqftSienna, Wright City, MO 63390New ConstructionMLS ID #25074540, Amanda A Alejandro, Realty Shop. MARIS
- $299,0004 bd3 ba1.8k sqft110 Chestnut Ridge Dr, Wright City, MO 63390For SaleMLS ID #26037591, Lori Basler, Keller Williams Chesterfield. MARIS
- $400,0004 bd3 ba3k sqft1404 Devonshire County Dr, Wentzville, MO 63385For SaleMLS ID #26041577, Mark Hiller, Narrative Real Estate. MARIS
- $294,9004 bd4 ba1.8k sqft460 Kaylene Dr #2017A, Wentzville, MO 63385For SaleMLS ID #26046974, Maria A Partridge, Grassmuck Realty, LLC. MARIS
- $324,9003 bd2 ba1.4k sqft28723 Woodland Heights Dr, Warrenton, MO 63383New ConstructionMLS ID #26013174, David A Rohlfing, STL Buy & Sell, LLC. MARIS
- $335,0005 bd3 ba2.3k sqft224 Carrington Blvd, Troy, MO 63379For SaleMLS ID #26042705, Joseph H Smith, SCHNEIDER Real Estate. MARIS
- $349,0003 bd2 ba1.3k sqft443 Jockeys Run, Wentzville, MO 63385For SaleMLS ID #26043503, Stephanie L Parson, Keller Williams Realty West. MARIS
- $425,0003 bd3 ba2k sqft8 Oakwood Est, Wright City, MO 63390For SaleMLS ID #26039964, Christine M Williams, Coldwell Banker Realty - Gundaker. MARIS
