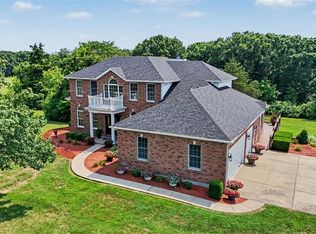
Beautifully remodeled two-story home offering over 3,400 square feet of finished living space on 5 picturesque acres with a shared lake. This spacious home features 5 bedrooms, 3.5 baths, and an incredible primary suite with a luxurious, fully remodeled bathroom. This main floor primary suite is 16x15 features coffered ceilings, luxury bath with dual vanities, new soaker tub, separate shower w/custom tile surround & custom glass enclosure & large walk in closets with custom shelving. The entire home has been thoughtfully updated, including a remodeled split staircase, fresh paint throughout, beautifully updated bathrooms, a brand-new deck, new sidewalks, landscape curbing, and newly planted trees that enhance the property's curb appeal. Inside, you'll appreciate the natural light & abundance of closet space and storage throughout the home. The stunning kitchen is designed for both everyday living and entertaining with 42" Amish custom-built cabinetry, a newer tile backsplash, stainless steel appliances, double wall ovens, a large center island, walk-in pantry, and new luxury vinyl plank flooring throughout the main level. The spacious main-floor laundry room offers convenient access to the new deck. The living room is filled with natural light from the triple bay window & features a cozy electric fireplace. Upstairs, you'll find four additional generously sized bedrooms all with large closets and a full bath, providing plenty of room for family or guests and a cozy sitting area. The walk-out lower level includes a full bathroom, french doors to your huge patio, 4 egress windows, completely framed in & some electric has been ran & is ready for your finishing touches, offering endless possibilities for additional living space, a recreation room, home gym, or guest suite. Other features include 3 car garage is finished with insulated garage doors & dual geothermal units & newly paved road. Located on a quiet 5 acres with an above ground pool & shared laked tucked away in your back yard. Just 12 minutes from I-70 in Warrenton, this exceptional property offers peaceful country living with an easy commute to both St. Louis and Columbia. This move-in-ready home truly has the space, updates, and setting you've been looking for!
Active
Listed by: Main St. Real Estate • Stacey Blondin • 314-713-1463
Price cut: $10.1K (7/30)
$724,900
23186 Buck Track Ln, Warrenton, MO 63383
5beds
3,537sqft
:
Get pre-qualified$4,531/mo
Single Family Residence
Built in 1998
5 Acres Lot
$-- Zestimate®
$205/sqft
$25/mo HOA
What's special
Cozy electric fireplaceBrand-new deckBeautifully remodeled two-story homeFresh paint throughoutStainless steel appliancesNew soaker tubNewly paved road
- 20 days |
- 1,252 |
- 66 |
Likely to sell faster than
Zillow last checked:
Listing updated:
Listed by:
Stacey Blondin 314-713-1463,
Main St. Real Estate
Source: MARIS,MLS#: 26043088 Originating MLS: St. Charles County Association of REALTORS
Originating MLS: St. Charles County Association of REALTORSFacts & features
Interior
Bedrooms & bathrooms
- Bedrooms: 5
- Bathrooms: 4
- Full bathrooms: 3
- 1/2 bathrooms: 1
- Main level bathrooms: 2
- Main level bedrooms: 1
Primary bedroom
- Features: Floor Covering: Luxury Vinyl Plank
- Level: Main
- Area: 240
- Dimensions: 16x15
Bedroom 2
- Description: 12
- Features: Floor Covering: Luxury Vinyl Plank
- Level: Upper
- Dimensions: x15
Bedroom 3
- Features: Floor Covering: Luxury Vinyl Plank
- Level: Upper
- Area: 210
- Dimensions: 15x14
Bedroom 4
- Features: Floor Covering: Luxury Vinyl Plank
- Level: Upper
- Area: 165
- Dimensions: 15x11
Bedroom 5
- Description: Current use is a large Home Office
- Features: Floor Covering: Luxury Vinyl Plank
- Level: Upper
- Area: 180
- Dimensions: 15x12
Primary bathroom
- Features: Floor Covering: Luxury Vinyl Plank
- Level: Main
- Area: 196
- Dimensions: 14x14
Bathroom
- Description: Half Bath
- Features: Floor Covering: Ceramic Tile
- Level: Main
- Area: 20
- Dimensions: 5x4
Bathroom 3
- Features: Floor Covering: Luxury Vinyl Plank
- Level: Upper
- Area: 1610
- Dimensions: 115x14
Bathroom 3
- Description: Jack N Jill
- Features: Floor Covering: Luxury Vinyl Plank
- Level: Upper
- Area: 192
- Dimensions: 16x12
Bathroom 4
- Features: Floor Covering: Vinyl
- Level: Lower
- Area: 40
- Dimensions: 8x5
Breakfast room
- Features: Floor Covering: Luxury Vinyl Plank
- Level: Main
- Area: 143
- Dimensions: 11x13
Dining room
- Features: Floor Covering: Luxury Vinyl Plank
- Level: Main
- Area: 210
- Dimensions: 15x14
Kitchen
- Features: Floor Covering: Luxury Vinyl Plank
- Level: Main
- Area: 154
- Dimensions: 14x11
Laundry
- Features: Floor Covering: Luxury Vinyl Plank
- Level: Main
- Area: 60
- Dimensions: 10x6
Living room
- Features: Floor Covering: Luxury Vinyl Plank
- Level: Main
- Area: 375
- Dimensions: 25x15
Sitting room
- Features: Floor Covering: Luxury Vinyl Plank
- Level: Upper
- Area: 130
- Dimensions: 13x10
Storage
- Description: Walk In Closet with Custom Shelving
- Features: Floor Covering: Luxury Vinyl Plank
- Area: 42
- Dimensions: 7x6
Storage
- Description: Walk in Pantry
- Features: Floor Covering: Luxury Vinyl Plank
- Level: Main
- Area: 21
- Dimensions: 7x3
Heating
- Dual Fuel/Off Peak, Electric, Forced Air, Geothermal, Other
Cooling
- Ceiling Fan(s), Geothermal
Appliances
- Included: Electric Cooktop, Dishwasher, Disposal, Double Oven, Oven, Electric Water Heater
- Laundry: Main Level
Features
- Breakfast Room, Ceiling Fan(s), Central Vacuum, Coffered Ceiling(s), Double Vanity, Entrance Foyer, Granite Counters, High Ceilings, High Speed Internet, Kitchen Island, Pantry, Master Downstairs, Recessed Lighting, Separate Dining, Shower, Soaking Tub, Solid Surface Countertop(s), Stone Counters, Tub, Two Story Entrance Foyer, Walk-In Closet(s), Walk-In Pantry
- Flooring: Carpet, Hardwood
- Windows: Bay Window(s), Insulated Windows, Tilt-In Windows
- Basement: Concrete,Full,Walk-Out Access
- Number of fireplaces: 1
- Fireplace features: Family Room
Interior area
- Total structure area: 3,537
- Total interior livable area: 3,537 sqft
- Finished area above ground: 3,489
- Finished area below ground: 48
Property
Parking
- Total spaces: 9
- Parking features: Attached, Covered
- Attached garage spaces: 3
Features
- Levels: One and One Half
- Patio & porch: Covered
- Exterior features: Entry Steps/Stairs
- Has private pool: Yes
- Pool features: Above Ground, Outdoor Pool, Private
- On waterfront: Yes
- Waterfront features: Waterfront, Lake, Lake Front
Lot
- Size: 5 Acres
- Dimensions: 5 acres
- Features: Back Yard, Front Yard, Irregular Lot, Pie Shaped Lot, Waterfront
Details
- Additional structures: None
- Parcel number: 1016.0000005.041.000
- Special conditions: Standard
Construction
Type & style
- Home type: SingleFamily
- Architectural style: Contemporary,Craftsman,Patio,Traditional
- Property subtype: Single Family Residence
Materials
- Concrete, Frame, Vinyl Siding
- Foundation: Permanent
Condition
- Updated/Remodeled
- New construction: No
- Year built: 1998
Utilities & green energy
- Electric: 220 Volts
- Sewer: Septic Tank
- Water: Well
- Utilities for property: Electricity Connected
Community & HOA
Community
- Security: Smoke Detector(s)
- Subdivision: Deer Run Estates
HOA
- Has HOA: Yes
- Amenities included: None
- Services included: Maintenance Parking/Roads, Common Area Maintenance
- HOA fee: $300 annually
- HOA name: Deer Run Estates
Location
- Region: Warrenton
Financial & listing details
- Price per square foot: $205/sqft
- Tax assessed value: $379,840
- Annual tax amount: $4,317
- Date on market: 7/16/2026
- Cumulative days on market: 21 days
- Listing terms: Cash,Conventional,FHA,USDA Loan,VA Loan
- Ownership: Private
- Electric utility on property: Yes
- Road surface type: Paved
Estimated market value
Not available
Estimated sales range
Not available
Not available
Price history
| Date | Event | Price |
|---|---|---|
| 7/30/2026 | Price change | $724,900-1.4%$205/sqft |
Source:  MARIS #26043088 Report a problem MARIS #26043088 Report a problem | ||
| 7/16/2026 | Listed for sale | $735,000+22.5%$208/sqft |
Source: MARIS #26043088 Report a problem | ||
| 8/17/2024 | Listing removed | -- |
Source: MARIS #24031452 Report a problem | ||
| 8/5/2024 | Contingent | $600,000$170/sqft |
Source: MARIS #24031452 Report a problem | ||
| 7/30/2024 | Price change | $600,000-3.2%$170/sqft |
Source: MARIS #24031452 Report a problem | ||
| 6/27/2024 | Price change | $620,000-2.4%$175/sqft |
Source: MARIS #24031452 Report a problem | ||
| 6/22/2024 | Price change | $635,000-0.8%$180/sqft |
Source: MARIS #24031452 Report a problem | ||
| 6/18/2024 | Price change | $640,000-1.5%$181/sqft |
Source: MARIS #24031452 Report a problem | ||
| 6/13/2024 | Listed for sale | $650,000$184/sqft |
Source: MARIS #24031452 Report a problem | ||
| 6/5/2024 | Contingent | $650,000$184/sqft |
Source: MARIS #24031452 Report a problem | ||
| 6/1/2024 | Listed for sale | $650,000+31.3%$184/sqft |
Source: MARIS #24031452 Report a problem | ||
| 8/8/2022 | Sold | -- |
Source: MARIS #22030384 Report a problem | ||
| 6/21/2022 | Pending sale | $495,000$140/sqft |
Source: MARIS #22030384 Report a problem | ||
| 6/13/2022 | Contingent | $495,000$140/sqft |
Source: MARIS #22030384 Report a problem | ||
| 6/1/2022 | Listed for sale | $495,000$140/sqft |
Source: MARIS #22030384 Report a problem | ||
Public tax history
| Year | Property taxes | Tax assessment |
|---|---|---|
| 2025 | $4,317 +16% | $72,169 +13% |
| 2024 | $3,722 -0.5% | $63,867 |
| 2023 | $3,740 +18.3% | $63,867 +18.1% |
| 2022 | $3,162 | $54,089 |
| 2021 | -- | $54,089 |
| 2020 | -- | $54,089 |
| 2019 | -- | $54,089 |
| 2017 | -- | $54,089 |
| 2016 | -- | $54,089 |
| 2015 | -- | $54,089 |
Find assessor info on the county website
Monthly payment
Est. payment
Payment breakdown
Explore the cost of this home by adjusting the details. Changes won't be saved.Climate risks
Neighborhood: 63383
Nearby schools
GreatSchools rating
- 6/10Warrior Ridge Elementary SchoolGrades: K-5Distance: 3.8 mi
- 6/10Black Hawk Middle SchoolGrades: 6-8Distance: 4.8 mi
- 5/10Warrenton High SchoolGrades: 9-12Distance: 4 mi
Schools provided by the listing agent
- Elementary: Warrior Ridge Elem.
- Middle: Black Hawk Middle
- High: Warrenton High
Source: MARIS. This data may not be complete. We recommend contacting the local school district to confirm school assignments for this home.
- $580,400-- bd3 ba2k sqft23212 Buck Track Ln, Warrenton, MO 63383Off Market
- $582,200-- bd2 ba4k sqft23099 Buck Track Ln, Warrenton, MO 63383Off Market
- $342,900-- bd2 ba1.2k sqft23095 Buck Track Ln, Warrenton, MO 63383Off Market
- $515,100-- bd2 ba2.2k sqft23092 Buck Track Ln, Warrenton, MO 63383Off Market
- $385,700-- bd2 ba3.4k sqft23224 Buck Track Ln, Warrenton, MO 63383Off Market
- $613,500-- bd2 ba3.5k sqft23158 Buck Track Ln, Warrenton, MO 63383Off Market
- $474,000-- bd2 ba2.5k sqft23227 Buck Track Ln, Warrenton, MO 63383Off Market
- $636,100-- bd2 ba2.1k sqft23176 Fox Creek Rd, Warrenton, MO 63383Off Market
A local agent can set up tours, give advice and negotiate with sellers.
Similar homes
- $750,0006 bd4 ba4.1k sqft22628 Doe Hvn, Warrenton, MO 63383For Sale
 MLS ID #26048096, John L Meier, Westplex Real Estate. MARIS
 - $549,9005 bd3 ba3.4k sqft10 Briarwood Ct, Warrenton, MO 63383For Sale
 MLS ID #26029390, Lisa M Adkins, RE/MAX Platinum. MARIS
 - $729,9003 bd4 ba3.2k sqft10673 Christina Dr, Wright City, MO 63390For Sale
 MLS ID #26038362, Vivian J Regna, Gateway Real Estate. MARIS
 - $510,0003 bd3 ba2.6k sqft21212 Oak Trl, Warrenton, MO 63383For Sale
 MLS ID #26035179, Heather M Bastunas, HD Real Estate LLC. MARIS
 - $699,9004 bd4 ba3.5k sqft517 Stonewolf Creek Dr, Wentzville, MO 63385For SaleMLS ID #26046400, Kelly A Boehmer, Berkshire Hathaway HomeServices Select Properties. MARIS
- $749,9006 bd5 ba5.1k sqft14 Prairie Lake Ct, Wentzville, MO 63385For SaleMLS ID #26048996, Trudy C Flynn, Fox & Riley Real Estate. MARIS
- $650,0003 bd3 ba2.6k sqft859 Scenic Ridge Dr, Washington, MO 63090For SaleMLS ID #26048583, Maggie K Hase, Main St. Real Estate. MARIS
- $679,0004 bd3 ba4.5k sqft33 Timber Ridge Dr, Marthasville, MO 63357For SaleMLS ID #26047880, Derek M Grier, Realty One Group Dominion. MARIS
- $575,0005 bd4 ba4k sqft16310 Sugar Pine Ct, Wright City, MO 63390For SaleMLS ID #26016168, Tony Pykiet, Coldwell Banker Realty - Gundaker. MARIS
- $604,9003 bd3 ba2.6k sqft22845 Jewell Lynn Ct #13, Warrenton, MO 63383New ConstructionMLS ID #26035933, Cindy Arcobasso, Worth Clark Realty. MARIS
- $722,9004 bd4 ba3.7k sqft1 Wyndham E3 Harvest Heritage, Wentzville, MO 63385New ConstructionMLS ID #26049711, Kelly A Boehmer, Berkshire Hathaway HomeServices Select Properties. MARIS
- $920,0004 bd4 ba3.7k sqft402 Hickory Grove Ln, Wentzville, MO 63385For SaleMLS ID #26049833, Keith Fletcher, Worth Clark Realty. MARIS
- $795,0004 bd5 ba3.2k sqft13505 Bluff Hill Acres Ct, Marthasville, MO 63357For SaleMLS ID #26029286, Richard C Fellhauer, Arch City Realty LLC. MARIS
- $534,9003 bd3 ba2.6k sqft22845 Jewell Lynn Ct, Warrenton, MO 63383New ConstructionMLS ID #26033869, Cindy Arcobasso, Worth Clark Realty. MARIS
- $735,0004 bd4 ba4.3k sqft117 Conor Ct, New Melle, MO 63365For SaleMLS ID #26041607, Elizabeth M Beckett, EXP Realty, LLC. MARIS
- $750,0004 bd4 ba3.4k sqftModbury Expanded by Northern Star Homes, Washington, MO 63090New ConstructionMARIS
- $725,0005 bd3 ba3.7k sqft301 Red Wing Ct, Troy, MO 63379For SaleMLS ID #26026677, Karen M Curt, Berkshire Hathaway HomeServices Select Properties. MARIS
- $694,5003 bd2 ba2k sqft0 Sycamore Estates Schaper Farms, Foristell, MO 63348New ConstructionMLS ID #24018937, Michelle L Cimmarusti, EXP Realty, LLC. MARIS
- $712,6004 bd4 ba2.8k sqft123 Stone Canyon Blvd, Foristell, MO 63348For SaleMLS ID #26050109, Mark Asaad, Fast Track Realty, LLC. MARIS
- $755,9003 bd3 ba2.3k sqft62 Copper Hills Cv, Troy, MO 63379For SaleMLS ID #26015528, Tammy Adkins, Alexander Realty Inc. MARIS
