Discover this stunning newly renovated 2,600+ sqft, 4-bedroom, 2.5-bath home nestled on a spacious 7.5-acre lot in serene Marthasville, Missouri. Featuring a 4-stall horse barn, large pole barn, and plenty of pasture. The home has been meticulously updated with luxury flooring, modern fixtures, high-end finishes, and custom cabinetry throughout. The large open unfinished walkout lower level has potential for another bedroom and additional living space. Enjoy peace of mind with an updated well and septic system. This property is perfect for hobbyists or equestrians. Schedule your showing today to experience this exceptional property firsthand.
Active
Listed by: Realty One Group Dominion • Derek M Grier • 314-229-7232
Price cut: $440K (7/31)
$679,000
33 Timber Ridge Dr, Marthasville, MO 63357
4beds
4,530sqft
:
Get pre-qualified$4,220/mo
Single Family Residence
Built in 1979
7.5 Acres Lot
$-- Zestimate®
$150/sqft
$-- HOA
What's special
Large pole barnPlenty of pastureHigh-end finishesModern fixturesNewly renovatedLuxury flooringCustom cabinetry throughout
- 11 days |
- 1,288 |
- 115 |
Zillow last checked:
Listing updated:
Listed by:
Derek M Grier 314-229-7232,
Realty One Group Dominion,
Ashley Grier 314-662-0947,
Realty One Group Dominion
Source: MARIS,MLS#: 26047880 Originating MLS: St. Louis Association of REALTORS
Originating MLS: St. Louis Association of REALTORSFacts & features
Interior
Bedrooms & bathrooms
- Bedrooms: 4
- Bathrooms: 3
- Full bathrooms: 3
- Main level bathrooms: 2
- Main level bedrooms: 2
Heating
- Forced Air
Cooling
- Central Air
Features
- Basement: Full,Unfinished,Walk-Out Access
- Has fireplace: No
Interior area
- Total structure area: 4,530
- Total interior livable area: 4,530 sqft
- Finished area above ground: 2,608
Video & virtual tour
Property
Parking
- Total spaces: 2
- Parking features: Garage
- Garage spaces: 2
Features
- Levels: One and One Half
Lot
- Size: 7.5 Acres
- Features: Agricultural, Level, Pasture, Pond on Lot, Private, Secluded, Subdivided, Suitable for Horses
Details
- Additional structures: Horse Barn(s), Pole Barn(s)
- Parcel number: 30090S018000005.1000000
- Special conditions: Standard
- Horses can be raised: Yes
- Horse amenities: Horse Barn(s)
Construction
Type & style
- Home type: SingleFamily
- Architectural style: Ranch,Traditional
- Property subtype: Single Family Residence
Materials
- Brick, Vinyl Siding
Condition
- Updated/Remodeled
- New construction: No
- Year built: 1979
Utilities & green energy
- Electric: Ameren
- Sewer: Septic Tank
- Water: Well
- Utilities for property: Propane
Community & HOA
HOA
- Has HOA: No
Location
- Region: Marthasville
Financial & listing details
- Price per square foot: $150/sqft
- Tax assessed value: $376,903
- Annual tax amount: $3,943
- Date on market: 7/30/2026
- Listing terms: 1031 Exchange,Cash,Conventional,FHA,USDA Loan,VA Loan
Estimated market value
Not available
Estimated sales range
Not available
Not available
Price history
| Date | Event | Price |
|---|---|---|
| 7/31/2026 | Price change | $239,000-64.8%$53/sqft |
Source:  MARIS #26047905 Report a problem MARIS #26047905 Report a problem | ||
| 7/30/2026 | Listed for sale | $679,000$150/sqft |
Source: MARIS #26047880 Report a problem | ||
Public tax history
| Year | Property taxes | Tax assessment |
|---|---|---|
| 2025 | $3,943 +1.3% | $67,793 +7.4% |
| 2024 | $3,893 +4.8% | $63,120 |
| 2023 | $3,715 +7.8% | $63,120 +16% |
| 2022 | $3,445 | $54,436 |
| 2021 | -- | $54,436 +11.1% |
| 2020 | -- | $48,987 |
| 2019 | $3,097 | $48,987 +4.5% |
| 2018 | $3,097 +0.6% | $46,867 |
| 2017 | $3,079 +1.6% | $46,867 +5.4% |
| 2016 | $3,031 +0% | $44,481 |
| 2015 | $3,030 | $44,481 |
Find assessor info on the county website
Monthly payment
Est. payment
Payment breakdown
Explore the cost of this home by adjusting the details. Changes won't be saved.Climate risks
Neighborhood: 63357
Nearby schools
GreatSchools rating
- 9/10Daniel Boone Elementary SchoolGrades: K-5Distance: 5.4 mi
- 8/10Francis Howell Middle SchoolGrades: 6-8Distance: 15.9 mi
- 10/10Francis Howell High SchoolGrades: 9-12Distance: 13.5 mi
Schools provided by the listing agent
- Elementary: Daniel Boone Elem.
- Middle: Francis Howell Middle
- High: Francis Howell High
Source: MARIS. This data may not be complete. We recommend contacting the local school district to confirm school assignments for this home.
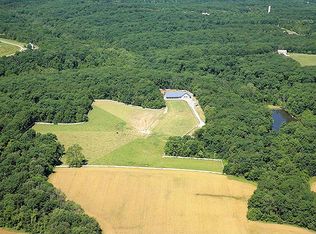
- $817,400-- bd-- ba-- sqft50 Timber Ridge Dr, Marthasville, MO 63357Off Market
- $535,9002 bd2 ba1.9k sqft11 Timber Ridge Dr, Hill ests, MO 63357Off Market
- $456,0002 bd1 ba810 sqft95 Timber Ridge Dr, Marthasville, MO 63357Off Market
- $897,800-- bd-- ba-- sqftTimber Ridge Dr, Marthasville, MO 63357Off Market

- $906,9003 bd4 ba1.9k sqft3815 Highway T, Marthasville, MO 63357Off Market
- $---- bd-- ba-- sqft3835 Highway T, Marthasville, MO 63357Off Market
- $---- bd-- ba-- sqft2 Timber Ridge Dr #16.5, Marthasville, MO 63357Off Market
- $--3 bd4 ba3.9k sqft3815 Highway T, Marthasville, MO 63357Sold
A local agent can set up tours, give advice and negotiate with sellers.
Similar homes
- $650,0003 bd3 ba2.6k sqft859 Scenic Ridge Dr, Washington, MO 63090For Sale

 MLS ID #26048583, Maggie K Hase, Main St. Real Estate. MARIS
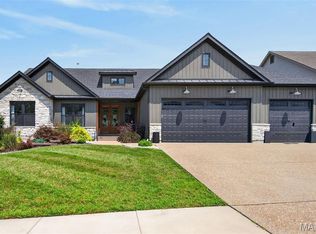
 - $699,9004 bd4 ba3.5k sqft517 Stonewolf Creek Dr, Wentzville, MO 63385For Sale
 MLS ID #26046400, Kelly A Boehmer, Berkshire Hathaway HomeServices Select Properties. MARIS
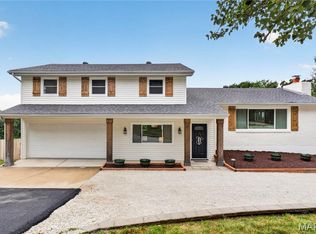
 - $639,0004 bd3 ba2.8k sqft1530 Highway Am, Villa Ridge, MO 63089For Sale
 MLS ID #26047822, Eric M Vinyard, Realty Executives of St. Louis. MARIS
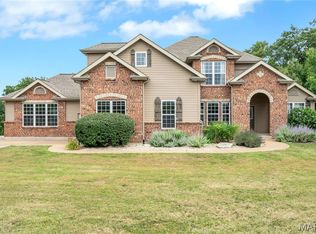
 - $670,0006 bd4 ba3.9k sqft1 Cedar Lake Ct, Troy, MO 63379For Sale
 MLS ID #26040705, Tracy L Theede, Worth Clark Realty. MARIS
 - $749,9006 bd5 ba5.1k sqft14 Prairie Lake Ct, Wentzville, MO 63385For SaleMLS ID #26048996, Trudy C Flynn, Fox & Riley Real Estate. MARIS
- $665,0004 bd3 ba2.4k sqft506 Fennel Ct, Foristell, MO 63348For SaleMLS ID #25081176, Matt D Kammeier, Keller Williams Realty West. MARIS
- $770,0004 bd5 ba5k sqft207 Irish Hound Dr, O'Fallon, MO 63368For SaleMLS ID #26050748, Kristine D Sewing Knobbe, Berkshire Hathaway HomeServices Select Properties. MARIS
- $480,0003 bd4 ba2.9k sqft10427 Forest Trails Dr, Foristell, MO 63348For SaleMLS ID #26050355, Jakob Popp, Legacy Realty Group. MARIS
- $879,0004 bd4 ba4.2k sqft53 Glenn Oaks Dr, Labadie, MO 63055For SaleMLS ID #26046727, Kathy Helbig, EXP Realty, LLC. MARIS
- $650,0006 bd5 ba4.9k sqft236 Victoria Park Ave, Wentzville, MO 63385For SaleMLS ID #26047518, Jill C Cano, DRG - Delhougne Realty Group. MARIS
- $650,0004 bd5 ba4k sqft724 Oaksdale Summit Ct, Ballwin, MO 63011For SaleMLS ID #26038808, Kimberly D Jones, ReeceNichols Real Estate. MARIS
- $449,0003 bd2 ba2.8k sqft1567 Highway D, Foristell, MO 63348For SaleMLS ID #26028158, Kelly L Weber, ReeceNichols Real Estate. MARIS
- $545,0004 bd4 ba2.7k sqft1716 Pottery Rd, Washington, MO 63090New ConstructionMLS ID #26042957, Liz R Coco, Coldwell Banker Realty - Gundaker. MARIS
- $712,6004 bd4 ba2.8k sqft123 Stone Canyon Blvd, Foristell, MO 63348For SaleMLS ID #26050109, Mark Asaad, Fast Track Realty, LLC. MARIS
- $699,0003 bd3 ba2.4k sqft126 Haven Ridge Ct, Dardenne Prairie, MO 63368New ConstructionMLS ID #26049586, Kevin Bender, Nettwork Global. MARIS
- $650,0004 bd5 ba4k sqft3544 Saint Albans Rd, Saint Albans, MO 63073For SaleMLS ID #26014578, Jeanne M Town, Coldwell Banker Realty - Gundaker. MARIS
- $670,0004 bd3 ba3.8k sqft2648 Preston Woods Trl, Lake Saint Louis, MO 63367For SaleMLS ID #26018217, Evelyn M Krazer, Sunshine Realty. MARIS
- $585,0006 bd4 ba3.7k sqft826 Liberty Creek Dr, Wentzville, MO 63385For SaleMLS ID #26049283, Debbie J Thomason, Property Pros Realty LLC. MARIS
- $750,0005 bd5 ba5.8k sqft46 Scarlet Meadows Ct, O'Fallon, MO 63366For SaleMLS ID #26049150, Lisa M Adkins, RE/MAX Platinum. MARIS
- $699,9004 bd3 ba2.6k sqft72 W Unity Ct, Ofallon, MO 63385New ConstructionMLS ID #26035206, Kelly A Boehmer, Berkshire Hathaway HomeServices Select Properties. MARIS
