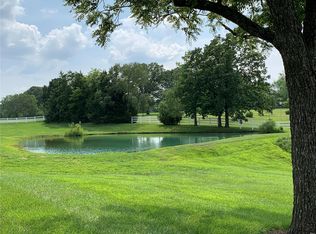
Unincorporated St. Charles Co with Francis Howell schools! Atrium 3 beds & 2-1/2 baths on the main & great LL. Incredible kitchen has lots of 42" cabinets, soft close cabinetry & granite counters. Huge counter height island w/bar seating and more cabinets. LL offers a sleeping area with walk-in custom closet, another full bath, kitchen w/bar seating, dining area and large family room. Huge covered back deck for sipping your fav drink & watching the sunset, wrap around front deck for sipping your coffee & watching the sunrise, private stocked pond, 3 amazing outbuildings all w/electric and concrete drive access, white farm fencing w/electric gate & much more! The 24x32 metal bldg has a mini split, 1/2 bath & garage opener, 30x40 metal bldg has storage room, workshop & garage opener, 30x60 metal bldg has RV hookups & wired for generator. 2 parcels included (3815 & 3835) for total of 9.31 acres. Bring your horses, critters, RV & other toys to enjoy your own bit of paradise! Agent owned.
Closed
Listed by: Fox & Riley Real Estate • Cindy Lowry • Contact: 314-974-0277
Bought with: RE/MAX Gold First
Price Unknown
3815 Highway T, Marthasville, MO 63357
3beds
3,975sqft
Single Family Residence
Built in 2001
9.31 Acres Lot
$-- Zestimate®
$--/sqft
$3,469 Estimated rent
Home value
Not available
Estimated sales range
Not available
$3,469/mo
Zestimate® history
Owner options
List your home for rent
$3,469/mo
Rent Zestimate®
Find your next renter with Zillow Rental Manager. Plus, with online applications, you can quickly screen prospective tenants – for free.
$3,469/mo
Rent Zestimate®
Refinance and save
Refinancing to a lower rate could help reduce your monthly payments and save thousands over the life of the loan.
Explore your selling options
Work with a Zillow partner agent
Leverage their expertise and Zillow's premium Showcase listings to get your home seen by more buyers.
Get startedList with your own agent
Get your home in front of millions of buyers by listing it on Zillow.
Learn how to do itSell it yourself
Take full control of how buyers see your home on Zillow by listing For Sale by Owner (FSBO).
List your homeWhat's special
Private stocked pondGarage openerFront deckRv hookupsWalk-in custom closetWhite farm fencingHuge covered back deck
Zillow last checked:
Listing updated:
Listed by:
Cindy Lowry 314-974-0277,
Fox & Riley Real Estate
Bought with:
Cory R Davis, 1999102977
RE/MAX Gold First
Source: MARIS,MLS#: 23044561 Originating MLS: St. Charles County Association of REALTORS
Originating MLS: St. Charles County Association of REALTORSFacts & features
Interior
Bedrooms & bathrooms
- Bedrooms: 3
- Bathrooms: 4
- Full bathrooms: 3
- 1/2 bathrooms: 1
- Main level bathrooms: 3
- Main level bedrooms: 3
Primary bedroom
- Features: Floor Covering: Carpeting, Wall Covering: Some
- Level: Main
- Area: 240
- Dimensions: 16x15
Primary bathroom
- Features: Floor Covering: Ceramic Tile, Wall Covering: Some
- Level: Main
- Area: 126
- Dimensions: 14x9
Other
- Features: Floor Covering: Carpeting, Wall Covering: Some
- Level: Main
- Area: 110
- Dimensions: 11x10
Other
- Features: Floor Covering: Carpeting, Wall Covering: Some
- Level: Main
- Area: 110
- Dimensions: 11x10
Bonus room
- Features: Floor Covering: Carpeting
- Level: Lower
- Area: 156
- Dimensions: 13x12
Breakfast room
- Features: Floor Covering: Ceramic Tile
- Level: Lower
- Area: 460
- Dimensions: 23x20
Dining room
- Features: Floor Covering: Ceramic Tile, Wall Covering: Some
- Level: Main
- Area: 208
- Dimensions: 16x13
Family room
- Features: Floor Covering: Ceramic Tile
- Level: Lower
- Area: 672
- Dimensions: 28x24
Great room
- Features: Floor Covering: Other, Wall Covering: Some
- Level: Main
- Area: 357
- Dimensions: 21x17
Kitchen
- Features: Floor Covering: Ceramic Tile, Wall Covering: Some
- Level: Main
- Area: 224
- Dimensions: 16x14
Kitchen
- Features: Floor Covering: Ceramic Tile
- Level: Lower
- Area: 90
- Dimensions: 10x9
Laundry
- Features: Floor Covering: Ceramic Tile, Wall Covering: Some
- Level: Main
- Area: 108
- Dimensions: 12x9
Heating
- Propane, Forced Air
Cooling
- Attic Fan, Ceiling Fan(s), Central Air, Electric
Appliances
- Included: Dishwasher, Disposal, Dryer, Electric Cooktop, Microwave, Electric Range, Electric Oven, Refrigerator, Washer, Water Softener Rented, Propane Water Heater
- Laundry: Main Level
Features
- High Speed Internet, Central Vacuum, Double Vanity, Separate Shower, Kitchen Island, Eat-in Kitchen, Granite Counters, Pantry, Separate Dining, Coffered Ceiling(s), Open Floorplan, Vaulted Ceiling(s), Walk-In Closet(s)
- Windows: Window Treatments
- Basement: Full,Sleeping Area,Walk-Out Access
- Number of fireplaces: 2
- Fireplace features: Basement, Great Room, Recreation Room, Blower Fan, Circulating
Interior area
- Total structure area: 3,975
- Total interior livable area: 3,975 sqft
- Finished area above ground: 2,006
- Finished area below ground: 1,969
Property
Parking
- Total spaces: 3
- Parking features: Attached, Garage, Garage Door Opener, Storage, Workshop in Garage
- Attached garage spaces: 3
Features
- Levels: One
- Patio & porch: Deck, Covered
- On waterfront: Yes
- Waterfront features: Waterfront
Lot
- Size: 9.31 Acres
- Dimensions: 9.31 acres
- Features: Adjoins Wooded Area, Level, Sprinklers In Front, Sprinklers In Rear, Suitable for Horses, Waterfront
Details
- Additional structures: Garage(s), Metal Building, Outbuilding, Pergola, RV/Boat Storage, Workshop
- Parcel number: 30090S018000005.0000000
- Special conditions: Standard
- Other equipment: Satellite Dish
- Horses can be raised: Yes
Construction
Type & style
- Home type: SingleFamily
- Architectural style: Traditional,Atrium
- Property subtype: Single Family Residence
Materials
- Vinyl Siding
Condition
- Year built: 2001
Utilities & green energy
- Sewer: Aerobic Septic, Septic Tank
- Water: Well
- Utilities for property: Natural Gas Available
Community & HOA
Community
- Security: Smoke Detector(s)
- Subdivision: None
Location
- Region: Marthasville
Financial & listing details
- Tax assessed value: $354,686
- Annual tax amount: $6,272
- Date on market: 8/1/2023
- Cumulative days on market: 59 days
- Listing terms: Cash,Conventional,FHA
- Ownership: Private
- Road surface type: Concrete
Price history
| Date | Event | Price |
|---|---|---|
| 9/29/2023 | Sold | -- |
Source:  MARIS #23044561 Report a problem MARIS #23044561 Report a problem | ||
| 9/29/2023 | Pending sale | $900,000$226/sqft |
Source: MARIS #23044561 Report a problem | ||
| 8/25/2023 | Contingent | $900,000$226/sqft |
Source: MARIS #23044561 Report a problem | ||
| 8/1/2023 | Listed for sale | $900,000+69.8%$226/sqft |
Source: MARIS #23044561 Report a problem | ||
| 7/15/2020 | Sold | -- |
Source: Agent Provided Report a problem | ||
| 6/18/2020 | Pending sale | $529,900$133/sqft |
Source: Platinum Realty of St. Louis, #20012689 Report a problem | ||
| 6/11/2020 | Price change | $529,900-1.9%$133/sqft |
Source: Platinum Realty of St. Louis, #20012689 Report a problem | ||
| 5/15/2020 | Price change | $539,900-0.9%$136/sqft |
Source: Platinum Realty of St. Louis, #20012689 Report a problem | ||
| 2/28/2020 | Listed for sale | $544,900-24.8%$137/sqft |
Source: Platinum Realty of St. Louis, #20012689 Report a problem | ||
| 12/2/2019 | Listing removed | $725,000$182/sqft |
Source: Platinum Realty of St. Louis, #19059077 Report a problem | ||
| 10/8/2019 | Price change | $725,000-2%$182/sqft |
Source: Platinum Realty of St. Louis, #19059077 Report a problem | ||
| 9/19/2019 | Price change | $740,000-0.7%$186/sqft |
Source: Platinum Realty of St. Louis, #19059077 Report a problem | ||
| 8/15/2019 | Pending sale | $745,000$187/sqft |
Source: Platinum Realty of St. Louis, #19059077 Report a problem | ||
| 8/9/2019 | Listed for sale | $745,000$187/sqft |
Source: Platinum Realty of St. Louis, #19059077 Report a problem | ||
| 2/5/2016 | Sold | -- |
Source: MARIS #15063851 Report a problem | ||
Public tax history
| Year | Property taxes | Tax assessment |
|---|---|---|
| 2020 | -- | $67,391 |
| 2019 | $4,046 | $67,391 +10.1% |
| 2018 | $4,046 +0.6% | $61,231 |
| 2017 | $4,023 -19.4% | $61,231 -15.9% |
| 2016 | $4,990 +0% | $72,786 |
| 2015 | $4,989 +5.5% | $72,786 +8.4% |
| 2014 | $4,728 | $67,152 |
| 2013 | -- | $67,152 -4.4% |
| 2012 | -- | $70,220 -3.6% |
| 2011 | -- | $72,820 |
| 2010 | -- | $72,820 |
| 2009 | -- | $72,820 -4.1% |
| 2008 | -- | $75,940 -79.4% |
| 2007 | -- | $368,780 |
| 2006 | -- | $368,780 |
| 2005 | -- | $368,780 +9.8% |
| 2004 | -- | $335,750 +6.7% |
| 2003 | -- | $314,750 |
| 2002 | -- | -- |
Find assessor info on the county website
Neighborhood: 63357
Nearby homes
- $---- bd-- ba-- sqft3835 Highway T, Marthasville, MO 63357Off Market
- $907,4003 bd4 ba1.9k sqft3815 Highway T, Marthasville, MO 63357Off Market
- $536,1002 bd2 ba1.9k sqft11 Timber Ridge Dr, Hill ests, MO 63357Off Market
- $660,3002 bd2 ba2.2k sqft3785 Highway T, Marthasville, MO 63357Off Market
- $300,3002 bd1 ba1.1k sqft3832 Highway T, Marthasville, MO 63357Off Market
- $679,0004 bd3 ba4.5k sqft33 Timber Ridge Dr, Marthasville, MO 63357Coming Soon
- $741,0003 bd2 ba2.2k sqft101 Region Sauvage Ct, Marthasville, MO 63357Off Market
- $690,300-- bd-- ba-- sqft50 Timber Ridge Dr, Marthasville, MO 63357Off Market
Nearby schools
GreatSchools rating
- 9/10Daniel Boone Elementary SchoolGrades: K-5Distance: 5.3 mi
- 8/10Francis Howell Middle SchoolGrades: 6-8Distance: 15.7 mi
- 10/10Francis Howell High SchoolGrades: 9-12Distance: 13.3 mi
Schools provided by the listing agent
- Elementary: Daniel Boone Elem.
- Middle: Francis Howell Middle
- High: Francis Howell High
Source: MARIS. This data may not be complete. We recommend contacting the local school district to confirm school assignments for this home.
- Missouri
- Saint Charles County
- Marthasville
- 63357
- 3815 Highway T
Nearby cities
Nearby zip codes
Other Marthasville Topics
