Come See Beautiful Home in Beautiful Subdivision!! Large, beautiful ranch offering a full brick front with dormers, 5 bedrooms, and 3.5 bathrooms with over 2,800 square feet on the main level and additional finished space in the walkout lower level. Located in the very desirable Pinecrest Subdivision featuring paved roads and a 13-acre subdivision lake with subdivision access. The home sits on a beautiful 3.6-acre lot across the street from the lake, offering stunning front views.
The property features an aggregate circle drive, an oversized three car side entry garage, and a very large 36 by 22 tuck under garage in the rear. The huge vaulted great room includes hardwood floors and custom woodwork. The amazing kitchen offers abundant custom cabinetry, a large center island with a smooth top stove and breakfast bar, double oven, quartz countertops, and ceramic tile flooring. There is also a separate dining area.
The main floor laundry room measures 15 by 9 and includes a sink, cabinets, and a coat closet. A large vaulted four season room is located off the back of the home with beautiful views. The spacious primary bedroom features a large walk in closet and a luxury bathroom. Two additional large bedrooms share a Jack and Jill bathroom. The fourth bedroom, located near the four season room, is perfect for an office.
The lower level offers a very large family and game room, a wet bar, a spacious fifth bedroom, and a third full hall bathroom. Walk out to a sprawling partially covered patio with a fire pit area and a sidewalk leading to the front of the home.
Additional updates include a newer heating, ventilation, and air conditioning system, roof, and gutters installed in 2023, as well as a new upgraded septic system in 2022. You will love this home and the subdivision. Schedule your showing today.
Active under contract
Listed by: Coldwell Banker Realty - Gundaker • Tony Pykiet • 314-608-2932
Price cut: $14K (7/22)
$575,000
16310 Sugar Pine Ct, Wright City, MO 63390
5beds
4,000sqft
Single Family Residence
Built in 2005
3.64 Acres Lot
$-- Zestimate®
$144/sqft
$42/mo HOA
What's special
Quartz countertopsStunning front viewsSpacious primary bedroomLarge walk in closetHardwood floorsWet barSeparate dining area
- 109 days |
- 544 |
- 29 |
Zillow last checked:
Listing updated:
Listed by:
Tony Pykiet 314-608-2932,
Coldwell Banker Realty - Gundaker
Source: MARIS,MLS#: 26016168 Originating MLS: St. Charles County Association of REALTORS
Originating MLS: St. Charles County Association of REALTORSFacts & features
Interior
Bedrooms & bathrooms
- Bedrooms: 5
- Bathrooms: 4
- Full bathrooms: 3
- 1/2 bathrooms: 1
- Main level bathrooms: 3
- Main level bedrooms: 4
Primary bedroom
- Features: Floor Covering: Carpeting
- Level: Main
- Area: 312
- Dimensions: 24x13
Bedroom 2
- Features: Floor Covering: Carpeting
- Level: Main
- Area: 156
- Dimensions: 13x12
Bedroom 3
- Features: Floor Covering: Carpeting
- Level: Main
- Area: 156
- Dimensions: 13x12
Bedroom 4
- Features: Floor Covering: Carpeting
- Level: Main
- Area: 99
- Dimensions: 11x9
Bedroom 5
- Features: Floor Covering: Carpeting
- Level: Lower
- Area: 210
- Dimensions: 15x14
Dining room
- Features: Floor Covering: Wood
- Level: Main
- Area: 132
- Dimensions: 12x11
Family room
- Description: Family Room / Game Room / Wet Bar
- Features: Floor Covering: Carpeting, Ceramic Tile
- Level: Lower
- Area: 812
- Dimensions: 29x28
Great room
- Features: Floor Covering: Wood
- Level: Main
- Area: 420
- Dimensions: 21x20
Kitchen
- Features: Floor Covering: Ceramic Tile
- Level: Main
- Area: 330
- Dimensions: 22x15
Sunroom
- Features: Floor Covering: Concrete
- Level: Main
- Area: 285
- Dimensions: 19x15
Heating
- Forced Air, Natural Gas, Zoned
Cooling
- Ceiling Fan(s), Central Air, Electric, Zoned
Appliances
- Included: Stainless Steel Appliance(s), Electric Cooktop, Dishwasher, Disposal, Microwave, Built-In Electric Oven, Double Oven, Water Softener
- Laundry: Electric Dryer Hookup, Laundry Room, Main Level, Sink, Washer Hookup
Features
- Breakfast Bar, Ceiling Fan(s), Custom Cabinetry, Double Vanity, Granite Counters, High Ceilings, Kitchen Island, Natural Woodwork, Open Floorplan, Recessed Lighting, Separate Dining, Special Millwork, Vaulted Ceiling(s), Walk-In Closet(s), Wet Bar
- Flooring: Carpet, Ceramic Tile, Hardwood
- Doors: Panel Door(s), Sliding Doors
- Windows: Insulated Windows, Tilt-In Windows
- Basement: Partially Finished,Full,Sleeping Area,Storage Space,Walk-Out Access
- Has fireplace: No
Interior area
- Total structure area: 4,000
- Total interior livable area: 4,000 sqft
- Finished area above ground: 2,800
- Finished area below ground: 1,200
Property
Parking
- Total spaces: 5
- Parking features: Additional Parking, Attached, Circular Driveway, Driveway, Garage, Garage Door Opener, Garage Faces Rear, Garage Faces Side, Off Street, Oversized
- Attached garage spaces: 5
- Has uncovered spaces: Yes
Features
- Levels: One
- Patio & porch: Covered, Deck, Enclosed, Patio
- Exterior features: Fire Pit
Lot
- Size: 3.64 Acres
- Features: Landscaped, Level
Details
- Parcel number: 0525.0000001.027.000
- Special conditions: Standard
Construction
Type & style
- Home type: SingleFamily
- Architectural style: Other,Ranch,Traditional
- Property subtype: Single Family Residence
Materials
- Brick, Vinyl Siding
- Roof: Architectural Shingle
Condition
- Year built: 2005
Utilities & green energy
- Electric: Other
- Sewer: Septic Tank
- Water: Well
- Utilities for property: Cable Available
Community & HOA
Community
- Features: Fishing, Lake
- Subdivision: Pine Crest
HOA
- Has HOA: Yes
- Amenities included: Common Ground, Lake
- Services included: Maintenance Parking/Roads, Common Area Maintenance
- HOA fee: $500 annually
- HOA name: Pinecrest Estates
Location
- Region: Wright City
Financial & listing details
- Price per square foot: $144/sqft
- Tax assessed value: $321,740
- Annual tax amount: $3,657
- Date on market: 3/27/2026
- Cumulative days on market: 109 days
- Listing terms: Cash,Conventional,VA Loan
- Ownership: Private
Estimated market value
Not available
Estimated sales range
Not available
Not available
Price history
| Date | Event | Price |
|---|---|---|
| 8/7/2026 | Contingent | $575,000$144/sqft |
Source:  MARIS #26016168 Report a problem MARIS #26016168 Report a problem | ||
| 7/22/2026 | Price change | $575,000-2.4%$144/sqft |
Source: MARIS #26016168 Report a problem | ||
| 7/13/2026 | Pending sale | $589,000$147/sqft |
Source: MARIS #26016168 Report a problem | ||
| 7/10/2026 | Price change | $589,000-1%$147/sqft |
Source: MARIS #26016168 Report a problem | ||
| 6/13/2026 | Price change | $595,000-0.8%$149/sqft |
Source: MARIS #26016168 Report a problem | ||
| 5/26/2026 | Listed for sale | $600,000$150/sqft |
Source: MARIS #26016168 Report a problem | ||
| 4/28/2026 | Pending sale | $600,000$150/sqft |
Source: MARIS #26016168 Report a problem | ||
| 4/14/2026 | Price change | $600,000-4%$150/sqft |
Source: MARIS #26016168 Report a problem | ||
| 3/27/2026 | Listed for sale | $625,000+17.9%$156/sqft |
Source: MARIS #26016168 Report a problem | ||
| 6/30/2022 | Sold | -- |
Source: MARIS #22030727 Report a problem | ||
| 5/18/2022 | Pending sale | $529,900$132/sqft |
Source: MARIS #22030727 Report a problem | ||
| 5/15/2022 | Listed for sale | $529,900$132/sqft |
Source: MARIS #22030727 Report a problem | ||
| 7/12/2012 | Sold | -- |
Source: MARIS #12024936 Report a problem | ||
Public tax history
| Year | Property taxes | Tax assessment |
|---|---|---|
| 2025 | $3,657 +16% | $61,131 +13% |
| 2024 | $3,153 -0.5% | $54,097 |
| 2023 | $3,168 +8.2% | $54,097 +8% |
| 2022 | $2,928 | $50,090 |
| 2021 | -- | $50,090 |
| 2020 | -- | $50,090 |
| 2019 | -- | $50,090 |
| 2017 | -- | $50,090 |
| 2016 | -- | $50,090 |
| 2015 | -- | $50,090 |
| 2011 | -- | $50,090 |
Find assessor info on the county website
Monthly payment
Est. payment
Payment breakdown
Explore the cost of this home by adjusting the details. Changes won't be saved.Climate risks
Neighborhood: 63390
Nearby schools
GreatSchools rating
- 4/10Rebecca Boone Elementary SchoolGrades: K-5Distance: 3.1 mi
- 6/10Black Hawk Middle SchoolGrades: 6-8Distance: 3.4 mi
- 5/10Warrenton High SchoolGrades: 9-12Distance: 3.6 mi
Schools provided by the listing agent
- Elementary: Warrior Ridge Elem.
- Middle: Black Hawk Middle
- High: Warrenton High
Source: MARIS. This data may not be complete. We recommend contacting the local school district to confirm school assignments for this home.
- $525,500-- bd3 ba2k sqft16520 Sugar Pine Ct, Wright City, MO 63390Off Market
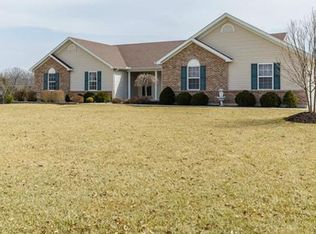
- $23,220-- bd-- ba-- sqft16401 Sugar Pine Ct, Wright City, MO 63390Off Market
- $711,1004 bd4 ba5k sqft16413 Sugar Pine Ct, Wright City, MO 63390Off Market

- $537,300-- bd2 ba2.4k sqft16309 Sugar Pine Ct, Wright City, MO 63390Off Market
- $--3 acresLot 27 Sugar Pine, Wright City, MO 63390Off Market
- $797,300-- bd2 ba2.6k sqft16533 Sugar Pine Ct, Wright City, MO 63390Off Market
- $694,700-- bd2 ba2.3k sqft16532 Sugar Pine Ct, Wright City, MO 63390Off Market
- $479,500-- bd2 ba2k sqft16547 Sugar Pine Ct, Wright City, MO 63390Off Market
A local agent can set up tours, give advice and negotiate with sellers.
Similar homes
- $585,0004 bd4 ba2.9k sqft1564 Highway J, Wright City, MO 63390For Sale

 MLS ID #26038516, Angela Wadsworth, RE/MAX EDGE. MARIS
 - $619,0003 bd4 ba3.9k sqft15774 Cox Rd, Wright City, MO 63390For Sale
 MLS ID #26038390, Maggie K Hase, Main St. Real Estate. MARIS
 - $549,9005 bd3 ba3.4k sqft10 Briarwood Ct, Warrenton, MO 63383For Sale
 MLS ID #26029390, Lisa M Adkins, RE/MAX Platinum. MARIS
 - $539,9004 bd3 ba3.4k sqft27287 Sunnyside Rd, Warrenton, MO 63383For Sale
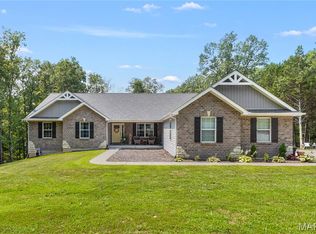 MLS ID #26048398, Christina Swyers, EXP Realty, LLC. MARIS
 - $578,0003 bd2 ba2.9k sqft859 Scenic Ridge Dr, Washington, MO 63090For Sale By Owner
- $650,0004 bd4 ba3.4k sqft604 Judges Way, Troy, MO 63379For SaleMLS ID #26052198, Laura A Kemp, Coldwell Banker Realty - Gundaker. MARIS
- $799,9005 bd4 ba3.8k sqft2255 County Farm Rd, Wright City, MO 63390For SaleMLS ID #26017183, Ashley M Travers, Ryse Realty Group. MARIS
- $599,9003 bd3 ba2.8k sqft140 Brandi Lynn Dr, Foristell, MO 63348For SaleMLS ID #26039991, Cheri A Norton, Coldwell Banker Realty - Gundaker. MARIS
- $500,0004 bd4 ba2.9k sqft29302 Meadowlark S, Warrenton, MO 63383For SaleMLS ID #26023459, Samantha J Richardson, Main St. Real Estate. MARIS
- $629,9003 bd3 ba4.1k sqft23507 Cabin Ridge Dr, Warrenton, MO 63383For SaleMLS ID #26050936, Becca M Gasperoni, Main St. Real Estate. MARIS
- $480,0003 bd4 ba2.9k sqft10427 Forest Trails Dr, Foristell, MO 63348For SaleMLS ID #26050355, Jakob Popp, Legacy Realty Group. MARIS
- $750,0006 bd4 ba4.1k sqft22628 Doe Hvn, Warrenton, MO 63383For SaleMLS ID #26048096, John L Meier, Westplex Real Estate. MARIS
- $525,0006 bd4 ba3.4k sqft27669 Jackson Ct, Warrenton, MO 63383For SaleMLS ID #26016188, John L Meier, Westplex Real Estate. MARIS
- $609,9004 bd3 ba3.3k sqft98 Lincoln Ln, Winfield, MO 63389For SaleMLS ID #26048235, Chris Kelly, Real Broker LLC. MARIS
- $650,0003 bd4 ba3.5k sqft31761 Somerset Ct, Foristell, MO 63348For SaleMLS ID #26044016, Lauren G Friedly, Nettwork Global. MARIS
- $550,0003 bd3 ba2.2k sqft451 E Hwy N, Wentzville, MO 63385For SaleMLS ID #26052590, Eric B Merchant, Trophy Properties & Auction. MARIS
- $589,0004 bd5 ba4.3k sqft409 Westridge Dr, Troy, MO 63379For SaleMLS ID #26049650, Dona J Barnhill, Meyer & Company Real Estate. MARIS
- $585,0006 bd4 ba3.7k sqft826 Liberty Creek Dr, Wentzville, MO 63385For SaleMLS ID #26049283, Debbie J Thomason, Property Pros Realty LLC. MARIS
- $569,9005 bd4 ba4.3k sqft152 Carlton Point Dr, Wentzville, MO 63385For SaleMLS ID #26046937, Michelle A Otten, RE/MAX Today. MARIS
- $400,0004 bd3 ba2.7k sqft350 Villa Duschene Dr, Warrenton, MO 63383For SaleMLS ID #26052798, Matt D Kammeier, Keller Williams Realty West. MARIS
