If you've been searching for a private, fully fenced backyard on nearly .5 acre with a HUGE oversized 3 car garage, this is the one! Located in the sought after Lake Chateau Estates, this home offers access to a neighborhood lake known for excellent fishing, all within walking distance of the Warrenton Aquatic Center and just minutes from Hwy 47 and I 70.
Step inside to a bright and spacious entry foyer with newly installed luxury vinyl plank flooring flowing throughout the main level. The kitchen features granite countertops, tiled backsplash, stainless steel appliances, and a breakfast bar overlooking the open dining area and large living room with wood burning fireplace. Just off the kitchen you'll find a separate formal dining room along with an additional living space perfect for a home office, playroom, or sitting room.
Upstairs, the expansive primary suite offers plenty of room to unwind with a dual vanity, separate tub, walk in shower, and walk in closets. 3 additional spacious bedrooms and a full bathroom complete the 2nd floor.
The partially finished lower level adds even more flexibility with 2 finished rooms ideal for a home office, gaming room, gym, hobby space, or additional sleeping area for guests.
Then step outside to the backyard buyers spend years searching for. Nearly .5 acre of private, fully fenced space gives you plenty of room for kids, pets, entertaining, or simply enjoying your own outdoor retreat. The oversized patio with retractable awning creates the perfect setting for summer barbecues, gatherings with friends, or quiet evenings at home.
With a rare combination of space, privacy, location, and an oversized 3 car garage, this Lake Chateau Estates home truly stands apart. Don't let this opportunity slip away. Schedule your private showing today!
Active
Listed by: Keller Williams Realty West • Matt D Kammeier • 636-751-0630
$400,000
350 Villa Duschene Dr, Warrenton, MO 63383
4beds
2,759sqft
Single Family Residence
Built in 2004
0.42 Acres Lot
$-- Zestimate®
$145/sqft
$8/mo HOA
What's special
Wood burning fireplaceStainless steel appliancesSeparate tubDual vanityWalk in showerSeparate formal dining roomWalk in closets
- 9 days
- 352
- 13
Zillow last checked:
Listing updated:
Listed by:
Matt D Kammeier 636-751-0630,
Keller Williams Realty West
Source: MARIS,MLS#: 26052798 Originating MLS: St. Charles County Association of REALTORS
Originating MLS: St. Charles County Association of REALTORSFacts & features
Interior
Bedrooms & bathrooms
- Bedrooms: 4
- Bathrooms: 3
- Full bathrooms: 2
- 1/2 bathrooms: 1
- Main level bathrooms: 1
Primary bedroom
- Features: Floor Covering: Carpeting
- Level: Second
- Area: 391
- Dimensions: 23x17
Bedroom 2
- Features: Floor Covering: Carpeting
- Level: Second
- Area: 144
- Dimensions: 12x12
Bedroom 3
- Features: Floor Covering: Carpeting
- Level: Second
- Area: 110
- Dimensions: 11x10
Bedroom 4
- Features: Floor Covering: Carpeting
- Level: Second
- Area: 132
- Dimensions: 12x11
Breakfast room
- Features: Floor Covering: Luxury Vinyl Plank
- Level: Main
- Area: 110
- Dimensions: 11x10
Dining room
- Features: Floor Covering: Luxury Vinyl Plank
- Level: Main
- Area: 168
- Dimensions: 12x14
Family room
- Features: Floor Covering: Luxury Vinyl Plank
- Level: Main
- Area: 144
- Dimensions: 12x12
Kitchen
- Features: Floor Covering: Luxury Vinyl Plank
- Level: Main
- Area: 150
- Dimensions: 10x15
Laundry
- Features: Floor Covering: Luxury Vinyl Plank
- Level: Main
- Area: 64
- Dimensions: 8x8
Living room
- Features: Floor Covering: Luxury Vinyl Plank
- Level: Main
- Area: 270
- Dimensions: 15x18
Heating
- Forced Air
Cooling
- Ceiling Fan(s), Central Air
Appliances
- Included: Dishwasher, Disposal, Microwave, Electric Range, Refrigerator, Washer/Dryer
- Laundry: Inside, Main Level
Features
- Breakfast Bar, Ceiling Fan(s), Eat-in Kitchen, Granite Counters, High Speed Internet, Kitchen/Dining Room Combo, Open Floorplan, Pantry, Recessed Lighting, Separate Dining, Separate Shower, Shower
- Flooring: Luxury Vinyl
- Doors: Panel Door(s), Sliding Doors, Storm Door(s)
- Basement: Concrete,Partially Finished,Full,Sleeping Area
- Number of fireplaces: 1
- Fireplace features: Living Room, Wood Burning
Interior area
- Total structure area: 2,759
- Total interior livable area: 2,759 sqft
- Finished area above ground: 2,399
- Finished area below ground: 360
Video & virtual tour
Property
Parking
- Total spaces: 3
- Parking features: Garage - Attached
- Attached garage spaces: 3
Features
- Levels: Two
- Exterior features: Awning(s), Private Yard
- Fencing: Back Yard,Fenced,Perimeter,Privacy,Vinyl
Lot
- Size: 0.42 Acres
- Features: Adjoins Wooded Area, Back Yard, Infill Lot, Level
Details
- Parcel number: 0532.0101057.000.000
- Special conditions: Standard
Construction
Type & style
- Home type: SingleFamily
- Architectural style: Traditional
- Property subtype: Single Family Residence
Materials
- Vinyl Siding
- Foundation: Concrete Perimeter
- Roof: Architectural Shingle
Condition
- Year built: 2004
Utilities & green energy
- Electric: Ameren
- Sewer: Public Sewer
- Water: Public
- Utilities for property: Cable Available, Electricity Connected, Sewer Connected, Water Connected
Community & HOA
Community
- Features: Fishing, Lake, Street Lights
- Subdivision: Lake Chateau Estates
HOA
- Has HOA: Yes
- Amenities included: Lake
- Services included: Maintenance Grounds
- HOA fee: $100 annually
- HOA name: Lake Chateau Estates
Location
- Region: Warrenton
Financial & listing details
- Price per square foot: $145/sqft
- Tax assessed value: $247,250
- Annual tax amount: $3,011
- Date on market: 8/21/2026
- Cumulative days on market: 9 days
- Listing terms: Cash,Conventional,FHA,USDA Loan,VA Loan
- Ownership: Private
- Electric utility on property: Yes
Estimated market value
Not available
Estimated sales range
Not available
Not available
Price history
| Date | Event | Price |
|---|---|---|
| 8/21/2026 | Listed for sale | $400,000$145/sqft |
Source:  MARIS #26052798 Report a problem MARIS #26052798 Report a problem | ||
Public tax history
| Year | Property taxes | Tax assessment |
|---|---|---|
| 2025 | $3,011 +15.1% | $46,978 +13% |
| 2024 | $2,617 -0.3% | $41,574 |
| 2023 | $2,625 +8% | $41,574 +8% |
| 2022 | $2,430 | $38,494 |
| 2021 | -- | $38,494 |
| 2020 | -- | $38,494 |
| 2019 | -- | $38,494 |
| 2017 | -- | $38,494 |
| 2016 | -- | $38,494 |
| 2015 | -- | $38,494 |
Find assessor info on the county website
Monthly payment
Est. payment
Payment breakdown
Explore the cost of this home by adjusting the details. Changes won't be saved.Climate risks
Neighborhood: 63383
Nearby schools
Schools provided by the listing agent
- Elementary: Warrior Ridge Elem.
- Middle: Black Hawk Middle
- High: Warrenton High
Source: MARIS. This data may not be complete. We recommend contacting the local school district to confirm school assignments for this home.
- $309,600-- bd2 ba1.4k sqft354 Villa Duschene Dr, Warrenton, MO 63383Off Market
- $294,700-- bd2 ba1.5k sqft19935 Oak Rdg, Warrenton, MO 63383Off Market
- $365,4005 bd3 ba2.7k sqft358 Villa Duschene Dr, Warrenton, MO 63383Off Market
- $319,400-- bd3 ba1.5k sqft348 Villa Duschene Dr, Warrenton, MO 63383Off Market
Similar homes
- $330,0003 bd2 ba2k sqft57 Dean Wells Ct, Warrenton, MO 63383For Sale

 MLS ID #26054231, Alan D Becker, Main St. Real Estate. MARIS
 - $279,0004 bd3 ba1.9k sqft2180 Anthony Steven Ct, Warrenton, MO 63383For Sale
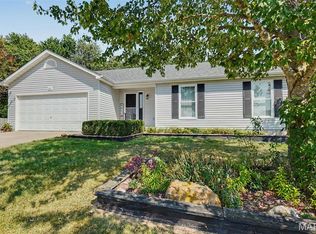 MLS ID #26054560, John L Meier, Westplex Real Estate. MARIS
 - $289,9003 bd2 ba2k sqft1040 Wrigley Cir, Warrenton, MO 63383For Sale
 MLS ID #26046101, Kimberly D von Wolfseck, Main St. Real Estate. MARIS
 - $539,9004 bd3 ba3.4k sqft27287 Sunnyside Rd, Warrenton, MO 63383For Sale
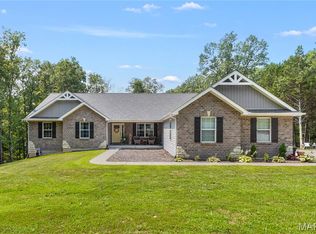 MLS ID #26048398, Christina Swyers, EXP Realty, LLC. MARIS
 - $549,9005 bd3 ba3.4k sqft10 Briarwood Ct, Warrenton, MO 63383For SaleMLS ID #26029390, Lisa M Adkins, RE/MAX Platinum. MARIS
- $348,9004 bd3 ba2.9k sqft2 Nottingham At Boone Rdg, Truesdale, MO 63380New ConstructionMLS ID #26049881, Pamela Chyba, ListWithFreedom.com Inc. MARIS
- $395,0004 bd3 ba2.4k sqft109 Emerald Isle Ln, Wentzville, MO 63385For SaleMLS ID #26046210, Jessica Ciskowski, Meyer Real Estate. MARIS
- $325,9004 bd3 ba2.5k sqft2 Ashford At Boone Rdg, Truesdale, MO 63380New ConstructionMLS ID #26049645, Pamela Chyba, ListWithFreedom.com Inc. MARIS
- $399,9004 bd3 ba2.6k sqft602 Autumn Creek Dr, Wentzville, MO 63385For SaleMLS ID #26028133, Jessie A Humphreys, Keller Williams Chesterfield. MARIS
- $339,0004 bd3 ba2.2k sqft512 Spring Water Dr, Wentzville, MO 63385For SaleMLS ID #26054606, Derek P Merkel, Harold M. Klamen & Assoc.. MARIS
- $400,0004 bd3 ba2.5k sqft302 Pecan Bluffs Dr, Wentzville, MO 63385For SaleMLS ID #26044875, Ashley N Brickle, Berkshire Hathaway HomeServices Select Properties. MARIS
- $338,0003 bd3 ba2.5k sqft64 Robin Hood Dr, Troy, MO 63379For SaleMLS ID #26053656, Lori L Schuman, Coldwell Banker Realty - Gundaker West Regional. MARIS
- $395,0003 bd2 ba1.7k sqft178 Austin Oaks Dr, Moscow Mills, MO 63362For SaleMLS ID #26055062, Chad J Matlick, Coldwell Banker Realty - Gundaker. MARIS
- $385,0004 bd3 ba2.6k sqft13 Stone Bridge Ct, Moscow Mills, MO 63362For SaleMLS ID #26045338, Heather Geno, Coldwell Banker Realty - Gundaker. MARIS
- $399,9993 bd4 ba3k sqft129 Fleur De Lis Dr, Wentzville, MO 63385For SaleMLS ID #26032222, Andy J House, Coldwell Banker Realty - Gundaker. MARIS
- $359,9003 bd3 ba1.7k sqft215 Old Chesapeake Dr, Wentzville, MO 63385For SaleMLS ID #26053011, Scott W Dyer, MO Realty. MARIS
- $380,0003 bd3 ba2.3k sqft37 Majestic Lakes Ct, Moscow Mills, MO 63362For SaleMLS ID #26049409, Jennifer R Botkin, Berkshire Hathaway HomeServices Select Properties. MARIS
- $429,9005 bd3 ba2.7k sqft708 Bellingrath Gardens Ct, Wentzville, MO 63385For SaleMLS ID #26035994, Jeff A Johnson, Fox & Riley Real Estate. MARIS
- $419,9004 bd2 ba1.9k sqft564 Highway Ww, Wright City, MO 63390For SaleMLS ID #26027957, Stacey M Tichacek, Worth Clark Realty. MARIS
- $450,0004 bd3 ba3.4k sqft3201 Bear Tracks Dr, Wentzville, MO 63385For SaleMLS ID #26041475, Dallas L Brower, ReeceNichols Real Estate. MARIS
