Rare Opportunity to Own a SPRAWLING WALKOUT Ranch with a 5-CAR GARAGE in Desirable Westborough Estates! Nestled on a beautiful .91-acre lot with STUNNING WATER VIEWS, this almost 3,500 finished square foot home features 4 Bedrooms, 3 Full Baths & 1 Half Bath Home offering Space, Comfort & Exceptional UPGRADES throughout. Step inside to 9' TALL & VAULTED Ceilings throughout the Main Living areas. REAL HARDWOOD Floors & TWO Gas Fireplaces with Brick Surround & Wood Mantels. The Great Room, Dining Room & Expansive Kitchen create the PERFECT gathering space featuring a Center Island, 42" Wood Upper Cabinets, 5-Burner Gas Oven, Pantry, Deep Sink with Palladian Window, Stainless Appliances & Solid Surface Counters with Designer Edge! Breakfast Room & Hearth Room highlighted by a DRAMATIC Palladian Window overlooking the WATER! Enjoy peaceful mornings or evening entertaining from the Rear Deck with picturesque WATER VIEWS. The VAULTED Owners Suite features a HUGE Walk-In Closet & Private Bath Suite with Jetted Tub, Separate Shower, Tall Dual Sink Vanity & NATURAL LIGHT from the Operational Window! The Professionally Finished Walkout Lower Level offers 9' Tall Ceilings, a HUGE Recreation Room & Oversized Patio access. Bedroom #4, Full Bath & abundant Storage too!
Luxury Toy Enthusiasts, Hobbyists & Workshop Lovers will be AMAZED by the attached 24' EXTRA-DEEP, Drywalled & Insulated 3-CAR Garage PLUS the DETACHED 30' EXTRA-WIDE x 24' EXTRA-DEEP Drywalled & Insulated 2-CAR Garage complete with 9' Tall Ceilings, 220 outlets, Air Compressor Hook-Up, Workbench, Cabinets & more! Roof & Gutters 2023, HVAC 2025, HWH 2025 & Soft Comfy Premium Carpet 2020. Smoke & Pet Free! Troy Schools! Convenient location just 4.5 miles from Hwy 61. Don't miss this FANTASTIC OPPORTUNITY! Tour Today!
Pending
Listed by: Coldwell Banker Realty - Gundaker • Laura A Kemp • 636-698-3903
$650,000
604 Judges Way, Troy, MO 63379
4beds
3,486sqft
Single Family Residence
Built in 2007
0.91 Acres Lot
$-- Zestimate®
$186/sqft
Has HOA fee
What's special
Stunning water viewsReal hardwood floorsHuge walk-in closetVaulted owners suiteHuge recreation roomCenter islandStainless appliances
- 45 days
- 41
- 2
Zillow last checked:
Listing updated:
Listed by:
Laura A Kemp 636-698-3903,
Coldwell Banker Realty - Gundaker
Source: MARIS,MLS#: 26052198 Originating MLS: St. Louis Association of REALTORS
Originating MLS: St. Louis Association of REALTORSFacts & features
Interior
Bedrooms & bathrooms
- Bedrooms: 4
- Bathrooms: 4
- Full bathrooms: 3
- 1/2 bathrooms: 1
- Main level bathrooms: 3
- Main level bedrooms: 3
Primary bedroom
- Description: Vaulted, Walk-In Closet, Owners Bath Suite with Jetted Tub, Separate Shower, Tall Height Vanity with 2 Sinks
- Features: Floor Covering: Carpeting
- Level: Main
- Area: 270
- Dimensions: 18x15
Bedroom 2
- Description: Full Size Closet
- Features: Floor Covering: Carpeting
- Level: Main
- Area: 195
- Dimensions: 15x13
Bedroom 3
- Description: Full Size Closet
- Features: Floor Covering: Carpeting
- Level: Main
- Area: 180
- Dimensions: 15x12
Bedroom 4
- Description: Full Size
- Features: Floor Covering: Carpeting
- Level: Lower
- Area: 300
- Dimensions: 12x25
Breakfast room
- Description: Vaulted, Ceiling Fan with Light
- Features: Floor Covering: Wood
- Level: Main
- Area: 200
- Dimensions: 20x10
Dining room
- Description: Vaulted
- Features: Floor Covering: Carpeting
- Level: Main
- Area: 182
- Dimensions: 14x13
Hearth room
- Description: Vaulted, Ceiling Fan with Light, Gas Fireplace
- Features: Floor Covering: Wood
- Level: Main
- Area: 300
- Dimensions: 20x15
Kitchen
- Description: Vaulted, Center Island, Pantry
- Features: Floor Covering: Wood
- Level: Main
- Area: 220
- Dimensions: 20x11
Laundry
- Description: Wall Cabinets, Shelf & Rod, Full-Size Closet, Utility Sink
- Features: Floor Covering: Ceramic Tile
- Level: Main
- Area: 45
- Dimensions: 9x5
Living room
- Description: Vaulted, Ceiling Fan with Light, Gas Fireplace
- Features: Floor Covering: Carpeting
- Level: Main
- Area: 380
- Dimensions: 20x19
Other
- Description: 2 Car Oversized Detached Garage
- Area: 720
- Dimensions: 24x30
Recreation room
- Description: Finished Ceiling with Can Lights, Slider to Concrete Patio
- Features: Floor Covering: Carpeting
- Level: Lower
- Area: 640
- Dimensions: 32x20
Heating
- Natural Gas
Cooling
- Ceiling Fan(s), Central Air
Appliances
- Included: Dishwasher, Disposal, Microwave, Gas Oven, Gas Water Heater
- Laundry: Laundry Room, Main Level
Features
- Ceiling Fan(s), Double Vanity, Eat-in Kitchen, Entrance Foyer, Kitchen Island, Kitchen/Dining Room Combo, Open Floorplan, Pantry, Separate Shower, Solid Surface Countertop(s), Storage, Vaulted Ceiling(s), Walk-In Closet(s)
- Flooring: Carpet, Wood
- Doors: Sliding Doors
- Windows: Bay Window(s), Blinds, Palladian Window(s), Screens, Tilt-In Windows
- Basement: Partially Finished,Sleeping Area,Storage Space,Sump Pump,Walk-Out Access
- Number of fireplaces: 2
- Fireplace features: Gas, Great Room, Living Room
Interior area
- Total structure area: 3,486
- Total interior livable area: 3,486 sqft
- Finished area above ground: 2,509
- Finished area below ground: 940
Video & virtual tour
Property
Parking
- Total spaces: 5
- Parking features: Additional Parking, Attached, Detached, Garage, Garage Door Opener, Garage Faces Front, Off Street, Oversized
- Attached garage spaces: 5
Features
- Levels: One
- Patio & porch: Deck, Front Porch, Patio
- Has view: Yes
- View description: Lake, Pond, Water
- Water view: Lake,Pond,Water
- Waterfront features: Lake, Lake Privileges, Pond
Lot
- Size: 0.91 Acres
- Features: Back Yard, Front Yard, Views
Details
- Additional structures: Garage(s), Outbuilding, Second Garage, Workshop
- Parcel number: 159032000000002069
- Special conditions: Standard
Construction
Type & style
- Home type: SingleFamily
- Architectural style: Ranch,Traditional
- Property subtype: Single Family Residence
Materials
- Brick Veneer, Vinyl Siding
- Foundation: Concrete Perimeter
- Roof: Architectural Shingle
Condition
- Year built: 2007
Utilities & green energy
- Electric: Ameren
- Sewer: Private Sewer
- Water: Public
- Utilities for property: Underground Utilities
Community & HOA
Community
- Security: Smoke Detector(s)
- Subdivision: Westborough Estates
HOA
- Has HOA: Yes
- Amenities included: Common Ground, Lake
- Services included: Maintenance Parking/Roads, Common Area Maintenance
- HOA fee: Has HOA fee
- HOA name: Westborough Estates
Location
- Region: Troy
Financial & listing details
- Price per square foot: $186/sqft
- Tax assessed value: $428,950
- Annual tax amount: $4,729
- Date on market: 8/21/2026
- Cumulative days on market: 45 days
- Listing terms: Cash,Conventional,VA Loan
- Ownership: Private
Estimated market value
Not available
Estimated sales range
Not available
Not available
Price history
| Date | Event | Price |
|---|---|---|
| 8/23/2026 | Pending sale | $650,000$186/sqft |
Source:  MARIS #26052198 Report a problem MARIS #26052198 Report a problem | ||
| 8/21/2026 | Listed for sale | $650,000+73.3%$186/sqft |
Source: MARIS #26052198 Report a problem | ||
| 6/8/2018 | Sold | -- |
Source: MARIS #18023251 Report a problem | ||
| 4/30/2018 | Pending sale | $375,000$108/sqft |
Source: Keller Williams Realty Chesterfield #18023251 Report a problem | ||
| 4/25/2018 | Price change | $375,000-2.6%$108/sqft |
Source: Keller Williams Realty Chesterfield #18023251 Report a problem | ||
| 3/30/2018 | Listed for sale | $384,900$110/sqft |
Source: Keller Williams Realty Chester #18023251 Report a problem | ||
Public tax history
| Year | Property taxes | Tax assessment |
|---|---|---|
| 2025 | $4,729 +1.6% | $81,501 +9.1% |
| 2024 | $4,654 +0.6% | $74,681 |
| 2023 | $4,628 +4.8% | $74,681 |
| 2022 | $4,414 | $74,681 +5.4% |
| 2021 | -- | $70,876 +14.4% |
| 2020 | $3,881 -0.1% | $61,951 |
| 2019 | $3,886 | $61,951 -0.6% |
| 2018 | $3,886 +11% | $62,347 |
| 2017 | $3,499 | $62,347 +16.3% |
| 2016 | $3,499 +1.6% | $53,588 +1.8% |
| 2015 | $3,445 | $52,622 -0.1% |
| 2014 | $3,445 -0.3% | $52,666 |
| 2013 | $3,456 | $52,666 -0.3% |
| 2012 | -- | $52,843 +4.2% |
| 2011 | -- | $50,722 +0.1% |
| 2010 | -- | $50,670 |
Find assessor info on the county website
Monthly payment
Est. payment
Payment breakdown
Explore the cost of this home by adjusting the details. Changes won't be saved.Climate risks
Neighborhood: 63379
Nearby schools
Schools provided by the listing agent
- Elementary: Boone Elem.
- Middle: Troy Middle
- High: Troy Buchanan High
Source: MARIS. This data may not be complete. We recommend contacting the local school district to confirm school assignments for this home.


Similar homes
- $564,0004 bd5 ba4.3k sqft409 Westridge Dr, Troy, MO 63379For Sale
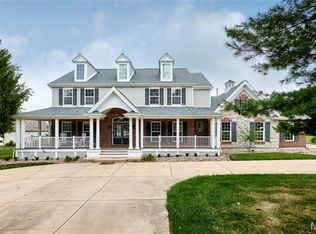
 MLS ID #26049650, Dona J Barnhill, Meyer & Company Real Estate. MARIS
 - $695,0003 bd2 ba1.8k sqft130 Bristol Ridge Dr, Troy, MO 63379New Construction
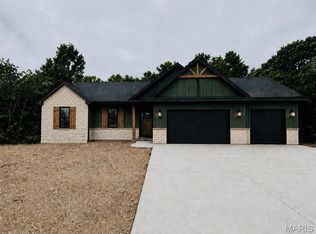 MLS ID #26062352, Bruce E Werkmeister, Werkmeister Real Estate, LLC. MARIS
 - $739,9003 bd3 ba2.3k sqft62 Copper Hills Cv, Troy, MO 63379For Sale
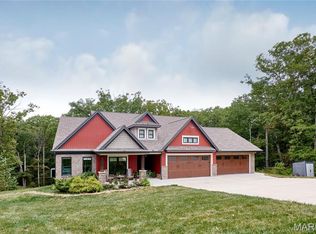 MLS ID #26061482, Lisa L Burkemper, Berkshire Hathaway HomeServices Select Properties. MARIS
 - $379,9004 bd3 ba3k sqft39 Scarlet Oak Ct, Troy, MO 63379For Sale
 MLS ID #26049968, Bret Andrew A Martin, Meyer & Company Real Estate. MARIS
 - $645,0003 bd4 ba4k sqft151 Southfield Dr, Moscow Mills, MO 63362For SaleMLS ID #26057893, Vicky L Menne, RE/MAX Platinum. MARIS
- $500,0004 bd3 ba2.4k sqft1131 Jade Dr, Moscow Mills, MO 63362For SaleMLS ID #26064558, Sue Peters, DRG - Delhougne Realty Group. MARIS
- $525,0002 bd3 ba2.3k sqft174 Denise Ct, Troy, MO 63379For SaleMLS ID #26057680, James D Luetkenhaus, RE/MAX Alliance. MARIS
- $850,0004 bd4 ba3.3k sqft9 Buelah Dr, Troy, MO 63379For SaleMLS ID #26044347, Kayleigh N Wilson, EXP Realty, LLC. MARIS
- $575,0004 bd4 ba2.9k sqft1564 Highway J, Wright City, MO 63390For SaleMLS ID #26057286, Angela Wadsworth, RE/MAX EDGE. MARIS
- $549,0003 bd5 ba3.4k sqft6 Spring House Ct, Troy, MO 63379New ConstructionMLS ID #26041032, Tiffany R Mehler-Survant, Nettwork Global. MARIS
- $360,0005 bd2 ba2.2k sqft571 Newcastle Dr, Troy, MO 63379For SaleMLS ID #26056618, Bret W Martin, Meyer & Company Real Estate. MARIS
- $700,0004 bd3 ba2.4k sqft396 Bunker Hill Rd, Silex, MO 63377For SaleMLS ID #26047745, Kristine D Sewing Knobbe, Berkshire Hathaway HomeServices Select Properties. MARIS
- $699,0003 bd3 ba4.6k sqft341 Mallard Pointe Blvd, Old Monroe, MO 63369For SaleMLS ID #26063488, Beth A Hamburger, Coldwell Banker Realty - Gundaker. MARIS
- $330,0003 bd3 ba2.2k sqft1225 Shingle Oak Ct, Troy, MO 63379For SaleMLS ID #26059568, Samantha A Gibson-Walch, Berkshire Hathaway HomeServices Select Properties. MARIS
- $428,0005 bd3 ba2.5k sqft440 Rocky Mountain Dr, Troy, MO 63379For SaleMLS ID #26061748, Kelli Uxa, Keller Williams Realty St. Louis. MARIS
- $715,0005 bd3 ba3.3k sqft313 Wilmer Farm Trl, Wentzville, MO 63385For SaleMLS ID #26063976, Ashley L McLaren, Compass Realty Group. MARIS
- $730,0004 bd3 ba4k sqft28430 Pinecrest Dr, Wright City, MO 63390For SaleMLS ID #26056692, Charles E Myers III, Fee-Nix Real Estate. MARIS
- $650,0002 bd2 ba2.6k sqft23639 S Stracks Church Rd, Wright City, MO 63390For SaleMLS ID #26054687, Vicki L Davidson, Coldwell Banker Realty - Gundaker. MARIS
- $660,0004 bd3 ba2.4k sqft506 Fennel Ct, Foristell, MO 63348For SaleMLS ID #25081176, Matt D Kammeier, Keller Williams Realty West. MARIS
- $599,0003 bd4 ba3.9k sqft15774 Cox Rd, Wright City, MO 63390For SaleMLS ID #26038390, Maggie K Hase, Main St. Real Estate. MARIS
