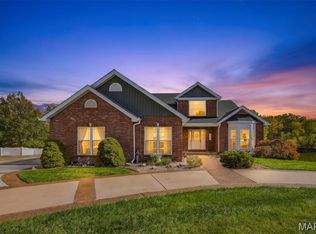
Stunning home in sought-after Mallard Pointe on a private 2.41-acre wooded cul-de-sac lot with tranquil pond views! Beautiful brick & stone elevation welcomes you into a spacious great room with vaulted ceiling, arched doorways & see-through gas fireplace shared with the kitchen. New wood flooring throughout the great room, dining room, kitchen & breakfast room. The kitchen features solid-surface countertops and stainless appliances, including new dishwasher, range, & disposal (11/2025). New carpet in all bedrooms and ceramic tile in baths, laundry & half bath. Luxurious primary suite offers walk-in closet, double vanity, garden tub & separate shower. Wall of windows showcases breathtaking wooded views. Walk-out lower level with abundant windows & rough-in ready to finish. Enjoy a composite deck, oversized 3-car attached garage PLUS brand-new 2-car detached garage (6/2026), and extra-wide aggregate driveway. New roof (2021). A rare combination of luxury, privacy, nature & exceptional garage space!
Active
Listed by: Coldwell Banker Realty - Gundaker • Beth A Hamburger • 636-248-4653
Price cut: $20K (10/26)
$679,000
341 Mallard Pointe Blvd, Old Monroe, MO 63369
3beds
4,668sqft
Single Family Residence
Built in 2005
2.41 Acres Lot
$-- Zestimate®
$145/sqft
$67/mo HOA
What's special
Tranquil pond viewsExtra-wide aggregate drivewayLuxurious primary suiteDouble vanityArched doorwaysStainless appliancesWalk-in closet
- 38 days
- 1,317
- 66
Zillow last checked:
Listing updated:
Listed by:
Beth A Hamburger 636-248-4653,
Coldwell Banker Realty - Gundaker
Source: MARIS,MLS#: 26063488 Originating MLS: St. Charles County Association of REALTORS
Facts & features
Interior
Bedrooms & bathrooms
- Bedrooms: 3
- Bathrooms: 3
- Full bathrooms: 2
- 1/2 bathrooms: 1
- Main level bathrooms: 3
- Main level bedrooms: 3
Primary bedroom
- Description: Primary Bedroom
- Features: Floor Covering: Carpeting
- Level: Main
- Area: 225
- Dimensions: 15x15
Bedroom 2
- Description: Guest Bedroom
- Features: Floor Covering: Carpeting
- Level: Main
- Area: 182
- Dimensions: 14x13
Bedroom 3
- Description: Guest Bedroom
- Features: Floor Covering: Carpeting
- Level: Main
- Area: 169
- Dimensions: 13x13
Primary bathroom
- Description: Primary Bath
- Features: Floor Covering: Ceramic Tile
- Level: Main
- Area: 110
- Dimensions: 11x10
Bathroom 2
- Description: Guest Bath
- Features: Floor Covering: Ceramic Tile
- Level: Main
- Area: 35.1
- Dimensions: 7.8x4.5
Bathroom 3
- Description: Half Bath
- Features: Floor Covering: Ceramic Tile
- Level: Main
- Area: 22.5
- Dimensions: 4.5x5
Breakfast room
- Description: Breakfast room
- Features: Floor Covering: Wood
- Level: Main
- Area: 185.9
- Dimensions: 16.9x11
Dining room
- Description: Dining Room
- Features: Floor Covering: Wood
- Level: Main
- Area: 182
- Dimensions: 14x13
Great room
- Description: Great Room
- Features: Floor Covering: Wood
- Level: Main
- Area: 408
- Dimensions: 24x17
Kitchen
- Description: Kitchen
- Features: Floor Covering: Wood
- Level: Main
- Area: 183.3
- Dimensions: 14.1x13
Laundry
- Description: laundry
- Features: Floor Covering: Ceramic Tile
- Level: Main
- Area: 30
- Dimensions: 6x5
Heating
- Forced Air
Cooling
- Central Air, Electric
Appliances
- Included: Stainless Steel Appliance(s), Dishwasher, Disposal, Dryer, Microwave, Free-Standing Electric Oven, Self Cleaning Oven, Refrigerator, Washer, Electric Water Heater, Water Softener
- Laundry: Laundry Room, Main Level
Features
- Breakfast Room, Ceiling Fan(s), Crown Molding, Double Vanity, Entrance Foyer, Kitchen Island, Open Floorplan, Pantry, Recessed Lighting, Separate Dining, Separate Shower, Soaking Tub, Solid Surface Countertop(s), Storage, Tray Ceiling(s), Vaulted Ceiling(s), Walk-In Closet(s)
- Doors: French Doors, Panel Door(s), Pocket Door(s)
- Windows: Bay Window(s), Blinds, Double Pane Windows, Tilt-In Windows
- Basement: Concrete,Storage Space,Unfinished,Walk-Out Access
- Number of fireplaces: 1
- Fireplace features: Double Sided, Gas, Great Room, See Through, Ventless
Interior area
- Total structure area: 4,668
- Total interior livable area: 4,668 sqft
- Finished area above ground: 2,334
Property
Parking
- Total spaces: 5
- Parking features: Additional Parking, Attached, Deck, Detached, Driveway, Off Street, Oversized, Workshop in Garage
- Attached garage spaces: 3
- Has uncovered spaces: Yes
Features
- Levels: One
- Patio & porch: Composite, Deck, Patio, Porch
- Exterior features: Dock, Garden, Lighting
Lot
- Size: 2.41 Acres
- Features: Adjoins Open Ground, Cul-De-Sac, Garden, Gentle Sloping, Heavy Woods, Irregular Lot, Landscaped, Many Trees, Pond on Lot, Some Trees, Wooded
Details
- Additional structures: Second Garage
- Parcel number: 138027000000006043
- Special conditions: Standard
Construction
Type & style
- Home type: SingleFamily
- Architectural style: Other,Ranch,Traditional
- Property subtype: Single Family Residence
Materials
- Brick Veneer, Frame, Stone Veneer, Vinyl Siding
Condition
- Year built: 2005
Utilities & green energy
- Electric: Other
- Sewer: Private Sewer
- Water: Public
- Utilities for property: Underground Utilities
Community & HOA
Community
- Subdivision: Mallard Pointe
HOA
- Has HOA: Yes
- Amenities included: Association Management
- Services included: Maintenance Grounds, Maintenance Parking/Roads, Sewer
- HOA fee: $400 semi-annually
- HOA name: Mallard Pointe
Location
- Region: Old Monroe
Financial & listing details
- Price per square foot: $145/sqft
- Tax assessed value: $373,490
- Annual tax amount: $4,065
- Date on market: 10/3/2026
- Cumulative days on market: 38 days
- Listing terms: Cash,Conventional,FHA,VA Loan
- Ownership: Private
Estimated market value
Not available
Estimated sales range
Not available
Not available
Price history
| Date | Event | Price |
|---|---|---|
| 10/26/2026 | Price change | $679,000-2.9%$145/sqft |
Source:  MARIS #26063488 Report a problem | ||
| 10/3/2026 | Listed for sale | $699,000+66.4%$150/sqft |
Source: MARIS #26063488 Report a problem | ||
| 6/25/2020 | Sold | -- |
Source: MARIS #20024405 Report a problem | ||
| 5/29/2020 | Pending sale | $420,000$90/sqft |
Source: Meyer Real Estate #20024405 Report a problem | ||
| 5/14/2020 | Price change | $420,000-1.2%$90/sqft |
Source: Meyer Real Estate #20024405 Report a problem | ||
| 4/24/2020 | Listed for sale | $425,000$91/sqft |
Source: Meyer Real Estate #20024405 Report a problem | ||
| 4/23/2020 | Sold | -- |
Source: Public Record Report a problem | ||
Public tax history
| Year | Property taxes | Tax assessment |
|---|---|---|
| 2025 | $4,065 +16.7% | $70,963 +16.6% |
| 2024 | $3,484 -0.5% | $60,849 |
| 2023 | $3,501 +5.5% | $60,849 |
| 2022 | $3,319 | $60,849 +6.1% |
| 2021 | -- | $57,353 +13.4% |
| 2020 | $2,824 -0.1% | $50,567 |
| 2019 | $2,828 | $50,567 +2.9% |
| 2018 | $2,828 +10.8% | $49,138 |
| 2017 | $2,552 | $49,138 +12% |
| 2016 | $2,552 -0.4% | $43,856 |
| 2015 | $2,562 | $43,856 -0.9% |
| 2014 | $2,562 +0.2% | $44,274 |
| 2013 | $2,558 | $44,274 -2.1% |
| 2012 | -- | $45,224 |
| 2011 | -- | $45,224 -13.6% |
| 2010 | -- | $52,330 |
Find assessor info on the county website
Monthly payment
Est. payment
Payment breakdown
Explore the cost of this home by adjusting the details. Changes won't be saved.Climate risks
Neighborhood: 63369
Nearby schools
Schools provided by the listing agent
- Elementary: Winfield Elem.
- Middle: Winfield Middle
- High: Winfield High
Source: MARIS. This data may not be complete. We recommend contacting the local school district to confirm school assignments for this home.
- $598,1004 bd3 ba2.2k sqft331 Mallard Pointe Blvd, Old Monroe, MO 63369Off Market
- $671,0004 bd5 ba2.6k sqft340 Mallard Pointe Blvd, Old Monroe, MO 63369Off Market

- $675,0004 bd3 ba2.7k sqft25 Goldeneye Ct, Old Monroe, MO 63369Off Market
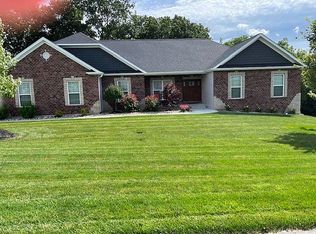
- $40,0001.06 acres330 Mallard Pointe Blvd, Old Monroe, MO 63369Off Market

Similar homes
- $775,0004 bd4 ba3k sqft17 Merganser Ct, Old Monroe, MO 63369For Sale
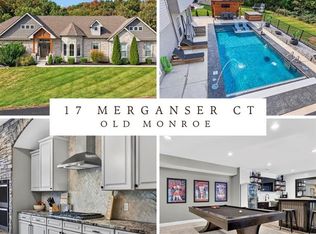
 MLS ID #26067032, Sue Peters, DRG - Delhougne Realty Group. MARIS
- $775,0003 bd3 ba4k sqft306 Walnut Forest Dr, O'Fallon, MO 63366For Sale
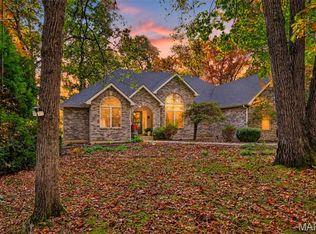 MLS ID #26069433, Shannon Cusumano, Worth Clark Realty. MARIS
- $645,0003 bd4 ba4k sqft151 Southfield Dr, Moscow Mills, MO 63362For Sale
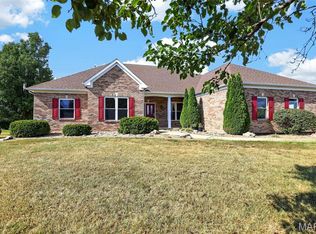 MLS ID #26057893, Vicky L Menne, RE/MAX Platinum. MARIS
- $739,9005 bd4 ba4.2k sqft422 Coronation Dr, O'Fallon, MO 63366For Sale
 MLS ID #26069329, Jacqueline V Sontheimer, Nettwork Global. MARIS
- $780,0004 bd4 ba4.6k sqft45 Oak Creek Dr, Moscow Mills, MO 63362For SaleMLS ID #26033120, Stacey Blondin, Main St. Real Estate. MARIS
- $599,0004 bd4 ba2.6k sqft50 Makenzie Pointe Ln, Foley, MO 63347For SaleMLS ID #26065605, Rachel Livingston, Hero Realty, LLC. MARIS
- $585,0004 bd4 ba4.4k sqft172 Greenshire Ct, Dardenne Prairie, MO 63368For SaleMLS ID #26068631, Jennifer A Piglowski, Coldwell Banker Realty - Gundaker. MARIS
- $899,9004 bd4 ba4.3k sqft1 Cross Creek Ln, O'Fallon, MO 63366For SaleMLS ID #26065657, Christina M Strait, Strait Realty. MARIS
- $679,0004 bd3 ba3.6k sqft111 Cooperwyck Rd, Wentzville, MO 63385For SaleMLS ID #26052049, Michelle Sanders, Magnolia Real Estate. MARIS
- $749,9995 bd4 ba4k sqft419 Mossy Brook Dr, O'Fallon, MO 63366For SaleMLS ID #26068373, Lynne Van Gels, Fox & Riley Real Estate. MARIS
- $729,9003 bd3 ba2.3k sqft62 Copper Hills Cv, Troy, MO 63379For SaleMLS ID #26061482, Lisa L Burkemper, Berkshire Hathaway HomeServices Select Properties. MARIS
- $690,0004 bd3 ba2.4k sqft396 Bunker Hill Rd, Silex, MO 63377For SaleMLS ID #26065610, Kristine D Sewing Knobbe, Berkshire Hathaway HomeServices Select Properties. MARIS
- $625,0003 bd4 ba2.7k sqft42 Timberland Ct, Foristell, MO 63348For SaleMLS ID #26052195, Cori L Breen, RE/MAX Platinum. MARIS
- $549,0003 bd5 ba3.4k sqft6 Spring House Ct, Troy, MO 63379New ConstructionMLS ID #26041032, Tiffany R Mehler-Survant, Nettwork Global. MARIS
- $650,0004 bd5 ba4k sqft2221 Blue Lake Dr, Wentzville, MO 63385For SaleMLS ID #26067656, Chad J Matlick, Coldwell Banker Realty - Gundaker. MARIS
- $634,0004 bd4 ba4k sqft1028 Summersweet Dr, Saint Peters, MO 63376For SaleMLS ID #26070578, Tim Antrobus, Keller Williams Chesterfield. MARIS
- $799,0005 bd3 ba5.6k sqft755 Cap Au Gris St, Troy, MO 63379For SaleMLS ID #26053917, Cheryl Vestjens, Havenz. MARIS
- $699,0005 bd5 ba4.6k sqft221 Oakhurst Cir, O'Fallon, MO 63368For SaleMLS ID #26057480, George J Black, Meyer Real Estate. MARIS
- $699,9005 bd3 ba3.3k sqft313 Wilmer Farm Trl, Wentzville, MO 63385For SaleMLS ID #26063976, Ashley L McLaren, Compass Realty Group. MARIS
- $550,0005 bd4 ba3.5k sqft255 Mason Glen Dr, Lake Saint Louis, MO 63367For SaleMLS ID #26071054, Ryan D Grimm, Berkshire Hathaway HomeServices Select Properties. MARIS
