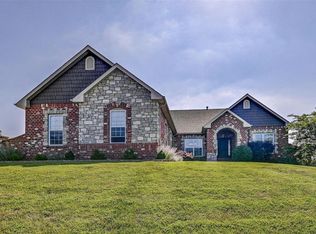
Imagine having room to spread out, work from home, enjoy meals in a dedicated dining area, and entertain in style! This custom-built home features a split-bedroom floor plan, a finished walk-out lower level, and a backyard patio with a full masonry, wood-burning fireplace perfect for gathering with family and friends.
The main level welcomes you with a foyer, formal dining room, vaulted ceilings, recessed lighting, and a cozy wood-burning fireplace. The kitchen is designed for everyday living and entertaining, featuring 42-inch cabinets, under-cabinet lighting, stainless steel appliances, granite countertops, and additional dining space.
Convenience continues with a main-floor laundry room tucked between the kitchen and the insulated three-car garage. The spacious primary suite offers a relaxing retreat with two closets and a private bath featuring a soaking tub, a large separate shower with dual showerheads, linen closet, and a private toilet closet. Two spacious bedrooms and a full hall bath complete the main level.
Need more room? The finished walk-out lower level delivers! Enjoy a large recreation area, a stone bar area with granite countertops, a wet bar, cabinetry, and decorative shelving. You'll also find the fourth bedroom, third full bathroom, and two storage rooms offering plenty of space for extra belongings.
Step outside to enjoy the backyard patio and impressive masonry fireplace, creating another inviting space to relax or entertain. Additional features include louvered interior shutters throughout providing timeless style and light control, enclosed soffits with downlighting, an irrigation system to help keep the landscaping looking its best, and an invisible fence for added convenience.
With generous living areas, thoughtful features, and a peaceful neighborhood setting, this home offers the space, comfort, and versatility to fit the way you live!
Active
Listed by: Magnolia Real Estate • Robyn M Canada • 314-550-7247
$617,500
180 Pintail Dr, Old Monroe, MO 63369
4beds
3,164sqft
Single Family Residence
Built in 2013
1.05 Acres Lot
$-- Zestimate®
$195/sqft
$67/mo HOA
What's special
- 10 days
- 514
- 43
Zillow last checked:
Listing updated:
Listed by:
Robyn M Canada 314-550-7247,
Magnolia Real Estate
Source: MARIS,MLS#: 26068615 Originating MLS: St. Charles County Association of REALTORS
Facts & features
Interior
Bedrooms & bathrooms
- Bedrooms: 4
- Bathrooms: 3
- Full bathrooms: 3
- Main level bathrooms: 2
- Main level bedrooms: 3
Primary bedroom
- Description: Ceiling fan, louvered shutters, ensuite, two closet spaces
- Features: Floor Covering: Carpeting
- Level: Main
- Area: 313.82
- Dimensions: 22.1x14.2
Bedroom 2
- Description: Ceiling Fan, louvered shutters
- Features: Floor Covering: Carpeting
- Level: Main
- Area: 143
- Dimensions: 13x11
Bedroom 3
- Description: Ceiling fan, louvered shutters
- Features: Floor Covering: Carpeting
- Level: Main
- Area: 143
- Dimensions: 13x11
Bedroom 4
- Description: Walk in closet, louvered shutters
- Features: Floor Covering: Carpeting
- Level: Lower
- Area: 223.5
- Dimensions: 15x14.9
Primary bathroom
- Description: 7x6 tiled shower with dual overhead shower heads, soaker tub, private toilet closet, linen closet, double bowl vanity, louvered shutters
- Features: Floor Covering: Ceramic Tile
- Level: Main
- Area: 169
- Dimensions: 13x13
Bathroom
- Description: Hall bath, tub/shower combo
- Features: Floor Covering: Ceramic Tile
- Level: Main
- Area: 39.77
- Dimensions: 9.7x4.1
Bathroom 3
- Description: tub/shower combo
- Features: Floor Covering: Ceramic Tile
- Level: Lower
- Area: 60.95
- Dimensions: 11.5x5.3
Breakfast room
- Features: Floor Covering: Wood
- Level: Main
- Area: 123.05
- Dimensions: 11.5x10.7
Dining room
- Description: Dedicated dining area, louvered shutters
- Features: Floor Covering: Carpeting
- Level: Main
- Area: 162.15
- Dimensions: 14.1x11.5
Great room
- Description: Wood burning fireplace, ceiling fan, louvered shutters
- Features: Floor Covering: Carpeting
- Level: Main
- Area: 325.92
- Dimensions: 19.4x16.8
Kitchen
- Description: 42" cabinets with crown moulding, under cabinet lighting, granite counter tops, stainless steel appliances
- Features: Floor Covering: Wood
- Level: Main
- Area: 156.51
- Dimensions: 14.1x11.1
Laundry
- Description: Between Garage & Kitchen
- Features: Floor Covering: Ceramic Tile
- Level: Main
- Area: 42.16
- Dimensions: 6.11x6.9
Recreation room
- Description: Carpeted area -would be good for pool table, family room, theater room
- Features: Floor Covering: Carpeting
- Level: Lower
- Area: 525.92
- Dimensions: 34.6x15.2
Recreation room
- Description: Bar area with room for bar stools and a large table
- Features: Floor Covering: Ceramic Tile
- Level: Lower
- Area: 307.04
- Dimensions: 20.2x15.2
Storage
- Description: Storage plus, sump pump & electrical box
- Features: Floor Covering: Concrete
- Level: Lower
- Area: 211.47
- Dimensions: 13.3x15.9
Storage
- Description: Storage plus Utility room
- Features: Floor Covering: Concrete
- Level: Lower
- Area: 310.5
- Dimensions: 20.7x15
Heating
- Forced Air
Cooling
- Ceiling Fan(s), Central Air
Appliances
- Included: Dishwasher, Disposal, Microwave, Free-Standing Electric Range, Gas Water Heater
- Laundry: Main Level
Features
- Flooring: Carpet, Ceramic Tile, Wood
- Doors: Panel Door(s), Sliding Doors
- Has basement: Yes
- Number of fireplaces: 2
- Fireplace features: Free Standing, Great Room, Masonry, Wood Burning
Interior area
- Total structure area: 3,164
- Total interior livable area: 3,164 sqft
- Finished area above ground: 1,873
- Finished area below ground: 1,291
Video & virtual tour
Property
Parking
- Total spaces: 3
- Parking features: Additional Parking, Concrete, Driveway, Garage Door Opener, Garage Faces Side, Off Street, Oversized
- Attached garage spaces: 3
- Has uncovered spaces: Yes
Features
- Levels: One
- Patio & porch: Patio, Porch, Side Porch
- Exterior features: Private Yard
- Fencing: Invisible
Lot
- Size: 1.05 Acres
- Features: Back Yard, Front Yard, Sprinklers In Front, Sprinklers In Rear
Details
- Parcel number: 138028000000003096
- Special conditions: Standard
Construction
Type & style
- Home type: SingleFamily
- Architectural style: Traditional
- Property subtype: Single Family Residence
Materials
- Brick Veneer, Concrete, Stone, Vinyl Siding
- Foundation: Concrete Perimeter
Condition
- Year built: 2013
Details
- Builder name: Paragon Custom Homes
Utilities & green energy
- Electric: Other
- Sewer: Private Sewer
- Water: Public
- Utilities for property: Electricity Connected, Natural Gas Connected, Sewer Connected, Water Connected
Community & HOA
Community
- Subdivision: Mallard Pointe
HOA
- Has HOA: Yes
- Amenities included: Association Management
- Services included: Maintenance Grounds, Maintenance Parking/Roads, Sewer, Snow Removal
- HOA fee: $400 semi-annually
- HOA name: Mallard Pointe
Location
- Region: Old Monroe
Financial & listing details
- Price per square foot: $195/sqft
- Tax assessed value: $346,870
- Annual tax amount: $3,775
- Date on market: 10/28/2026
- Cumulative days on market: 11 days
- Listing terms: Cash,Conventional,FHA,USDA Loan,VA Loan
- Ownership: Private
- Electric utility on property: Yes
- Road surface type: Asphalt
Estimated market value
Not available
Estimated sales range
Not available
Not available
Price history
| Date | Event | Price |
|---|---|---|
| 10/28/2026 | Listed for sale | $617,500+50.6%$195/sqft |
Source:  MARIS #26068615 Report a problem | ||
| 3/24/2021 | Listing removed | -- |
Source: Owner Report a problem | ||
| 10/18/2020 | Listing removed | $409,900$130/sqft |
Source: Owner Report a problem | ||
| 10/4/2020 | Listed for sale | $409,900$130/sqft |
Source: Owner Report a problem | ||
| 4/20/2015 | Sold | -- |
Source: MARIS #14057288 Report a problem | ||
Public tax history
| Year | Property taxes | Tax assessment |
|---|---|---|
| 2025 | $3,775 +9% | $65,905 +9% |
| 2024 | $3,463 -0.5% | $60,466 |
| 2023 | $3,479 +5.4% | $60,466 |
| 2022 | $3,299 | $60,466 +4.7% |
| 2021 | -- | $57,764 +15% |
| 2020 | $2,806 -0.1% | $50,249 |
| 2019 | $2,810 | $50,249 +1.9% |
| 2018 | $2,810 +17.2% | $49,307 |
| 2017 | $2,397 | $49,307 +19.7% |
| 2016 | $2,397 -0.4% | $41,194 |
| 2015 | $2,407 | $41,194 +8.6% |
| 2014 | $2,407 +969.4% | $37,945 +1231.4% |
| 2013 | $225 | $2,850 -40% |
| 2012 | -- | $4,750 |
| 2011 | -- | $4,750 -50% |
| 2010 | -- | $9,500 |
Find assessor info on the county website
Monthly payment
Est. payment
Payment breakdown
Explore the cost of this home by adjusting the details. Changes won't be saved.Climate risks
Neighborhood: 63369
Nearby schools
Schools provided by the listing agent
- Elementary: Winfield Elem.
- Middle: Winfield Middle
- High: Winfield High
Source: MARIS. This data may not be complete. We recommend contacting the local school district to confirm school assignments for this home.
Similar homes
- $775,0004 bd4 ba3k sqft17 Merganser Ct, Old Monroe, MO 63369For Sale
 MLS ID #26067032, Sue Peters, DRG - Delhougne Realty Group. MARIS
- $599,0006 bd4 ba3.3k sqft130 Justus Ln, Old Monroe, MO 63369For Sale
 MLS ID #26060511, Jennifer Gentry, Coldwell Banker Realty - Gundaker. MARIS
- $679,0003 bd3 ba4.6k sqft341 Mallard Pointe Blvd, Old Monroe, MO 63369For Sale
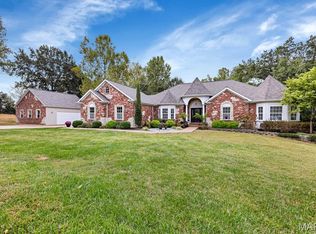 MLS ID #26063488, Beth A Hamburger, Coldwell Banker Realty - Gundaker. MARIS
- $640,0003 bd3 ba2.3k sqft318 N Quail Point Dr, O Fallon, MO 63366For Sale
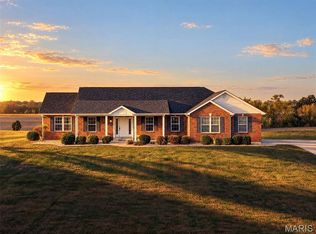 MLS ID #26057457, Chad P Wilson, Keller Williams Realty West. MARIS
- $599,0004 bd4 ba2.6k sqft50 Makenzie Pointe Ln, Foley, MO 63347For SaleMLS ID #26065605, Rachel Livingston, Hero Realty, LLC. MARIS
- $599,0004 bd3 ba3.2k sqft96 Homestead Ln, Troy, MO 63379For SaleMLS ID #26069808, Vivian J Regna, Gateway Real Estate. MARIS
- $635,0003 bd2 ba1.9k sqft101 Prairie Trl, Old Monroe, MO 63369New ConstructionMLS ID #26057851, Mark J Schroer, MO Realty. MARIS
- $564,9003 bd3 ba1.9k sqft101 Sunrise Ln, Old Monroe, MO 63369New ConstructionMLS ID #26046068, Jerry B Roark, Realty Executives Premiere. MARIS
- $650,0004 bd4 ba2.5k sqft98 Wooden Nickel Dr, Foley, MO 63347For SaleMLS ID #26051977, Cassandra E Magruder, Trophy Properties & Auction. MARIS
- $650,0005 bd3 ba3.7k sqft55 Lake Bend Dr, Winfield, MO 63389New ConstructionMLS ID #26057627, Shayne Sowers, EXP Realty, LLC. MARIS
- $645,0003 bd4 ba4k sqft151 Southfield Dr, Moscow Mills, MO 63362For SaleMLS ID #26057893, Vicky L Menne, RE/MAX Platinum. MARIS
- $607,5003 bd2 ba1.7k sqft115 Hickory Heits Ct, Moscow Mills, MO 63362New ConstructionMLS ID #26044856, Bruce E Werkmeister, Werkmeister Real Estate, LLC. MARIS
- $555,9004 bd2 ba2.1k sqftT.R. Hughes Homes, Ofallon, MO 63366New ConstructionMLS ID #25080253, Kristin A Gansman, STL Buy & Sell, LLC. MARIS
- $549,9004 bd4 ba2.4k sqft545 Walker Rd, Troy, MO 63379For SaleMLS ID #26034400, Sandra Boll, Coldwell Banker Realty - Gundaker. MARIS
- $644,9004 bd3 ba3k sqft2 The Westhampton Ii At The Grv, Ofallon, MO 63366New ConstructionMLS ID #26054677, Kristin A Gansman, STL Buy & Sell, LLC. MARIS
- $765,0004 bd3 ba2.8k sqftTo Be Built Glacier Tochtrop Farm Ests, Wentzville, MO 63385New ConstructionMLS ID #26068166, Mike Price, Lombardo Homes of St. Louis, LLC. MARIS
- $650,0003 bd3 ba2.1k sqft15 Woodline Dr, Winfield, MO 63389New ConstructionMLS ID #26038850, Bret W Martin, Meyer & Company Real Estate. MARIS
- $549,0003 bd5 ba3.4k sqft6 Spring House Ct, Troy, MO 63379New ConstructionMLS ID #26041032, Tiffany R Mehler-Survant, Nettwork Global. MARIS
- $780,0004 bd4 ba4.6k sqft45 Oak Creek Dr, Moscow Mills, MO 63362For SaleMLS ID #26033120, Stacey Blondin, Main St. Real Estate. MARIS
