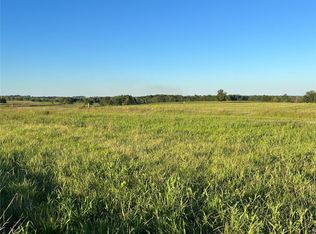
Welcome to this beautifully crafted new construction home situated on 2.5 acres in Old Monroe! Designed with comfort and functionality in mind, this custom home features an inviting open floor plan with 3 bedrooms and 2 bathrooms. The spacious kitchen and living areas flow seamlessly together, making the home perfect for everyday living and entertaining. Step outside and enjoy the gorgeous covered deck overlooking the property with plenty of room to relax and enjoy the peaceful setting. The impressive primary suite features a huge bathroom, generous walk-in closet, and convenient direct access to the laundry room. An oversized two-car garage provides plenty of additional space for vehicles, storage, and more. Enjoy the space and privacy of 2.5 acres while still having the comfort and quality of a brand-new custom home in Old Monroe!
Active
Listed by: MO Realty • Mark J Schroer • 636-541-0166
$645,000
101 Prairie Trl, Old Monroe, MO 63369
3beds
1,903sqft
Single Family Residence
Built in 2026
2.5 Acres Lot
$644,200 Zestimate®
$339/sqft
$-- HOA
What's special
Oversized two-car garageHuge bathroomSpacious kitchenImpressive primary suiteInviting open floor planGenerous walk-in closet
- 21 days
- 251
- 8
Zillow last checked:
Listing updated:
Listed by:
Mark J Schroer 636-541-0166,
MO Realty
Source: MARIS,MLS#: 26057851 Originating MLS: St. Charles County Association of REALTORS
Facts & features
Interior
Bedrooms & bathrooms
- Bedrooms: 3
- Bathrooms: 2
- Full bathrooms: 2
- Main level bathrooms: 2
- Main level bedrooms: 3
Primary bedroom
- Level: Main
- Area: 165
- Dimensions: 15x11
Bedroom 2
- Level: Main
- Area: 121
- Dimensions: 11x11
Bedroom 3
- Level: Main
- Area: 132
- Dimensions: 11x12
Primary bathroom
- Level: Main
- Area: 126
- Dimensions: 9x14
Bathroom 2
- Level: Main
- Area: 32
- Dimensions: 8x4
Dining room
- Level: Main
- Area: 240
- Dimensions: 16x15
Kitchen
- Level: Main
- Area: 150
- Dimensions: 10x15
Laundry
- Level: Main
- Area: 49
- Dimensions: 7x7
Living room
- Level: Main
- Area: 220
- Dimensions: 20x11
Other
- Level: Main
- Area: 165
- Dimensions: 15x11
Heating
- Forced Air
Cooling
- Ceiling Fan(s), Central Air
Appliances
- Included: Dishwasher, Disposal, Microwave, Oven, Refrigerator, Water Heater
- Laundry: Laundry Room, Main Level
Features
- Ceiling Fan(s), Eat-in Kitchen, Entrance Foyer, Kitchen Island, Open Floorplan, Soaking Tub, Walk-In Closet(s)
- Basement: Concrete
- Number of fireplaces: 1
- Fireplace features: Living Room
Interior area
- Total interior livable area: 1,903 sqft
- Finished area above ground: 1,903
Video & virtual tour
Property
Parking
- Total spaces: 2
- Parking features: Garage - Attached
- Attached garage spaces: 2
Features
- Levels: One
- Patio & porch: Covered, Deck, Front Porch
- Exterior features: Private Yard
Lot
- Size: 2.5 Acres
- Features: Open Lot
Details
- Special conditions: Standard
Construction
Type & style
- Home type: SingleFamily
- Architectural style: Craftsman
- Property subtype: Single Family Residence
Materials
- See Remarks
- Foundation: Concrete Perimeter
Condition
- New construction: Yes
- Year built: 2026
Details
- Warranty included: Yes
Utilities & green energy
- Electric: Other
- Sewer: Septic Tank
- Water: Shared Well
- Utilities for property: Electricity Connected, Water Connected
Community & HOA
Community
- Subdivision: None
HOA
- Has HOA: No
Location
- Region: Old Monroe
Financial & listing details
- Price per square foot: $339/sqft
- Date on market: 10/2/2026
- Cumulative days on market: 22 days
- Listing terms: Cash,Conventional,FHA,USDA Loan,VA Loan
- Electric utility on property: Yes
Estimated market value
$644,200
$612,000 - $676,000
$2,650/mo
Price history
| Date | Event | Price |
|---|---|---|
| 10/2/2026 | Listed for sale | $645,000$339/sqft |
Source:  MARIS #26057851 Report a problem | ||
Public tax history
Tax history is unavailable.
Monthly payment
Est. payment
Payment breakdown
Explore the cost of this home by adjusting the details. Changes won't be saved.Climate risks
Neighborhood: 63369
Nearby schools
Schools provided by the listing agent
- Elementary: Winfield Elem.
- Middle: Winfield Middle
- High: Winfield High
Source: MARIS. This data may not be complete. We recommend contacting the local school district to confirm school assignments for this home.



Similar homes
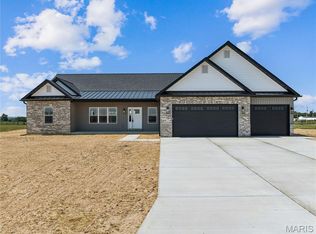
- $564,9003 bd3 ba1.9k sqft101 Sunrise Ln, Old Monroe, MO 63369New Construction
 MLS ID #26046068, Jerry B Roark, Realty Executives Premiere. MARIS
- $607,5003 bd2 ba1.7k sqft115 Hickory Heits Ct, Moscow Mills, MO 63362New Construction
 MLS ID #26044856, Bruce E Werkmeister, Werkmeister Real Estate, LLC. MARIS
- $765,0004 bd3 ba2.8k sqftTo Be Built Glacier Tochtrop Farm Ests, Wentzville, MO 63385New Construction
 MLS ID #26068166, Mike Price, Lombardo Homes of St. Louis, LLC. MARIS
- $574,9003 bd2 ba1.3k sqft4230 Highway P, Wentzville, MO 63385For Sale
 MLS ID #26057847, Tony M Schulte, MO Realty. MARIS
- $675,0003 bd3 ba1.7k sqft41 Mar Pat Dr, Wentzville, MO 63385New ConstructionMLS ID #26060935, Kelley L Fletcher, Berkshire Hathaway HomeServices Select Properties. MARIS
- $575,0003 bd3 ba1.8k sqft230 Sycamore Valley Dr, Troy, MO 63379For SaleMLS ID #26053329, Gina K McDaniels-Pralle, Meyer & Company Real Estate. MARIS
- $535,0003 bd2 ba1.5k sqft1122 Creech School Rd, Troy, MO 63379New ConstructionMLS ID #26033570, Bruce E Werkmeister, Werkmeister Real Estate, LLC. MARIS
- $500,0004 bd3 ba2.4k sqft1131 Jade Dr, Moscow Mills, MO 63362For SaleMLS ID #26064558, Sue Peters, DRG - Delhougne Realty Group. MARIS
- $639,9003 bd2 ba1.9k sqft403 River Crest Xing, Ofallon, MO 63366New ConstructionMLS ID #26053133, Kristin A Gansman, STL Buy & Sell, LLC. MARIS
- $650,0003 bd3 ba2.1k sqft15 Woodline Dr, Winfield, MO 63389New ConstructionMLS ID #26038850, Bret W Martin, Meyer & Company Real Estate. MARIS
- $555,9004 bd2 ba2.1k sqftT.R. Hughes Homes, Ofallon, MO 63366New ConstructionMLS ID #25080253, Kristin A Gansman, STL Buy & Sell, LLC. MARIS
- $400,0003 bd2 ba2k sqft734 Lost Canyon Blvd, Wentzville, MO 63385For SaleMLS ID #26066856, Erica Heffner, EXP Realty, LLC. MARIS
- $409,9003 bd2 ba1.9k sqft125 Hayfield Dr, Moscow Mills, MO 63362For SaleMLS ID #26067818, Bobby S Kerpash, Meyer & Company Real Estate. MARIS
- $588,9003 bd2 ba1.9k sqft404 River Crest Xing, Ofallon, MO 63366New ConstructionMLS ID #26053763, Kristin A Gansman, STL Buy & Sell, LLC. MARIS
- $441,0004 bd3 ba2.2k sqft2357 Bastean Rd, Wentzville, MO 63385For SaleMLS ID #26044983, Ben Lytle, Opendoor Brokerage LLC. MARIS
- $540,0004 bd2 ba1.9k sqft105 Providence Ridge Ct, Wentzville, MO 63385For SaleMLS ID #26064987, Jennifer Gentry, Coldwell Banker Realty - Gundaker. MARIS
- $399,9003 bd2 ba1.3k sqft114 Beth Ann Dr, Winfield, MO 63389For SaleMLS ID #26058844, Lisa L Burkemper, Berkshire Hathaway HomeServices Select Properties. MARIS
