This attractive 4-bedroom, 2-bath ranch, custom-built in 2021, offers a welcoming exterior, modern finishes, and an open layout designed for everyday living. The oversized 3-car garage features a 24-foot depth, providing ample room for parking and storage. Inside, the spacious kitchen boasts white cabinets with soft-close doors, granite countertops, stainless steel appliances, a large pantry with a sliding barn door, and an impressive 9-foot island. The kitchen opens to a stunning great room with soaring ceilings, a floor-to-ceiling stone fireplace, and a wall of windows that brings in abundant natural light. The primary suite features a tray ceiling, walk-in closet, and private bath with dual vanities, a walk-in shower, and a soaking tub. Two additional bedrooms and a full bath complete the main level, along with a convenient main-floor laundry/mudroom. Downstairs, the lower level includes a fourth bedroom and rough-in plumbing, ready for your future finishing ideas. This well-designed home has the added convenience of a fenced backyard. Don't miss the opportunity to make it yours!
Active
Listed by: Coldwell Banker Realty - Gundaker • Jennifer Gentry • 314-602-5507
$540,000
105 Providence Ridge Ct, Wentzville, MO 63385
4beds
1,994sqft
Single Family Residence
Built in 2021
0.29 Acres Lot
$-- Zestimate®
$271/sqft
$-- HOA
What's special
Floor-to-ceiling stone fireplaceFenced backyardGranite countertopsModern finishesSpacious kitchenStainless steel appliancesWalk-in shower
- 1 day
- 125
- 13
Zillow last checked:
Listing updated:
Listed by:
Jennifer Gentry 314-602-5507,
Coldwell Banker Realty - Gundaker
Source: MARIS,MLS#: 26064987 Originating MLS: St. Louis Association of REALTORS
Originating MLS: St. Louis Association of REALTORSFacts & features
Interior
Bedrooms & bathrooms
- Bedrooms: 4
- Bathrooms: 2
- Full bathrooms: 2
- Main level bathrooms: 2
- Main level bedrooms: 3
Primary bedroom
- Features: Floor Covering: Luxury Vinyl Plank
- Level: Main
- Area: 238
- Dimensions: 17x14
Bedroom 2
- Features: Floor Covering: Carpeting
- Level: Main
- Area: 156
- Dimensions: 12x13
Bedroom 3
- Features: Floor Covering: Carpeting
- Level: Main
- Area: 132
- Dimensions: 12x11
Bedroom 4
- Features: Floor Covering: Luxury Vinyl Plank
- Level: Lower
- Area: 182
- Dimensions: 13x14
Dining room
- Features: Floor Covering: Luxury Vinyl Plank
- Level: Main
- Area: 180
- Dimensions: 10x18
Kitchen
- Features: Floor Covering: Luxury Vinyl Plank
- Level: Main
- Area: 180
- Dimensions: 10x18
Laundry
- Features: Floor Covering: Luxury Vinyl Plank
- Level: Main
- Area: 96
- Dimensions: 12x8
Living room
- Features: Floor Covering: Luxury Vinyl Plank
- Level: Main
- Area: 420
- Dimensions: 14x30
Heating
- Electric, Forced Air
Cooling
- Ceiling Fan(s), Central Air, Electric
Appliances
- Included: Stainless Steel Appliance(s), Gas Cooktop, Dishwasher, Disposal, Microwave, Water Heater, Gas Water Heater
- Laundry: Main Level
Features
- Breakfast Bar, Ceiling Fan(s), Eat-in Kitchen, Granite Counters, High Ceilings, Kitchen Island, Kitchen/Dining Room Combo, Open Floorplan, Pantry, Separate Shower, Tray Ceiling(s), Tub, Walk-In Closet(s), Walk-In Pantry
- Flooring: Carpet, Luxury Vinyl
- Doors: Panel Door(s), Sliding Doors, Storm Door(s)
- Windows: Insulated Windows, Tilt-In Windows, Window Treatments
- Basement: Partially Finished,Sleeping Area
- Number of fireplaces: 1
- Fireplace features: Gas Log
Interior area
- Total structure area: 1,994
- Total interior livable area: 1,994 sqft
- Finished area above ground: 1,812
- Finished area below ground: 182
Video & virtual tour
Property
Parking
- Total spaces: 3
- Parking features: Driveway, Garage, Garage Door Opener, Off Street, Oversized
- Attached garage spaces: 3
- Has uncovered spaces: Yes
Features
- Levels: One
- Patio & porch: Patio
- Exterior features: Private Yard
- Fencing: Back Yard,Vinyl
Lot
- Size: 0.29 Acres
- Features: Cul-De-Sac
Details
- Parcel number: 40010C967000006.0000000
- Special conditions: Standard
Construction
Type & style
- Home type: SingleFamily
- Architectural style: Ranch,Traditional
- Property subtype: Single Family Residence
Materials
- Brick Veneer, Stone, Vinyl Siding
- Roof: Architectural Shingle
Condition
- Year built: 2021
Utilities & green energy
- Electric: Single Phase, 220 Volts
- Sewer: Public Sewer
- Water: Public
- Utilities for property: Electricity Connected, Natural Gas Connected, Sewer Connected, Water Connected
Community & HOA
Community
- Subdivision: Woodlands At Providence Ridge
HOA
- Has HOA: No
Location
- Region: Wentzville
Financial & listing details
- Price per square foot: $271/sqft
- Tax assessed value: $528,477
- Annual tax amount: $6,754
- Date on market: 10/13/2026
- Listing terms: Cash,Conventional,FHA,VA Loan
- Electric utility on property: Yes
Estimated market value
Not available
Estimated sales range
Not available
Not available
Price history
| Date | Event | Price |
|---|---|---|
| 10/13/2026 | Listed for sale | $540,000+13.7%$271/sqft |
Source:  MARIS #26064987 Report a problem MARIS #26064987 Report a problem | ||
| 11/27/2024 | Sold | -- |
Source: MARIS #24062185 Report a problem | ||
| 10/24/2024 | Pending sale | $475,000$238/sqft |
Source: MARIS #24062185 Report a problem | ||
| 10/15/2024 | Price change | $475,000-2.1%$238/sqft |
Source: MARIS #24062185 Report a problem | ||
| 10/1/2024 | Listed for sale | $485,000$243/sqft |
Source: MARIS #24062185 Report a problem | ||
| 9/24/2024 | Listing removed | $485,000-1.4%$243/sqft |
Source: MARIS #24039919 Report a problem | ||
| 9/11/2024 | Price change | $492,000-1.6%$247/sqft |
Source: MARIS #24039919 Report a problem | ||
| 9/5/2024 | Listed for sale | $499,900+0.4%$251/sqft |
Source: MARIS #24039919 Report a problem | ||
| 8/9/2022 | Listing removed | -- |
Source: Owner Report a problem | ||
| 5/7/2022 | Listed for sale | $498,000$250/sqft |
Source: Owner Report a problem | ||
Public tax history
| Year | Property taxes | Tax assessment |
|---|---|---|
| 2025 | $6,754 +7.5% | $100,411 +10.6% |
| 2024 | $6,282 | $90,820 |
| 2023 | $6,282 +89.9% | $90,820 +696.7% |
| 2022 | $3,308 | $11,400 |
| 2021 | -- | $11,400 |
Find assessor info on the county website
Monthly payment
Est. payment
Payment breakdown
Explore the cost of this home by adjusting the details. Changes won't be saved.Climate risks
Neighborhood: 63385
Nearby schools
Schools provided by the listing agent
- Elementary: Peine Ridge Elem.
- Middle: Wentzville Middle
- High: North Point
Source: MARIS. This data may not be complete. We recommend contacting the local school district to confirm school assignments for this home.

Similar homes
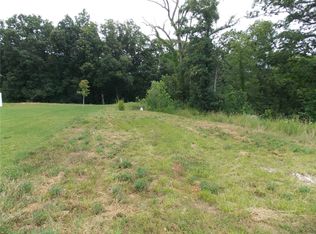
- $524,9004 bd3 ba2.4k sqft150 Bell Blvd, Wentzville, MO 63385For Sale

 MLS ID #26047429, Matthew D Hulsey, HD Real Estate, LLC. MARIS
 - $546,5502 bd2 ba1.5k sqft193 Santa Elena Dr, Wentzville, MO 63385New Construction
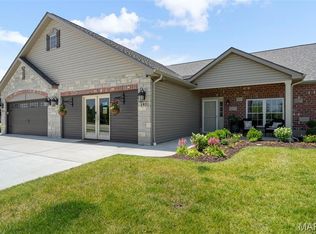 MLS ID #26055280, Tim S Blattel, Magnolia Real Estate. MARIS
 - $304,9003 bd3 ba1.7k sqft2 Berwick At Westhaven, Wentzville, MO 63385New Construction
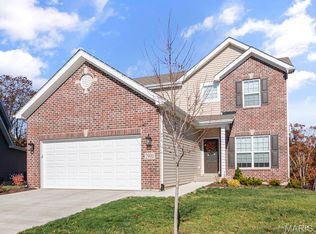 MLS ID #26064487, Pamela Chyba, ListWithFreedom.com Inc. MARIS
 - $396,9004 bd3 ba2.9k sqft2 Nottingham At Wilmer Xing, Wentzville, MO 63385New Construction
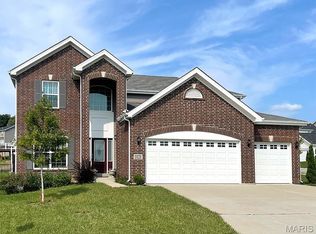 MLS ID #26063774, Pamela Chyba, ListWithFreedom.com Inc. MARIS
 - $307,9003 bd2 ba1.5k sqft2 Aspen Ii At Westhaven, Wentzville, MO 63385New ConstructionMLS ID #26064471, Pamela Chyba, ListWithFreedom.com Inc. MARIS
- $474,9003 bd3 ba1.7k sqft753 Barnwood Hill Dr, Wentzville, MO 63385New ConstructionMLS ID #26058889, Kelly A Boehmer, Berkshire Hathaway HomeServices Select Properties. MARIS
- $339,9003 bd3 ba1.7k sqft2 Berwick At Harvest Mnrs, Wentzville, MO 63385New ConstructionMLS ID #26063463, Pamela Chyba, ListWithFreedom.com Inc. MARIS
- $327,9004 bd3 ba2k sqft3 Royal Ii At Westhaven, Wentzville, MO 63385New ConstructionMLS ID #25080729, Pamela Chyba, ListWithFreedom.com Inc. MARIS
- $469,9004 bd3 ba2.9k sqft2 Pin Oak At Post Farms, Wentzville, MO 63385New ConstructionMARIS
- $650,0003 bd3 ba2.2k sqft130 Far Meadow Dr, Lake Saint Louis, MO 63367For SaleMLS ID #26055098, Kathy Helbig, EXP Realty, LLC. MARIS
- $480,0003 bd2 ba1.6k sqft104 Quail Bluff Ct, Wentzville, MO 63385New ConstructionMLS ID #26056622, Suzanne M Matyiko, ReeceNichols Real Estate. MARIS
- $453,9004 bd3 ba2.9k sqftNottingham, Wentzville, MO 63385New ConstructionMARIS
- $408,9004 bd3 ba2.9k sqft2 Nottingham At Wilmer Valley, Wentzville, MO 63385New ConstructionMLS ID #26011428, Pamela Chyba, ListWithFreedom.com Inc. MARIS
- $362,9004 bd3 ba2k sqftRoyal II, Wentzville, MO 63385New ConstructionMLS ID #26063410, Pamela Chyba, ListWithFreedom.com Inc. MARIS
- $381,9003 bd2 ba1.8k sqft0 Magnolia Estates At Huntleigh Rdg, Wentzville, MO 63385New ConstructionMLS ID #22065292, Tom E Palitzsch, Thomas Realty Group LLC. MARIS
- $679,9004 bd3 ba2.6k sqft72 W Unity Ct, Ofallon, MO 63385New ConstructionMLS ID #26035206, Kelly A Boehmer, Berkshire Hathaway HomeServices Select Properties. MARIS
