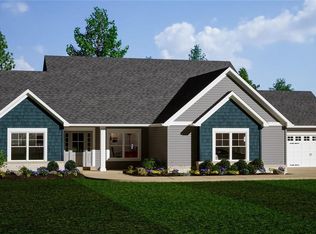
This Ranch Home is Under Construction & will be completed by the End of October. This 3 Bedroom Home has a 4 Car Garage with a 2' Extension Making it Deeper. The Great Room has an Allusion Platinum Electric Fireplace, Laminate Floors, Can Lighting, 6' Windows with Transoms above looking out onto your Expanded, Partially Covered Patio. The kitchen has 42" Maple, Soft Close Cabinets w/ Crown Molding, Quartz Counters, a Kitchen Island, a Large Walk in Pantry, Stainless Appliances, Laminate Floors & Can Lighting. The Primary Bath has Double Bowl, Adult Height Vanities, Upgraded Counters w/ Wave Bowls, a 5' Shower w/ Marble Walls w/ Transom Window above & Moen Matte Black Faucets. Other Features in this Home Include 9' Ceilings Throughout, 2 Panel Doors w/ Matte Black Hardware, 5 1/4" Base, 3 1/4" Door Casing, Iron Spindles, 8' Tall Carriage Style Insulated Garage Doors w/ Opener, Rough In for a Future Bath & a Fully Sodded Yard.
Active
Listed by: STL Buy & Sell, LLC • Kristin A Gansman • 314-422-7543
$613,900
404 River Crest Xing, Ofallon, MO 63366
3beds
1,959sqft
Single Family Residence
Built in 2026
0.38 Acres Lot
$-- Zestimate®
$313/sqft
$42/mo HOA
What's special
Quartz countersCan lightingMoen matte black faucetsLarge walk in pantryIron spindlesStainless appliancesKitchen island
- 5 days |
- 61 |
- 0 |
Zillow last checked:
Listing updated:
Listed by:
Kristin A Gansman 314-422-7543,
STL Buy & Sell, LLC
Source: MARIS,MLS#: 26053763 Originating MLS: St. Charles County Association of REALTORS
Originating MLS: St. Charles County Association of REALTORSFacts & features
Interior
Bedrooms & bathrooms
- Bedrooms: 3
- Bathrooms: 2
- Full bathrooms: 2
- Main level bathrooms: 2
- Main level bedrooms: 3
Primary bedroom
- Features: Floor Covering: Carpeting
- Level: Main
- Area: 238
- Dimensions: 17x14
Bedroom 2
- Features: Floor Covering: Carpeting
- Level: Main
- Area: 132
- Dimensions: 12x11
Bedroom 3
- Features: Floor Covering: Carpeting
- Level: Main
- Area: 121
- Dimensions: 11x11
Breakfast room
- Features: Floor Covering: Laminate
- Level: Main
- Area: 180
- Dimensions: 20x9
Great room
- Features: Floor Covering: Laminate
- Level: Main
- Area: 368
- Dimensions: 23x16
Kitchen
- Features: Floor Covering: Laminate
- Level: Main
- Area: 200
- Dimensions: 20x10
Laundry
- Features: Floor Covering: Vinyl
- Level: Main
- Area: 91
- Dimensions: 13x7
Heating
- Forced Air
Cooling
- Ceiling Fan(s), Central Air
Appliances
- Included: Stainless Steel Appliance(s), Dishwasher, Disposal, Plumbed For Ice Maker, Microwave, Gas Range
- Laundry: Electric Dryer Hookup, Laundry Room, Main Level
Features
- Breakfast Bar, Breakfast Room, Ceiling Fan(s), Custom Cabinetry, Double Vanity, Entrance Foyer, Kitchen Island, Open Floorplan, Recessed Lighting, Walk-In Closet(s), Walk-In Pantry
- Flooring: Carpet, Laminate
- Doors: Pocket Door(s), Sliding Doors
- Windows: Double Pane Windows, Insulated Windows, Low Emissivity Windows, Screens, Tilt-In Windows
- Basement: Full,Unfinished
- Number of fireplaces: 1
- Fireplace features: Electric, Great Room
Interior area
- Total structure area: 1,959
- Total interior livable area: 1,959 sqft
- Finished area above ground: 1,959
Property
Parking
- Total spaces: 4
- Parking features: Attached, Concrete, Garage, Garage Door Opener, Oversized
- Garage spaces: 4
Features
- Levels: One
- Patio & porch: Covered, Patio
Lot
- Size: 0.38 Acres
- Dimensions: 84' x 150' x 128' x 166'
- Features: Interior Lot
Details
- Parcel number: 20010D705000084.0000000
- Special conditions: Standard
Construction
Type & style
- Home type: SingleFamily
- Architectural style: Traditional
- Property subtype: Single Family Residence
Materials
- Batts Insulation, Blown-In Insulation, Brick, Vinyl Siding
- Roof: Architectural Shingle
Condition
- New Construction,Under Construction
- New construction: Yes
- Year built: 2026
Details
- Builder name: T.R. Hughes Homes
- Warranty included: Yes
Utilities & green energy
- Electric: Single Phase
- Sewer: Public Sewer
- Water: Public
- Utilities for property: Cable Available, Electricity Available, Natural Gas Available, Sewer Available, Underground Utilities, Water Available
Community & HOA
Community
- Features: Sidewalks, Street Lights
- Subdivision: Grove At Riverdale #2
HOA
- Has HOA: Yes
- Amenities included: Association Management, Common Ground, Lake
- Services included: Common Area Maintenance
- HOA fee: $500 annually
- HOA name: Riverdale Grove HOA
Location
- Region: Ofallon
Financial & listing details
- Price per square foot: $313/sqft
- Date on market: 8/23/2026
- Listing terms: Cash,Conventional,FHA,VA Loan
- Electric utility on property: Yes
- Road surface type: Concrete
Estimated market value
Not available
Estimated sales range
Not available
Not available
Price history
| Date | Event | Price |
|---|---|---|
| 8/23/2026 | Listed for sale | $613,900$313/sqft |
Source:  MARIS #26053763 Report a problem MARIS #26053763 Report a problem | ||
Public tax history
Tax history is unavailable.
Monthly payment
Est. payment
Payment breakdown
Explore the cost of this home by adjusting the details. Changes won't be saved.Climate risks
Neighborhood: 63366
Nearby schools
GreatSchools rating
- 5/10Mount Hope Elementary SchoolGrades: K-5Distance: 3.2 mi
- 8/10Ft. Zumwalt North Middle SchoolGrades: 6-8Distance: 6.1 mi
- 9/10Ft. Zumwalt North High SchoolGrades: 9-12Distance: 6 mi
Schools provided by the listing agent
- Elementary: Westhoff Elem.
- Middle: Ft. Zumwalt North Middle
- High: Ft. Zumwalt North High
Source: MARIS. This data may not be complete. We recommend contacting the local school district to confirm school assignments for this home.
- $448,0003 bd2 ba1.9k sqft115 River Grove Ct, O'Fallon, MO 63366Off Market
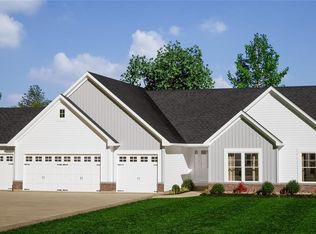
- $659,9003 bd2 ba1.9k sqft403 River Crest Xing, Ofallon, MO 63366New Construction
- $18,18144.89 acresDyer Rd, Ofallon, MO 63366Off Market
- $70,000-- bd-- ba-- sqft113 River Grove Ct, O'Fallon, MO 63366Off Market
- $534,9003 bd2 ba1.9k sqft2 The Willow At The Grv, Ofallon, MO 63366New Construction
- $555,9004 bd2 ba2.1k sqft1 The Carter At The Grove At Riverdale, Ofallon, MO 63366New Construction
- $534,9003 bd2 ba1.9k sqft2 The Addison At The Grv, O'Fallon, MO 63366New Construction
- $70,000-- bd-- ba-- sqft116 River Grove Ct, O'Fallon, MO 63366Off Market
A local agent can set up tours, give advice and negotiate with sellers.
Similar homes
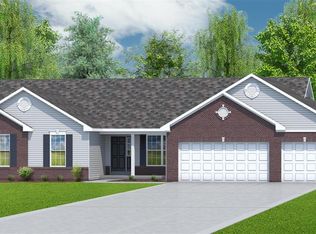
- $614,9004 bd3 ba2.3k sqft2 The Sacramento At The Grv, Ofallon, MO 63366New Construction
 MLS ID #24043026, Kristin A Gansman, STL Buy & Sell, LLC. MARIS
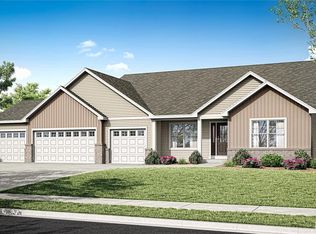
 - $555,9004 bd2 ba2.1k sqftT.R. Hughes Homes, Ofallon, MO 63366New Construction
 MLS ID #25080253, Kristin A Gansman, STL Buy & Sell, LLC. MARIS
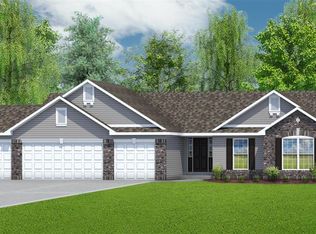
 - $534,9003 bd2 ba1.9k sqft2 The Willow At The Grv, Ofallon, MO 63366New Construction
 MLS ID #24043282, Kristin A Gansman, STL Buy & Sell, LLC. MARIS
 - $597,9003 bd3 ba2k sqft2 Hudson At The Grv, O'Fallon, MO 63366New Construction
 MLS ID #24042735, Kristin A Gansman, STL Buy & Sell, LLC. MARIS
 - $519,9003 bd2 ba1.7k sqft2 Rebecca At The Grv, O'Fallon, MO 63366New ConstructionMLS ID #24042745, Kristin A Gansman, STL Buy & Sell, LLC. MARIS
- $499,9003 bd2 ba1.7k sqft2 The Durango At The Grv, O'Fallon, MO 63366New ConstructionMLS ID #24038448, Kristin A Gansman, STL Buy & Sell, LLC. MARIS
- $624,9003 bd3 ba2.6k sqft2 The Grayson At The Grv, O'Fallon, MO 63366New ConstructionMLS ID #24042742, Kristin A Gansman, STL Buy & Sell, LLC. MARIS
- $534,9003 bd2 ba1.9k sqft2 The Addison At The Grv, O'Fallon, MO 63366New ConstructionMLS ID #24042673, Kristin A Gansman, STL Buy & Sell, LLC. MARIS
- from $520,9003 bd2 ba2.2k sqftSierra - Universal Design Plan, Montage At Hawk Ridge, Lake Saint Louis, MO 63367New ConstructionConsort Homes
- from $481,9003 bd2 ba1.8k sqftDavenport Plan, Cedarstone, Dardenne Prairie, MO 63368New ConstructionConsort Homes
- from $520,9003 bd2 ba2.2k sqftSierra - Universal Design Plan, Cedarstone, Dardenne Prairie, MO 63368New ConstructionConsort Homes
- $537,9903 bd3 ba2.2k sqft1 Edgewood Willow Grv, Dardenne Prairie, MO 63368New ConstructionMLS ID #25074843, Amanda A Alejandro, Realty Shop. MARIS
- $599,9003 bd3 ba2.6k sqft3 The Grayson Ii At Arbor Valley, Wentzville, MO 63385New ConstructionMLS ID #26001117, Kristin A Gansman, STL Buy & Sell, LLC. MARIS
- $530,9004 bd2 ba2.1k sqft3 The Carter At Arbor Valley, Wentzville, MO 63385New ConstructionMLS ID #26013164, Kristin A Gansman, STL Buy & Sell, LLC. MARIS
- from $456,9002 bd2 ba1.9k sqftThe Stansbury Plan, Inverness, O'Fallon, MO 63368New ConstructionLombardo Homes
- from $605,9003 bd2 ba2.2k sqftSierra Plan, Prairie Bluff, Cottleville, MO 63304New ConstructionConsort Homes
- from $620,9003 bd2 ba2.2k sqftSierra - Universal Design Plan, Prairie Bluff, Cottleville, MO 63304New ConstructionConsort Homes
- from $538,9004 bd2 ba2.3k sqftChesapeake Plan, The Reserve at Lakeview Farms, Saint Charles, MO 63304New ConstructionConsort Homes
- from $505,9003 bd2 ba2.2k sqftSierra Plan, Montage At Hawk Ridge, Lake Saint Louis, MO 63367New ConstructionConsort Homes
- from $486,7004 bd3 ba2.3k sqftThe Glenwyck II Plan, Inverness, 9gf0ty O Fallon, MO 63368New ConstructionLombardo Homes
