New construction ranch home on 1.7 acres in the Woods of Sandy Creek. Scenic wooded views. Premium stone elevation. Open floor plan. Vaulted great room with floor-to-ceiling stone wood-burning fireplace. Gourmet kitchen with waterfall center island, white Samsung Bespoke appliances, custom tongue and groove cabinetry, walk-in pantry, and breakfast area. Luxury master suite with coffered ceiling, barn door, private deck access, glass shower, dual vanities, soaking tub, and walk-in closet. Main level front office. Large maintenance-free covered back deck with black aluminum railings. Finished walk-out lower level with bedroom, bathroom, rec room, bonus room, storage, safe room, and patio. Luxury wide-plank wood flooring throughout. Quartz countertops and full slab quartz shower walls throughout. Custom tile work. Seamless dimmable can lighting throughout. Oversize three-car garage with full drywall. Stamped concrete bordered driveway. Covered wraparound front porch. Double front entry door. Architectural shingle roof. Six-inch seamless gutters. Automatic dusk-to-dawn outdoor lighting. Sought after neighborhood with paved streets. Quick access to 79.
Active
Listed by: EXP Realty, LLC • Shayne Sowers • 314-497-4435
Price cut: $50K (10/14)
$650,000
55 Lake Bend Dr, Winfield, MO 63389
5beds
3,780sqft
Single Family Residence
Built in 2025
1.7 Acres Lot
$-- Zestimate®
$172/sqft
$33/mo HOA
What's special
Quartz countertopsCovered wraparound front porchScenic wooded viewsPremium stone elevationOpen floor planDual vanitiesWhite samsung bespoke appliances
- 50 days
- 618
- 28
Zillow last checked:
Listing updated:
Listed by:
Shayne Sowers 314-497-4435,
EXP Realty, LLC
Source: MARIS,MLS#: 26057627 Originating MLS: St. Louis Association of REALTORS
Originating MLS: St. Louis Association of REALTORSFacts & features
Interior
Bedrooms & bathrooms
- Bedrooms: 5
- Bathrooms: 3
- Full bathrooms: 3
- Main level bathrooms: 2
- Main level bedrooms: 4
Heating
- Electric, Forced Air
Cooling
- Central Air
Appliances
- Laundry: Main Level
Features
- Basement: Finished,Full,Walk-Out Access
- Number of fireplaces: 1
- Fireplace features: Wood Burning
Interior area
- Total structure area: 3,780
- Total interior livable area: 3,780 sqft
- Finished area above ground: 2,169
- Finished area below ground: 1,611
Property
Parking
- Total spaces: 3
- Parking features: Garage - Attached
- Attached garage spaces: 3
Features
- Levels: One
Lot
- Size: 1.7 Acres
- Features: Landscaped
Details
- Parcel number: 131002000000018034
- Special conditions: Standard
Construction
Type & style
- Home type: SingleFamily
- Architectural style: Craftsman
- Property subtype: Single Family Residence
Materials
- Stone
- Roof: Architectural Shingle
Condition
- New construction: Yes
- Year built: 2025
Details
- Builder name: Felker
Utilities & green energy
- Electric: Other
- Sewer: Engineered Septic
- Water: Well
- Utilities for property: Electricity Available
Community & HOA
Community
- Subdivision: The Woods At Sandy Creek
HOA
- Has HOA: Yes
- Amenities included: Common Ground
- Services included: Maintenance Parking/Roads, Snow Removal
- HOA fee: $400 annually
- HOA name: Woods of Sandy Creek
Location
- Region: Winfield
Financial & listing details
- Price per square foot: $172/sqft
- Annual tax amount: $3
- Date on market: 9/6/2026
- Cumulative days on market: 238 days
- Listing terms: Cash,Conventional
- Electric utility on property: Yes
Estimated market value
Not available
Estimated sales range
Not available
Not available
Price history
| Date | Event | Price |
|---|---|---|
| 10/14/2026 | Price change | $650,000-7.1%$172/sqft |
Source:  MARIS #26057627 Report a problem MARIS #26057627 Report a problem | ||
| 9/7/2026 | Listed for sale | $700,000-0.7%$185/sqft |
Source: MARIS #26057627 Report a problem | ||
| 9/2/2026 | Listing removed | $705,000$187/sqft |
Source: eXp Realty #26009155 Report a problem | ||
| 8/20/2026 | Price change | $705,000-2.8%$187/sqft |
Source: MARIS #26009155 Report a problem | ||
| 7/22/2026 | Price change | $725,000-1.9%$192/sqft |
Source: MARIS #26009155 Report a problem | ||
| 5/29/2026 | Price change | $739,000-3.9%$196/sqft |
Source: MARIS #26009155 Report a problem | ||
| 4/13/2026 | Price change | $769,000-3.8%$203/sqft |
Source: MARIS #26009155 Report a problem | ||
| 2/25/2026 | Listed for sale | $799,000$211/sqft |
Source: MARIS #26009155 Report a problem | ||
Public tax history
Tax history is unavailable.
Monthly payment
Est. payment
Payment breakdown
Explore the cost of this home by adjusting the details. Changes won't be saved.Climate risks
Neighborhood: 63389
Nearby schools
Schools provided by the listing agent
- Elementary: Winfield Elem.
- Middle: Winfield Middle
- High: Winfield High
Source: MARIS. This data may not be complete. We recommend contacting the local school district to confirm school assignments for this home.
Similar homes
- $650,0003 bd3 ba2.1k sqft15 Woodline Dr, Winfield, MO 63389New Construction
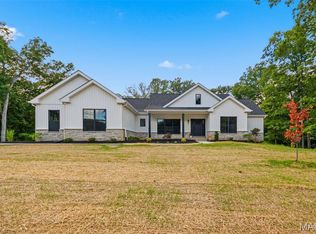
 MLS ID #26038850, Bret W Martin, Meyer & Company Real Estate. MARIS
 - $539,9005 bd4 ba3.9k sqft79 Meier Rd, Old Monroe, MO 63369For Sale
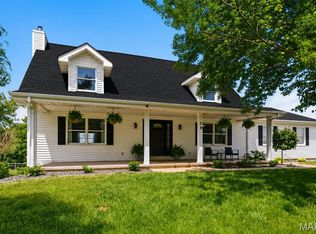 MLS ID #26031970, Tim J Phillips, MO Realty. MARIS
 - $689,9004 bd4 ba2.4k sqft103 Cheatham Farm Ln, Troy, MO 63379For Sale
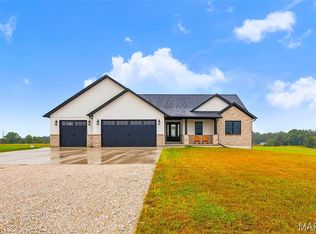 MLS ID #26066347, Christopher M Scott, Keller Williams Realty West. MARIS
 - $645,0003 bd4 ba4k sqft151 Southfield Dr, Moscow Mills, MO 63362For Sale
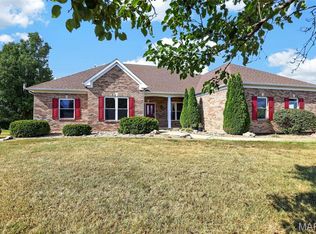 MLS ID #26057893, Vicky L Menne, RE/MAX Platinum. MARIS
 - $675,0003 bd3 ba2.3k sqft2 Bridal Oak Ct, O Fallon, MO 63366For SaleMLS ID #26055678, Evan E Olivares, Coldwell Banker Realty - Gundaker. MARIS
- $699,9005 bd3 ba3.3k sqft313 Wilmer Farm Trl, Wentzville, MO 63385For SaleMLS ID #26063976, Ashley L McLaren, Compass Realty Group. MARIS
- $625,0004 bd4 ba3.5k sqft3520 Big Bear Ct, Wentzville, MO 63385For SaleMLS ID #26063405, Karie L Angell, Coldwell Banker Realty - Gundaker. MARIS
- $549,0003 bd5 ba3.4k sqft6 Spring House Ct, Troy, MO 63379New ConstructionMLS ID #26041032, Tiffany R Mehler-Survant, Nettwork Global. MARIS
- $750,0005 bd4 ba3.5k sqft310 Claymoore Ct, Dardenne Prairie, MO 63368For SaleMLS ID #26064640, Stephanie L Parson, Keller Williams Realty West. MARIS
- $675,0004 bd3 ba2.5k sqft12 Guyenne Dr, Lake Saint Louis, MO 63367For SaleMLS ID #26060888, Lauren M Risley, Keller Williams Realty St. Louis. MARIS
- $490,0003 bd4 ba2.1k sqft198 Evans Ln, Elsberry, MO 63343For SaleMLS ID #26064784, Cory A Scurlock, EXP Realty, LLC. MARIS
- $695,0003 bd2 ba1.8k sqft130 Bristol Ridge Dr, Troy, MO 63379New ConstructionMLS ID #26062352, Bruce E Werkmeister, Werkmeister Real Estate, LLC. MARIS
- $575,0004 bd4 ba2.9k sqft1564 Highway J, Wright City, MO 63390For SaleMLS ID #26057286, Angela Wadsworth, RE/MAX EDGE. MARIS
- $800,0004 bd3 ba3.9k sqft63 Champagne Dr, Lake Saint Louis, MO 63367For SaleMLS ID #26064668, Madison Hayes, Berkshire Hathaway HomeServices Select Properties. MARIS
- $599,0004 bd5 ba4.2k sqft109 Crimson Oaks Ct, Lake Saint Louis, MO 63367For SaleMLS ID #26054230, Hayley A Tharp, Blondin Group, Inc. MARIS
- $589,0004 bd4 ba4.3k sqft314 Coley Ct, Wentzville, MO 63385For SaleMLS ID #26063940, Ava M Petruso, Worth Clark Realty. MARIS
- $564,9003 bd3 ba1.9k sqft101 Sunrise Ln, Old Monroe, MO 63369New ConstructionMLS ID #26046068, Jerry B Roark, Realty Executives Premiere. MARIS
- $760,0006 bd4 ba4k sqft8 Highland Pl, Flint Hill, MO 63385New ConstructionMLS ID #26050244, Alexander D Maloney, Keyrenter St. Louis West. MARIS
- $729,9003 bd3 ba2.3k sqft62 Copper Hills Cv, Troy, MO 63379For SaleMLS ID #26061482, Lisa L Burkemper, Berkshire Hathaway HomeServices Select Properties. MARIS
- $825,0004 bd4 ba4.2k sqft20 Stearman Ct, Troy, MO 63379For SaleMLS ID #26050403, Sandie Hea, MORE, REALTORS. MARIS
