Whether you’re looking for multi-generational living, two families wanting to live together while maintaining their own space, an investment opportunity, or simply a home that offers more, this property provides the flexibility to fit a variety of needs.
Situated on 3 acres with approximately 3,360 sq. ft. Duplex, 6 bedrooms, 4 bathrooms, and an attached 2-car garage, there is plenty of room for mother in law, grown children, guests, a home office, entertaining, or additional income potential. Multiple living areas provide flexibility for a variety of living arrangements and lifestyles.
The possibilities continue outside with a 48’ x 50’ detached shop/outbuilding offering approximately 2,400 sq. ft. This impressive space features a large workshop area with an oversized overhead door, finished office, half bathroom, and mini-split climate control for comfortable year-round use. Perfect for a workshop, studio, hobbies, storage, business space, or whatever your needs may be.
A separate 34’ x 22’ detached garage provides even more space for vehicles, equipment, recreational toys, or storage. Two additional sheds offer convenient storage for lawn equipment, tools, and more.
Enjoy outdoor living with a large paver patio featuring a stone fire pit, retaining wall, and wooden pergola—a great space for relaxing or entertaining. An above-ground swimming pool with deck provides even more opportunity to enjoy the spacious 3-acre setting.
If you’ve been searching for a property that offers space, flexibility, outdoor living, and incredible storage/workshop potential, this one is worth a closer look. Call today for a showing!
Active
Listed by: Coldwell Banker Realty - Gundaker • Jennifer Gentry • 314-602-5507
Price cut: $25.9K (10/17)
$599,000
130 Justus Ln, Old Monroe, MO 63369
6beds
3,360sqft
Single Family Residence
Built in 2008
3 Acres Lot
$-- Zestimate®
$178/sqft
$-- HOA
What's special
Finished officeLarge workshop areaOversized overhead doorWooden pergolaTwo additional shedsHalf bathroomStone fire pit
- 42 days
- 1,389
- 118
Zillow last checked:
Listing updated:
Listed by:
Jennifer Gentry 314-602-5507,
Coldwell Banker Realty - Gundaker
Source: MARIS,MLS#: 26060511 Originating MLS: St. Louis Association of REALTORS
Facts & features
Interior
Bedrooms & bathrooms
- Bedrooms: 6
- Bathrooms: 4
- Full bathrooms: 4
- Main level bathrooms: 4
- Main level bedrooms: 6
Primary bedroom
- Features: Floor Covering: Carpeting
- Level: Main
- Area: 144
- Dimensions: 12x12
Primary bedroom
- Features: Floor Covering: Carpeting
- Level: Main
- Area: 169
- Dimensions: 13x13
Bedroom 2
- Features: Floor Covering: Carpeting
- Level: Main
- Area: 143
- Dimensions: 11x13
Bedroom 2
- Features: Floor Covering: Carpeting
- Level: Main
- Area: 110
- Dimensions: 10x11
Bedroom 3
- Features: Floor Covering: Carpeting
- Level: Main
- Area: 110
- Dimensions: 11x10
Bedroom 4
- Features: Floor Covering: Carpeting
- Level: Main
- Area: 120
- Dimensions: 10x12
Dining room
- Features: Floor Covering: Luxury Vinyl Plank
- Level: Main
- Area: 160
- Dimensions: 10x16
Dining room
- Features: Floor Covering: Ceramic Tile
- Level: Main
- Area: 160
- Dimensions: 10x16
Family room
- Features: Floor Covering: Luxury Vinyl Plank
- Level: Main
- Area: 315
- Dimensions: 15x21
Family room
- Features: Floor Covering: Luxury Vinyl Plank
- Level: Main
- Area: 340
- Dimensions: 17x20
Kitchen
- Features: Floor Covering: Luxury Vinyl Plank
- Level: Main
- Area: 135
- Dimensions: 9x15
Kitchen
- Features: Floor Covering: Ceramic Tile
- Level: Main
- Area: 128
- Dimensions: 16x8
Other
- Description: Walk in closet
- Features: Floor Covering: Carpeting
- Level: Main
- Area: 130
- Dimensions: 10x13
Recreation room
- Features: Floor Covering: Luxury Vinyl Plank
- Level: Main
- Area: 420
- Dimensions: 21x20
Heating
- Electric, Forced Air
Cooling
- Attic Fan, Ceiling Fan(s), Central Air, Electric
Appliances
- Included: Dishwasher, Disposal, Microwave, Electric Oven
- Laundry: Laundry Room, Main Level
Features
- Bar, Ceiling Fan(s), Crown Molding, Custom Cabinetry, Eat-in Kitchen, High Ceilings, In-Law Floorplan, Open Floorplan, Pantry, Separate Dining, Storage, Vaulted Ceiling(s), Walk-In Closet(s), Workshop/Hobby Area
- Flooring: Carpet, Ceramic Tile, Vinyl
- Doors: Panel Door(s), Pocket Door(s)
- Windows: Insulated Windows, Screens, Tilt-In Windows
- Has basement: No
- Has fireplace: No
Interior area
- Total structure area: 3,360
- Total interior livable area: 3,360 sqft
- Finished area above ground: 3,360
Video & virtual tour
Property
Parking
- Total spaces: 6
- Parking features: Additional Parking, Attached, Concrete, Detached, Driveway, Garage Door Opener, Gravel, Oversized, Workshop in Garage
- Attached garage spaces: 6
- Has uncovered spaces: Yes
Features
- Levels: One
- Patio & porch: Covered, Deck, Front Porch, Patio, Rear Porch
- Exterior features: Fire Pit, Permeable Paving, Private Yard, Storage
- Has private pool: Yes
- Pool features: Above Ground
- Has view: Yes
- View description: Trees/Woods
- Waterfront features: Creek, Pond
Lot
- Size: 3 Acres
- Features: Gentle Sloping, Level, Many Trees, Open Lot, Private, Secluded
Details
- Additional structures: Equipment Shed, Garage(s), Metal Building, Outbuilding, Second Garage, Shed(s), Utility Building, Workshop
- Parcel number: 138033000000010007
- Special conditions: Standard
Construction
Type & style
- Home type: SingleFamily
- Architectural style: Ranch
- Property subtype: Single Family Residence
Materials
- Frame, Stone, Vinyl Siding
- Roof: Architectural Shingle
Condition
- Year built: 2008
Utilities & green energy
- Electric: Single Phase, 220 Volts
- Sewer: Septic Tank
- Water: Public
- Utilities for property: Cable Available, Electricity Available, Phone Available, Water Connected
Community & HOA
HOA
- Has HOA: No
Location
- Region: Old Monroe
Financial & listing details
- Price per square foot: $178/sqft
- Tax assessed value: $345,420
- Annual tax amount: $3,879
- Date on market: 9/26/2026
- Cumulative days on market: 43 days
- Listing terms: Cash,Conventional
- Electric utility on property: Yes
- Road surface type: Gravel
Estimated market value
Not available
Estimated sales range
Not available
Not available
Price history
| Date | Event | Price |
|---|---|---|
| 10/17/2026 | Price change | $599,000-4.1%$178/sqft |
Source:  MARIS #26060511 Report a problem | ||
| 10/5/2026 | Price change | $624,900-3.9%$186/sqft |
Source: MARIS #26060511 Report a problem | ||
| 9/26/2026 | Listed for sale | $650,000$193/sqft |
Source: MARIS #26060511 Report a problem | ||
Public tax history
| Year | Property taxes | Tax assessment |
|---|---|---|
| 2025 | $3,879 +7.2% | $65,630 +9.3% |
| 2024 | $3,618 +0.6% | $60,025 |
| 2023 | $3,597 +5.2% | $60,025 |
| 2022 | $3,420 | $60,025 +9.6% |
| 2021 | -- | $54,750 +13% |
| 2020 | $2,925 -0.1% | $48,461 |
| 2019 | $2,928 | $48,461 +1.8% |
| 2018 | $2,928 +29% | $47,616 |
| 2017 | $2,270 | $47,616 +31.7% |
| 2016 | $2,270 -0.3% | $36,159 |
| 2015 | $2,277 | $36,159 0% |
| 2014 | $2,277 -0.3% | $36,167 -0.1% |
| 2013 | $2,283 | $36,201 -4% |
| 2012 | -- | $37,715 +1426.9% |
| 2011 | -- | $2,470 |
| 2010 | -- | $2,470 |
Find assessor info on the county website
Monthly payment
Est. payment
Payment breakdown
Explore the cost of this home by adjusting the details. Changes won't be saved.Climate risks
Neighborhood: 63369
Nearby schools
Schools provided by the listing agent
- Elementary: Cuivre Park Elementary
- Middle: Troy Middle
- High: Troy Buchanan High
Source: MARIS. This data may not be complete. We recommend contacting the local school district to confirm school assignments for this home.


Similar homes
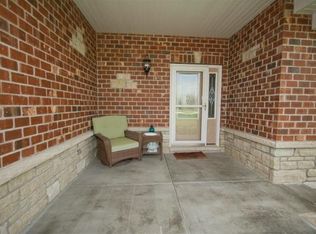
- $617,5004 bd3 ba3.1k sqft180 Pintail Dr, Old Monroe, MO 63369For Sale

 MLS ID #26068615, Robyn M Canada, Magnolia Real Estate. MARIS
- $775,0004 bd4 ba3k sqft17 Merganser Ct, Old Monroe, MO 63369For Sale
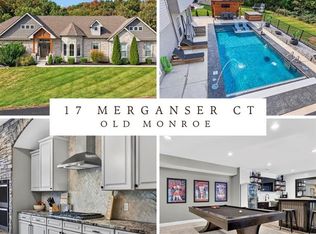 MLS ID #26067032, Sue Peters, DRG - Delhougne Realty Group. MARIS
- $679,0003 bd3 ba4.6k sqft341 Mallard Pointe Blvd, Old Monroe, MO 63369For Sale
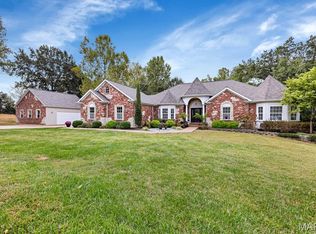 MLS ID #26063488, Beth A Hamburger, Coldwell Banker Realty - Gundaker. MARIS
- $599,0004 bd4 ba2.6k sqft50 Makenzie Pointe Ln, Foley, MO 63347For Sale
 MLS ID #26065605, Rachel Livingston, Hero Realty, LLC. MARIS
- $640,0003 bd3 ba2.3k sqft318 N Quail Point Dr, O Fallon, MO 63366For SaleMLS ID #26057457, Chad P Wilson, Keller Williams Realty West. MARIS
- $599,0004 bd3 ba3.2k sqft96 Homestead Ln, Troy, MO 63379For SaleMLS ID #26069808, Vivian J Regna, Gateway Real Estate. MARIS
- $635,0003 bd2 ba1.9k sqft101 Prairie Trl, Old Monroe, MO 63369New ConstructionMLS ID #26057851, Mark J Schroer, MO Realty. MARIS
- $564,9003 bd3 ba1.9k sqft101 Sunrise Ln, Old Monroe, MO 63369New ConstructionMLS ID #26046068, Jerry B Roark, Realty Executives Premiere. MARIS
- $645,0003 bd4 ba4k sqft151 Southfield Dr, Moscow Mills, MO 63362For SaleMLS ID #26057893, Vicky L Menne, RE/MAX Platinum. MARIS
- $607,5003 bd2 ba1.7k sqft115 Hickory Heits Ct, Moscow Mills, MO 63362New ConstructionMLS ID #26044856, Bruce E Werkmeister, Werkmeister Real Estate, LLC. MARIS
- $549,9004 bd4 ba2.4k sqft545 Walker Rd, Troy, MO 63379For SaleMLS ID #26034400, Sandra Boll, Coldwell Banker Realty - Gundaker. MARIS
- $650,0004 bd4 ba2.5k sqft98 Wooden Nickel Dr, Foley, MO 63347For SaleMLS ID #26051977, Cassandra E Magruder, Trophy Properties & Auction. MARIS
- $549,0003 bd5 ba3.4k sqft6 Spring House Ct, Troy, MO 63379New ConstructionMLS ID #26041032, Tiffany R Mehler-Survant, Nettwork Global. MARIS
- $780,0004 bd4 ba4.6k sqft45 Oak Creek Dr, Moscow Mills, MO 63362For SaleMLS ID #26033120, Stacey Blondin, Main St. Real Estate. MARIS
- $575,0003 bd3 ba1.8k sqft230 Sycamore Valley Dr, Troy, MO 63379For SaleMLS ID #26053329, Gina K McDaniels-Pralle, Meyer & Company Real Estate. MARIS
- $765,0004 bd3 ba2.8k sqftTo Be Built Glacier Tochtrop Farm Ests, Wentzville, MO 63385New ConstructionMLS ID #26068166, Mike Price, Lombardo Homes of St. Louis, LLC. MARIS
- $796,0004 bd3 ba3.3k sqftTo Be Built Rainier Tochtrop Farm Ests, Wentzville, MO 63385New ConstructionMLS ID #26068142, Mike Price, Lombardo Homes of St. Louis, LLC. MARIS
- $650,0005 bd3 ba3.7k sqft55 Lake Bend Dr, Winfield, MO 63389New ConstructionMLS ID #26057627, Shayne Sowers, EXP Realty, LLC. MARIS
- $555,9004 bd2 ba2.1k sqftT.R. Hughes Homes, Ofallon, MO 63366New ConstructionMLS ID #25080253, Kristin A Gansman, STL Buy & Sell, LLC. MARIS
