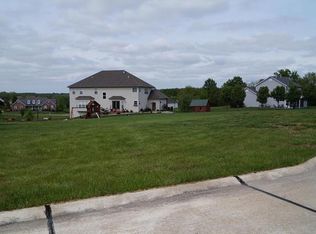
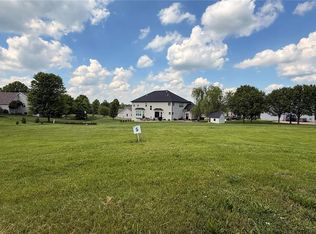
More room. More possibilities. Take another look at 409 Westridge Drive in Westborough Estates. With more than 4,300 square feet of living space on a beautifully landscaped half-acre lot, this home gives you room to spread out, work from home, entertain, host extended family, or simply have a little more space for everyone. Step inside to a two-story foyer and a spacious floor plan featuring 4 bedrooms, a dedicated office, 4 full bathrooms and a half bath. The kitchen is made for gathering, with custom cherry cabinetry, granite countertops, new appliances and an oversized center island with plenty of room for family and friends to pull up a seat. The primary suite has a setup you don’t see every day. You’ll share a large walk-in shower, but each person gets their own private vanity, toilet and walk-in closet. No fighting over bathroom space here! But one of the features that really sets this home apart is downstairs. The partially finished lower level feels like a second living space, complete with a full kitchen with new appliances, spacious family room, bedroom with egress windows, full bathroom and an additional laundry area. Whether you envision a private guest space, a separate entertaining area, or simply more room to spread out, this flexible layout gives you options that can be hard to find. Outside, start your morning with coffee on the front porch or wind down in the evening on the covered back deck overlooking the yard. You’ll also appreciate the 3-car rear-entry garage and all the additional space this property provides. Is there room to bring in your own style and make some cosmetic updates? Absolutely. But that may be exactly what makes this home worth a second look. The space, quality construction, established neighborhood and unique floor plan are already here. You get to decide what you want to do with them. If you’ve been searching for a home with room for everyone and a layout that can adapt to the way you actually live, 409 Westridge Drive deserves a look.
Active
Listed by: Meyer & Company Real Estate • Dona J Barnhill • 636-358-3703
Price cut: $25K (9/18)
$564,000
409 Westridge Dr, Troy, MO 63379
4beds
4,360sqft
Single Family Residence
Built in 2005
0.5 Acres Lot
$-- Zestimate®
$129/sqft
$51/mo HOA
What's special
Front porchGranite countertopsBeautifully landscaped half-acre lotDedicated officeUnique floor planSpacious floor planTwo-story foyer
- 74 days
- 1,072
- 79
Zillow last checked:
Listing updated:
Listed by:
Dona J Barnhill 636-358-3703,
Meyer & Company Real Estate
Source: MARIS,MLS#: 26049650 Originating MLS: East Central Board of REALTORS
Originating MLS: East Central Board of REALTORSFacts & features
Interior
Bedrooms & bathrooms
- Bedrooms: 4
- Bathrooms: 5
- Full bathrooms: 4
- 1/2 bathrooms: 1
- Main level bathrooms: 1
Primary bedroom
- Features: Floor Covering: Carpeting
- Level: Upper
- Area: 255
- Dimensions: 17x15
Bedroom 2
- Features: Floor Covering: Carpeting
- Level: Upper
- Area: 180
- Dimensions: 12x15
Bedroom 3
- Features: Floor Covering: Carpeting
- Level: Upper
- Area: 198
- Dimensions: 18x11
Bedroom 4
- Features: Floor Covering: Vinyl
- Level: Lower
- Area: 156
- Dimensions: 13x12
Dining room
- Features: Floor Covering: Carpeting
- Level: Main
- Area: 180
- Dimensions: 15x12
Dining room
- Features: Floor Covering: Carpeting
- Level: Lower
- Area: 180
- Dimensions: 15x12
Family room
- Features: Floor Covering: Carpeting
- Level: Lower
- Area: 266
- Dimensions: 19x14
Great room
- Features: Floor Covering: Carpeting
- Level: Main
- Area: 450
- Dimensions: 25x18
Kitchen
- Features: Floor Covering: Wood
- Level: Main
- Area: 399
- Dimensions: 19x21
Kitchen
- Features: Floor Covering: Vinyl
- Level: Lower
- Area: 121
- Dimensions: 11x11
Laundry
- Features: Floor Covering: Wood
- Level: Main
Living room
- Features: Floor Covering: Carpeting
- Level: Main
- Area: 225
- Dimensions: 15x15
Office
- Features: Floor Covering: Carpeting
- Level: Upper
- Area: 140
- Dimensions: 14x10
Heating
- Forced Air, Natural Gas
Cooling
- Ceiling Fan(s), Central Air
Appliances
- Included: Gas Cooktop, Dishwasher, Disposal, Free-Standing Freezer, Microwave, Double Oven, Refrigerator, Washer/Dryer Stacked, Gas Water Heater, Water Softener
- Laundry: Lower Level, Main Level
Features
- Bookcases, Ceiling Fan(s), Custom Cabinetry, High Ceilings, Kitchen Island, Recessed Lighting, Shower, Soaking Tub, Two Story Entrance Foyer, Vaulted Ceiling(s), Walk-In Closet(s)
- Flooring: Carpet, Hardwood, Tile, Vinyl
- Basement: Partially Finished,Full,Sump Pump
- Number of fireplaces: 1
- Fireplace features: Great Room
Interior area
- Total structure area: 4,360
- Total interior livable area: 4,360 sqft
- Finished area above ground: 3,400
- Finished area below ground: 960
Video & virtual tour
Property
Parking
- Total spaces: 3
- Parking features: Additional Parking, Circular Driveway, Garage Door Opener, Garage Faces Rear
- Attached garage spaces: 3
- Has uncovered spaces: Yes
Features
- Levels: Two
- Patio & porch: Covered, Deck, Front Porch
- Exterior features: Fire Pit
Lot
- Size: 0.5 Acres
- Dimensions: 183 x 106 x 149 x 109
- Features: Corner Lot
Details
- Parcel number: 159032000000002006
- Special conditions: Standard
Construction
Type & style
- Home type: SingleFamily
- Architectural style: Traditional
- Property subtype: Single Family Residence
Materials
- Vinyl Siding
- Foundation: Concrete Perimeter
- Roof: Architectural Shingle
Condition
- Year built: 2005
Utilities & green energy
- Electric: Single Phase
- Sewer: Private Sewer
- Water: Public
- Utilities for property: Natural Gas Connected, Sewer Connected, Water Connected
Community & HOA
Community
- Subdivision: Westborough Estates
HOA
- Has HOA: Yes
- Amenities included: Other
- Services included: Sewer
- HOA fee: $610 annually
- HOA name: Westborough Estates
Location
- Region: Troy
Financial & listing details
- Price per square foot: $129/sqft
- Tax assessed value: $438,470
- Annual tax amount: $5,092
- Date on market: 8/13/2026
- Cumulative days on market: 74 days
- Listing terms: Cash,Conventional
Estimated market value
Not available
Estimated sales range
Not available
Not available
Price history
| Date | Event | Price |
|---|---|---|
| 9/18/2026 | Price change | $564,000-4.2%$129/sqft |
Source:  MARIS #26049650 Report a problem MARIS #26049650 Report a problem | ||
| 8/13/2026 | Listed for sale | $589,000+51.4%$135/sqft |
Source: MARIS #26049650 Report a problem | ||
| 5/1/2017 | Listing removed | $389,000$89/sqft |
Source: Nichols Real Estate #16042993 Report a problem | ||
| 2/14/2017 | Pending sale | $389,000$89/sqft |
Source: Nichols Real Estate #16042993 Report a problem | ||
| 2/7/2017 | Price change | $389,000+8.4%$89/sqft |
Source: Nichols Real Estate #16042993 Report a problem | ||
| 1/6/2017 | Price change | $359,000-2.9%$82/sqft |
Source: Nichols Real Estate #16042993 Report a problem | ||
| 11/2/2016 | Price change | $369,900-1.3%$85/sqft |
Source: Nichols Real Estate #16042993 Report a problem | ||
| 10/5/2016 | Price change | $374,900-1.1%$86/sqft |
Source: Nichols Real Estate #16042993 Report a problem | ||
| 9/20/2016 | Price change | $379,000-2.6%$87/sqft |
Source: Racks And Tracts #25013927 Report a problem | ||
| 8/26/2016 | Price change | $389,000-2.5%$89/sqft |
Source: Racks And Tracts #25013927 Report a problem | ||
| 7/15/2016 | Price change | $399,000-2.4%$92/sqft |
Source: Racks And Tracts #25013927 Report a problem | ||
| 6/21/2016 | Listed for sale | $409,000$94/sqft |
Source: Racks And Tracts #25013927 Report a problem | ||
Public tax history
| Year | Property taxes | Tax assessment |
|---|---|---|
| 2025 | $5,092 +5.8% | $83,309 +7.9% |
| 2024 | $4,811 +0.6% | $77,205 |
| 2023 | $4,785 +4.9% | $77,205 |
| 2022 | $4,561 | $77,205 +5.4% |
| 2021 | -- | $73,237 +14.9% |
| 2020 | $3,992 -0.1% | $63,726 |
| 2019 | $3,997 | $63,726 -1.8% |
| 2018 | $3,997 +19.5% | $64,912 |
| 2017 | $3,346 | $64,912 +26.7% |
| 2016 | $3,346 -0.2% | $51,241 |
| 2015 | $3,354 | $51,241 |
| 2014 | $3,354 -0.2% | $51,241 +0.3% |
| 2013 | $3,363 | $51,070 -0.9% |
| 2012 | -- | $51,522 -3.6% |
| 2011 | -- | $53,428 +1.9% |
| 2010 | -- | $52,420 |
Find assessor info on the county website
Monthly payment
Est. payment
Payment breakdown
Explore the cost of this home by adjusting the details. Changes won't be saved.Climate risks
Neighborhood: 63379
Nearby schools
Schools provided by the listing agent
- Elementary: Boone Elem.
- Middle: Troy Middle
- High: Troy Buchanan High
Source: MARIS. This data may not be complete. We recommend contacting the local school district to confirm school assignments for this home.


Similar homes
- $549,0003 bd5 ba3.4k sqft6 Spring House Ct, Troy, MO 63379New Construction

 MLS ID #26041032, Tiffany R Mehler-Survant, Nettwork Global. MARIS
 - $575,0004 bd4 ba2.9k sqft1564 Highway J, Wright City, MO 63390For Sale
 MLS ID #26057286, Angela Wadsworth, RE/MAX EDGE. MARIS
 - $825,0004 bd4 ba4.2k sqft20 Stearman Ct, Troy, MO 63379For Sale
 MLS ID #26050403, Sandie Hea, MORE, REALTORS. MARIS
 - $729,9003 bd3 ba2.3k sqft62 Copper Hills Cv, Troy, MO 63379For Sale
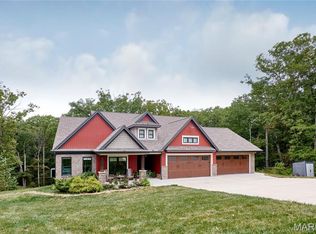 MLS ID #26061482, Lisa L Burkemper, Berkshire Hathaway HomeServices Select Properties. MARIS
 - $799,0005 bd3 ba5.6k sqft755 Cap Au Gris St, Troy, MO 63379For SaleMLS ID #26053917, Cheryl Johnson, Johnson Realty, Inc. MARIS
- $500,0004 bd3 ba2.4k sqft1131 Jade Dr, Moscow Mills, MO 63362For SaleMLS ID #26064558, Sue Peters, DRG - Delhougne Realty Group. MARIS
- $423,0005 bd3 ba2.5k sqft440 Rocky Mountain Dr, Troy, MO 63379For SaleMLS ID #26061748, Kelli Uxa, Keller Williams Realty St. Louis. MARIS
- $645,0003 bd4 ba4k sqft151 Southfield Dr, Moscow Mills, MO 63362For SaleMLS ID #26057893, Vicky L Menne, RE/MAX Platinum. MARIS
- $599,0004 bd5 ba4.2k sqft109 Crimson Oaks Ct, Lake Saint Louis, MO 63367For SaleMLS ID #26054230, Hayley A Tharp, Blondin Group, Inc. MARIS
- $539,9005 bd4 ba3.9k sqft79 Meier Rd, Old Monroe, MO 63369For SaleMLS ID #26031970, Tim J Phillips, MO Realty. MARIS
- $599,0003 bd4 ba3.9k sqft15774 Cox Rd, Wright City, MO 63390For SaleMLS ID #26038390, Maggie K Hase, Main St. Real Estate. MARIS
- $589,0004 bd4 ba4.3k sqft314 Coley Ct, Wentzville, MO 63385For SaleMLS ID #26063940, Ava M Petruso, Worth Clark Realty. MARIS
- $625,0004 bd4 ba3.5k sqft3520 Big Bear Ct, Wentzville, MO 63385For SaleMLS ID #26063405, Karie L Angell, Coldwell Banker Realty - Gundaker. MARIS
- $585,9003 bd5 ba3.7k sqft384-386 Shadow Pines Dr, Wentzville, MO 63385For SaleMLS ID #26049948, Cheri A Norton, Coldwell Banker Realty - Gundaker. MARIS
- $539,9005 bd3 ba3.4k sqft10 Briarwood Ct, Warrenton, MO 63383For SaleMLS ID #26029390, Lisa M Adkins, RE/MAX Platinum. MARIS
- $725,0005 bd4 ba3.4k sqft100 Silex Elevator Rd, Silex, MO 63377For SaleMLS ID #26065337, Shayne Sowers, EXP Realty, LLC. MARIS
- $559,5003 bd4 ba2.9k sqft110 Cypress Meadows Dr, Wentzville, MO 63385For SaleMLS ID #26053667, Paige Gossett, Coldwell Banker Realty - Gundaker. MARIS
- $537,5004 bd3 ba2.8k sqft1 Virginia Ii Stone Cyn, Foristell, MO 63348New ConstructionMLS ID #23025291, Stacey L Zykan, Magnolia Real Estate. MARIS
- $550,0003 bd3 ba2.2k sqft451 E Hwy N, Wentzville, MO 63385For SaleMLS ID #26052590, Eric B Merchant, Trophy Properties & Auction. MARIS
- $525,0003 bd3 ba2.4k sqft2460 Country Pointe Ln, Wentzville, MO 63385For SaleMLS ID #26059596, Troy W Robertson, Coldwell Banker Realty - Gundaker. MARIS
